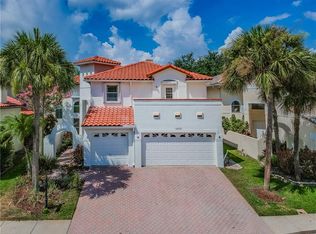
We are excited to present this Mediterranean pool home located in the gated community of Palm Bay at Bayside. This exceptional three-bedroom, two-and-a-half-bathroom residence offers a premier waterfront lifestyle with Bay and Gulf access through the community marina, providing all the benefits of a boating community. A new tile roof has just been installed in May to ensure the home's long-term condition and provide the buyer with additional peace of mind. The home features a thoughtful layout with the master suite located downstairs, boasting a garden bathtub, separate shower, and a walk-in closet with custom organizers. The interior is highlighted by a formal living room with 20-foot ceilings and designer chandeliers, complemented by custom wood stairs and wrought iron railings leading to a versatile upstairs loft. The kitchen is well-appointed with stainless steel appliances, granite countertops, and a breakfast bar that opens to the family room. Outside, the property includes a covered screened lanai, soothing waterfall pool with a beach entry, and an extended paver deck, perfect for entertaining. Notable upgrades and features include a one-year-old HVAC system and the peace of mind that the home remained high and dry following Hurricane Helena. The Palm Bay community also offers a private boat ramp, tennis courts, a playground, basketball courts, and a dog park. This is a must-see for anyone looking for high-end features and waterfront access.
Pending
Price cut: $15K (6/4)
$660,000
10618 HATTERAS DRIVE, TAMPA, FL 33615
3beds
2,283sqft
Single Family Residence
Built in 1994
5,568 Square Feet Lot
$-- Zestimate®
$289/sqft
$32/mo HOA
What's special
Mediterranean pool homeGranite countertopsVersatile upstairs loftCustom wood stairsWrought iron railingsCovered screened lanaiDesigner chandeliers
- 165 days |
- 147 |
- 13 |
Zillow last checked:
Listing updated:
Listed by:
Jim Maiorano 727-580-5199,
MARK SPAIN REAL ESTATE 855-299-7653
Source: Stellar MLS,MLS#: TB8481613 Originating MLS: Orlando Regional
Originating MLS: Orlando Regional
Facts & features
Interior
Bedrooms & bathrooms
- Bedrooms: 3
- Bathrooms: 3
- Full bathrooms: 2
- 1/2 bathrooms: 1
Rooms
- Room types: Loft
Primary bedroom
- Features: Walk-In Closet(s)
- Level: First
- Area: 276 Square Feet
- Dimensions: 23x12
Bedroom 2
- Features: Built-in Closet
- Level: Second
- Area: 144 Square Feet
- Dimensions: 12x12
Bedroom 3
- Features: Built-in Closet
- Level: Second
- Area: 144 Square Feet
- Dimensions: 12x12
Bonus room
- Features: No Closet
- Level: Second
- Area: 169 Square Feet
- Dimensions: 13x13
Kitchen
- Level: First
- Area: 170 Square Feet
- Dimensions: 17x10
Living room
- Level: First
- Area: 224 Square Feet
- Dimensions: 16x14
Heating
- Central
Cooling
- Central Air
Appliances
- Included: Dishwasher, Dryer, Microwave, Range, Refrigerator, Washer
- Laundry: Inside, Laundry Room
Features
- Cathedral Ceiling(s), Ceiling Fan(s), Eating Space In Kitchen, High Ceilings, Primary Bedroom Main Floor, Split Bedroom, Walk-In Closet(s)
- Flooring: Carpet, Ceramic Tile, Laminate
- Doors: Sliding Doors
- Has fireplace: No
Interior area
- Total structure area: 2,906
- Total interior livable area: 2,283 sqft
Property
Parking
- Total spaces: 2
- Parking features: Garage - Attached
- Attached garage spaces: 2
Features
- Levels: Two
- Stories: 2
- Patio & porch: Rear Porch, Screened
- Exterior features: Irrigation System
- Has private pool: Yes
- Pool features: Gunite, In Ground
- Has view: Yes
- View description: Pool
- Waterfront features: Bay/Harbor Access, Boat Ramp - Private
Lot
- Size: 5,568 Square Feet
- Residential vegetation: Trees/Landscaped
Details
- Parcel number: U3328170BL00000000020.0
- Zoning: PD
- Special conditions: None
Construction
Type & style
- Home type: SingleFamily
- Architectural style: Mediterranean
- Property subtype: Single Family Residence
Materials
- Block, Wood Frame
- Foundation: Slab
- Roof: Tile
Condition
- New construction: No
- Year built: 1994
Utilities & green energy
- Sewer: Public Sewer
- Water: Public
- Utilities for property: Electricity Connected
Community & HOA
Community
- Features: Deed Restrictions, Dog Park, Gated Community - No Guard, Playground, Sidewalks, Tennis Court(s)
- Pet fee: $0 monthly
- Subdivision: PALM BAY PHASE 1
HOA
- Has HOA: Yes
- Services included: Common Area Taxes, Private Road
- HOA fee: $32 monthly
- HOA name: Cody Glass
- HOA phone: 813-968-5665
Location
- Region: Tampa
Financial & listing details
- Price per square foot: $289/sqft
- Tax assessed value: $595,891
- Annual tax amount: $10,780
- Date on market: 3/2/2026
- Cumulative days on market: 116 days
- Listing terms: Cash,Conventional,FHA,VA Loan
- Ownership: Fee Simple
- Total actual rent: 0
- Electric utility on property: Yes
- Road surface type: Paved
Estimated market value
Not available
Estimated sales range
Not available
Not available
Price history
| Date | Event | Price |
|---|---|---|
| 7/28/2026 | Pending sale | $660,000$289/sqft |
Source:  Stellar MLS #TB8481613 Report a problem Stellar MLS #TB8481613 Report a problem | ||
| 6/4/2026 | Price change | $660,000-2.2%$289/sqft |
Source: Stellar MLS #TB8481613 Report a problem | ||
| 6/1/2026 | Listed for sale | $675,000$296/sqft |
Source: Stellar MLS #TB8481613 Report a problem | ||
| 4/27/2026 | Pending sale | $675,000$296/sqft |
Source: Stellar MLS #TB8481613 Report a problem | ||
| 3/2/2026 | Listed for sale | $675,000+37.8%$296/sqft |
Source: Stellar MLS #TB8481613 Report a problem | ||
| 4/1/2021 | Sold | $490,000-2%$215/sqft |
Source: Stellar MLS #T3286861 Report a problem | ||
| 2/11/2021 | Pending sale | $499,990$219/sqft |
Source: MIHARA & ASSOCIATES INC. #T3286861 Report a problem | ||
| 2/11/2021 | Listed for sale | $499,990$219/sqft |
Source: MIHARA & ASSOCIATES INC. #T3286861 Report a problem | ||
| 2/11/2021 | Pending sale | $499,990$219/sqft |
Source: Stellar MLS #T3286861 Report a problem | ||
| 1/26/2021 | Listed for sale | $499,990+38.9%$219/sqft |
Source: Stellar MLS #T3286861 Report a problem | ||
| 5/30/2018 | Sold | $360,000-2.7%$158/sqft |
Source: Public Record Report a problem | ||
| 2/7/2018 | Price change | $370,000-1.3%$162/sqft |
Source: SUNCOAST REALTY SOLUTIONS, LLC #T2879796 Report a problem | ||
| 1/3/2018 | Price change | $375,000-2.3%$164/sqft |
Source: SUNCOAST REALTY SOLUTIONS, LLC #T2879796 Report a problem | ||
| 12/5/2017 | Price change | $384,000-0.3%$168/sqft |
Source: SUNCOAST REALTY SOLUTIONS, LLC #T2879796 Report a problem | ||
| 11/7/2017 | Price change | $385,000-1%$169/sqft |
Source: SUNCOAST REALTY SOLUTIONS, LLC #T2879796 Report a problem | ||
| 9/6/2017 | Price change | $389,000-1.5%$170/sqft |
Source: SUNCOAST REALTY SOLUTIONS, LLC #T2879796 Report a problem | ||
| 7/5/2017 | Price change | $395,000-1%$173/sqft |
Source: SUNCOAST REALTY SOLUTIONS, LLC #T2879796 Report a problem | ||
| 6/13/2017 | Price change | $399,000-0.3%$175/sqft |
Source: SUNCOAST REALTY SOLUTIONS, LLC #T2879796 Report a problem | ||
| 5/6/2017 | Listed for sale | $400,000-15.5%$175/sqft |
Source: SUNCOAST REALTY SOLUTIONS, LLC #T2879796 Report a problem | ||
| 6/30/2006 | Sold | $473,500+128.2%$207/sqft |
Source: Stellar MLS #T2146298 Report a problem | ||
| 6/12/2002 | Sold | $207,500+12.2%$91/sqft |
Source: Public Record Report a problem | ||
| 10/11/2000 | Sold | $185,000+32.1%$81/sqft |
Source: Public Record Report a problem | ||
| 3/4/1997 | Sold | $140,000$61/sqft |
Source: Public Record Report a problem | ||
Public tax history
| Year | Property taxes | Tax assessment |
|---|---|---|
| 2025 | $10,790 +9% | $470,571 +2.9% |
| 2024 | $9,898 +2.7% | $457,309 +3% |
| 2023 | $9,636 +2.8% | $443,989 +3% |
| 2022 | $9,372 +25.4% | $431,057 +36.3% |
| 2021 | $7,476 +2.2% | $316,311 +10.2% |
| 2020 | $7,315 -3.9% | $287,092 -5.4% |
| 2019 | $7,610 | $303,403 +35.2% |
| 2018 | $7,610 +39.1% | $224,481 -19.2% |
| 2017 | $5,470 +0.9% | $277,770 +29% |
| 2016 | $5,422 +0.6% | $215,342 +0.7% |
| 2015 | $5,390 -3.6% | $213,845 +0.8% |
| 2014 | $5,593 | $212,148 +1.5% |
| 2013 | $5,593 -2.4% | $209,013 +1.7% |
| 2012 | $5,730 -1.1% | $205,519 +3% |
| 2011 | $5,795 -9.3% | $199,533 -13.2% |
| 2010 | $6,386 +0.1% | $229,782 +0.6% |
| 2009 | $6,376 -14.6% | $228,307 -18.3% |
| 2008 | $7,469 -15.6% | $279,306 -19% |
| 2007 | $8,854 +32.3% | $344,988 +53.5% |
| 2006 | $6,691 +7.1% | $224,730 +11.9% |
| 2005 | $6,245 | $200,900 +3% |
| 2004 | -- | $195,049 -8.6% |
| 2003 | -- | $213,384 +15.3% |
| 2002 | -- | $185,073 +1.6% |
| 2001 | -- | $182,158 +19.4% |
| 2000 | $4,430 | $152,544 |
Find assessor info on the county website
Monthly payment
Est. payment
Payment breakdown
Explore the cost of this home by adjusting the details. Changes won't be saved.Climate risks
Neighborhood: Town 'n' Country
Nearby schools
GreatSchools rating
- 2/10Bay Crest Elementary SchoolGrades: PK-5Distance: 2.3 mi
- 3/10Davidsen Middle SchoolGrades: 6-8Distance: 3.7 mi
- 6/10Alonso High SchoolGrades: 9-12Distance: 1.5 mi
Schools provided by the listing agent
- Elementary: Bay Crest-HB
- Middle: Davidsen-HB
- High: Alonso-HB
Source: Stellar MLS. This data may not be complete. We recommend contacting the local school district to confirm school assignments for this home.
- $671,7003 bd3 ba2.7k sqft10620 Hatteras Dr, Tampa, FL 33615Off Market

- $460,9003 bd2 ba1.8k sqft10616 Hatteras Dr, Tampa, FL 33615Off Market
- $855,0003 bd3 ba2.4k sqft10615 Cape Hatteras Dr, Tampa, FL 33615Sold

- $757,4005 bd3 ba2.6k sqft10622 Hatteras Dr, Tampa, FL 33615Off Market
- $533,8003 bd2 ba1.8k sqft10614 Hatteras Dr, Tampa, FL 33615Off Market
- $413,900-- bd-- ba-- sqft10613 Cape Hatteras Dr, Tampa, FL 33615Off Market
- $687,8003 bd3 ba3.3k sqft10611 Cape Hatteras Dr, Tampa, FL 33615Off Market
- $591,6003 bd2 ba2k sqft10617 Cape Hatteras Dr, Tampa, FL 33615Off Market
A local agent can set up tours, give advice and negotiate with sellers.
Similar homes
- $635,0004 bd4 ba2.1k sqft10735 SE DRUMMOND ROAD, TAMPA, FL 33615For Sale

 MLS ID #TB8523764, Kristina Trujillo, KELLER WILLIAMS SOUTH TAMPA. Stellar MLS
 - $625,0004 bd3 ba2.9k sqft9018 N RIVER ROAD, TAMPA, FL 33635For Sale
 MLS ID #TB8521093, Tison Velez, REALTY ON THE BAY LLC. Stellar MLS
 - $599,0004 bd3 ba2.3k sqft8221 Nectar Ridge Ct, Odessa, FL 33556For Sale By Owner

- $595,0004 bd3 ba2.2k sqft11235 CLAYRIDGE DRIVE, TAMPA, FL 33635For Sale
 MLS ID #TB8467765, Danielle Aidman, KELLER WILLIAMS SOUTH TAMPA. Stellar MLS
 - $650,0003 bd3 ba2.6k sqft11201 GREEN PARK CIRCLE, TAMPA, FL 33626For SaleMLS ID #TB8476954, Ryan McCall, RE/MAX ALLIANCE GROUP. Stellar MLS
- $535,0004 bd3 ba2.9k sqft8919 N RIVER ROAD, TAMPA, FL 33635For SaleMLS ID #TB8518589, Patrick DeFeo, II, EXP REALTY LLC. Stellar MLS
- $700,0004 bd3 ba2.5k sqft12507 ROYAL DUBLIN AVENUE, ODESSA, FL 33556For SaleMLS ID #TB8533408, Jeffrey Borham, PA, EXP REALTY LLC. Stellar MLS
- $730,0005 bd3 ba3.2k sqft11429 ZENITH CIRCLE, TAMPA, FL 33635For SaleMLS ID #TB8442946, Alexander Matos, THE SOMERDAY GROUP PL. Stellar MLS
- $689,9004 bd3 ba2.3k sqft15922 MUIRFIELD DRIVE, ODESSA, FL 33556For SaleMLS ID #TB8497721, Ashley Gajdosz, KELLER WILLIAMS TAMPA PROPERTIES. Stellar MLS
- $679,9004 bd3 ba2.5k sqft15306 CARROLLTON LANE, TAMPA, FL 33624For SaleMLS ID #TB8531753, Brad Parker, TAMPA BAY PREMIER REALTY. Stellar MLS
- $697,0004 bd4 ba3k sqft14722 ROCKY BROOK DRIVE, TAMPA, FL 33625For SaleMLS ID #TB8537388, Amanda Mays, COMPASS FLORIDA LLC. Stellar MLS
- $749,9993 bd2 ba2.1k sqft2409 DANA DRIVE, SAFETY HARBOR, FL 34695For SaleMLS ID #TB8525055, Cheri Murphy, SECOND AVENUE REALTY FLORIDA. Stellar MLS
- $530,0004 bd4 ba2.4k sqft6815 MITCHELL CIRCLE, TAMPA, FL 33634For SaleMLS ID #TB8487339, Francisco Silva Gonzalez, FUTURE HOME REALTY INC. Stellar MLS
- $554,9003 bd2 ba1.8k sqft12324 GLENFIELD AVENUE, TAMPA, FL 33626For SaleMLS ID #TB8502911, Melissa Lazos, LPT REALTY, LLC. Stellar MLS
- $650,0004 bd3 ba2.5k sqft7929 HAMPTON LAKE DRIVE, TAMPA, FL 33647For SaleMLS ID #TB8527514, Asad Shaikh, LOMBARDO TEAM REAL ESTATE LLC. Stellar MLS
- $825,0004 bd3 ba2.6k sqft10212 NEWINGTON PLACE, TAMPA, FL 33626For SaleMLS ID #TB8530297, Eric Anderson, KELLER WILLIAMS TAMPA PROPERTIES. Stellar MLS
- $660,0004 bd3 ba2.5k sqft3511 BALLASTONE DRIVE, LAND O LAKES, FL 34638For SaleMLS ID #TB8477020, Sheila Sorensen, CHARLES RUTENBERG REALTY INC. Stellar MLS
- $599,9005 bd4 ba3.2k sqft8840 CAMERON CREST DRIVE, TAMPA, FL 33626For SaleMLS ID #TB8495082, Ameer Lakhani, PINNACLE REALTY GROUP. Stellar MLS
- $575,0004 bd3 ba2.7k sqft12146 WALSTONE COURT, TRINITY, FL 34655For SaleMLS ID #W7888260, Justine Manousogiannakis PLLC, FUTURE HOME REALTY. Stellar MLS
- $625,0004 bd3 ba2.5k sqft19717 WYNDHAM LAKES DRIVE, ODESSA, FL 33556For SaleMLS ID #TB8501948, Becky Billeci, IMPACT REALTY TAMPA BAY. Stellar MLS
