Back on Market WITH Price Reduction!!!! Welcome to your own private retreat! Nestled in a peaceful community with private boat ramp access, this beautiful two-story home offers the perfect blend of tranquility, space, and convenience. Situated near a quiet cul-de-sac and surrounded by new construction, this hidden gem provides a rare opportunity to enjoy an established neighborhood while benefiting from the area's exciting growth. Designed with both comfort and functionality in mind, the spacious floor plan features a desirable first-floor primary suite, allowing for privacy and easy everyday living. The updated kitchen is the heart of the home, offering ample counter space, abundant cabinetry, and an open layout that's ideal for entertaining guests or enjoying quiet evenings at home. Step outside to your backyard oasis, where the covered patio overlooks a sparkling pool—perfect for weekend barbecues, family gatherings, or soaking up the Florida sunshine. The generous side yard offers endless possibilities, with plenty of room to store a boat, RV, jet skis, or create the ultimate outdoor play area with a swing set and space for endless fun. Conveniently located near shopping, restaurants, schools, and major roadways, you'll enjoy easy access to everything you need while coming home to a peaceful setting you'll love. Don't miss your chance to own this spacious, move-in-ready home that truly has it all—boat access, a sparkling pool, a functional layout, and room to live, play, and make lasting memories!
For sale
Price cut: $40K (10/19)
$595,000
10735 SE DRUMMOND ROAD, TAMPA, FL 33615
4beds
2,148sqft
Single Family Residence
Built in 1994
8,159 Square Feet Lot
$-- Zestimate®
$277/sqft
$-- HOA
What's special
- 116 days
- 318
- 15
Zillow last checked:
Listing updated:
Listed by:
Kristina Trujillo 813-546-8080,
KELLER WILLIAMS SOUTH TAMPA 813-875-3700
Source: Stellar MLS,MLS#: TB8523764 Originating MLS: Suncoast Tampa
Originating MLS: Suncoast Tampa
Facts & features
Interior
Bedrooms & bathrooms
- Bedrooms: 4
- Bathrooms: 4
- Full bathrooms: 3
- 1/2 bathrooms: 1
Rooms
- Room types: Florida Room, Living Room
Primary bedroom
- Features: Walk-In Closet(s)
- Level: First
- Area: 300 Square Feet
- Dimensions: 15x20
Primary bedroom
- Features: Built-in Closet
- Level: Second
- Area: 180 Square Feet
- Dimensions: 12x15
Bathroom 1
- Level: Second
- Area: 120 Square Feet
- Dimensions: 10x12
Kitchen
- Level: First
- Area: 180 Square Feet
- Dimensions: 12x15
Living room
- Level: First
- Area: 375 Square Feet
- Dimensions: 15x25
Heating
- Central
Cooling
- Central Air
Appliances
- Included: Dishwasher, Electric Water Heater, Refrigerator, Washer
- Laundry: Inside
Features
- Cathedral Ceiling(s), Ceiling Fan(s)
- Flooring: Ceramic Tile
- Has fireplace: No
Interior area
- Total structure area: 2,148
- Total interior livable area: 2,148 sqft
Video & virtual tour
Property
Parking
- Total spaces: 2
- Parking features: Garage - Attached
- Attached garage spaces: 2
- Details: Garage Dimensions: 22x21
Features
- Levels: Two
- Stories: 2
- Exterior features: Awning(s)
- Has private pool: Yes
- Pool features: Deck, Gunite, In Ground
- Spa features: In Ground
- Fencing: Vinyl
- Waterfront features: Brackish Canal Access, Boat Ramp - Private
Lot
- Size: 8,159 Square Feet
- Dimensions: 77.7 x 10⁵
Details
- Parcel number: U3328170BD00000100018.0
- Zoning: PD
- Special conditions: None
Construction
Type & style
- Home type: SingleFamily
- Property subtype: Single Family Residence
Materials
- Concrete
- Foundation: Slab, Stem Wall
- Roof: Shingle
Condition
- New construction: No
- Year built: 1994
Utilities & green energy
- Sewer: Public Sewer
- Water: Public
- Utilities for property: Cable Connected, Electricity Connected
Community & HOA
Community
- Features: Dock, Private Boat Ramp, Water Access
- Pet fee: $0 monthly
- Subdivision: TAMPA SHORES INC #1 UN 1A REP
HOA
- Has HOA: No
Location
- Region: Tampa
Financial & listing details
- Price per square foot: $277/sqft
- Annual tax amount: $3,104
- Date on market: 7/10/2026
- Cumulative days on market: 90 days
- Listing terms: Cash,Conventional,FHA,VA Loan
- Ownership: Fee Simple
- Total actual rent: 0
- Electric utility on property: Yes
- Road surface type: Paved
Estimated market value
Not available
Estimated sales range
Not available
Not available
Price history
| Date | Event | Price |
|---|---|---|
| 10/19/2026 | Price change | $595,000-6.3%$277/sqft |
Source:  Stellar MLS #TB8523764 Report a problem Stellar MLS #TB8523764 Report a problem | ||
| 7/10/2026 | Listed for sale | $635,000+15.5%$296/sqft |
Source: Stellar MLS #TB8523764 Report a problem | ||
| 4/13/2021 | Listing removed | -- |
Source: Stellar MLS Report a problem | ||
| 3/13/2021 | Pending sale | $549,999$256/sqft |
Source: Stellar MLS #T3286101 Report a problem | ||
Public tax history
Tax history is unavailable.
Monthly payment
Est. payment
Payment breakdown
Explore the cost of this home by adjusting the details. Changes won't be saved.Climate risks
Neighborhood: Town 'n' Country

Similar homes

- $485,0004 bd2 ba1.8k sqft10274 OASIS PALM DRIVE, TAMPA, FL 33615For Sale
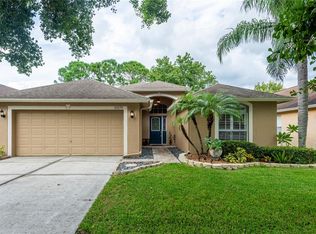
 MLS ID #TB8546747, Cynthia Kladakis, KELLER WILLIAMS TAMPA PROPERTIES. Stellar MLS
 - $425,0003 bd2 ba1.6k sqft6805 LONGPOINTE WAY, TAMPA, FL 33615For Sale
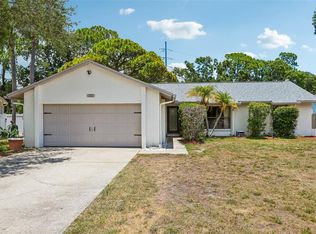 MLS ID #TB8521238, Sylvia Haddad, REDFIN CORPORATION. Stellar MLS
 - $824,9996 bd3 ba2.5k sqft10503 NILE COURT, TAMPA, FL 33615For Sale
 MLS ID #TB8493616, Brittney Faedo, FUTURE HOME REALTY INC. Stellar MLS
 - $457,0003 bd2 ba1.7k sqft4914 HOLIDAY DRIVE, TAMPA, FL 33615For Sale
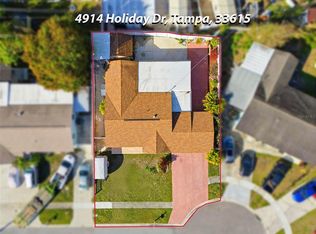 MLS ID #TB8542927, Grisey Garcia Martin, JPT REALTY LLC. Stellar MLS
 - $625,0004 bd3 ba1.9k sqft16126 COUNTRY CROSSING DRIVE, TAMPA, FL 33624For SaleMLS ID #TB8537364, Kimberly Aguilar, LPT REALTY, LLC. Stellar MLS
- $385,0003 bd2 ba1.2k sqft7607 WOODLAND OAKS COURT, TAMPA, FL 33615For SaleMLS ID #TB8554946, Raquel Zapata, 1 STEP AHEAD REALTY GROUP LLC. Stellar MLS
- $599,0005 bd5 ba2.3k sqft5408 PENTAIL CIRCLE, TAMPA, FL 33625For SaleMLS ID #TB8541603, Maria Onoro, SHARKS REALTY GROUP LLC. Stellar MLS
- $595,0005 bd4 ba2.1k sqft7415 S ELLIOTT STREET, TAMPA, FL 33616For SaleMLS ID #TB8515518, Ashley Kerns, M SIX REALTY POWERED BY SELLSTATE. Stellar MLS
- $585,0004 bd3 ba2.5k sqft2117 LARKSPUR COURT, TRINITY, FL 34655For SaleMLS ID #TB8527018, Angela Candiano, CHARLES RUTENBERG REALTY INC. Stellar MLS
- $629,0004 bd3 ba2.6k sqft1234 ARLINBROOK DRIVE, TRINITY, FL 34655For SaleMLS ID #W7888884, Sue Salm, PA, RE/MAX CHAMPIONS. Stellar MLS
- $688,9004 bd3 ba2.3k sqft15922 MUIRFIELD DRIVE, ODESSA, FL 33556For SaleMLS ID #TB8497721, Ashley Gajdosz, KELLER WILLIAMS TAMPA PROPERTIES. Stellar MLS
- $509,9993 bd2 ba1.3k sqft583 LONGWOOD COURT, OLDSMAR, FL 34677For SaleMLS ID #W7890073, Bill Yingling, PA, LPT REALTY, LLC. Stellar MLS
- $469,9003 bd3 ba1.8k sqft7348 BROOKVIEW CIRCLE, TAMPA, FL 33634For SaleMLS ID #TB8497920, Mark Cravens, FIRST QUALITY PROPERTIES. Stellar MLS
- $619,0004 bd3 ba1.8k sqft12596 93RD WAY, LARGO, FL 33773For SaleMLS ID #TB8512294, David Morales, REDFIN CORPORATION. Stellar MLS
- $670,0004 bd3 ba2.8k sqft4788 BRAYTON TERRACE S, PALM HARBOR, FL 34685For SaleMLS ID #TB8520965, Krista Jensen, ASCEND REALTY. Stellar MLS
- $599,9004 bd4 ba2.4k sqft3848 TOPSAIL TRAIL, NEW PORT RICHEY, FL 34652For SaleMLS ID #G5107515, Sabrina Deem, PA, EXP REALTY LLC. Stellar MLS
- $574,9003 bd2 ba2.2k sqft971 CORTLAND WAY, PALM HARBOR, FL 34683For SaleMLS ID #TB8548247, William Wargin PLLC, BETTER HOMES AND GARDENS REAL ESTATE ATCHLEY PROPE. Stellar MLS
- $726,0004 bd2 ba2.1k sqft7405 MIRACLE LANE, ODESSA, FL 33556For SaleMLS ID #TB8555782, Lisa Kirkpatrick, CENTURY 21 LIST WITH BEGGINS. Stellar MLS
- $569,0004 bd2 ba1.6k sqft2475 GULFBREEZE CIRCLE, PALM HARBOR, FL 34683For SaleMLS ID #W7888304, Richard Bishop, III, LPT REALTY, LLC. Stellar MLS
- $675,0004 bd3 ba2.4k sqft9121 65TH STREET N, PINELLAS PARK, FL 33782For SaleMLS ID #TB8534602, Josh Ross, REALTY EXPERTS. Stellar MLS
