Turnkey, fully furnished 6-bedroom home on an oversized lot in a quiet Tampa Bay cul-de-sac, offering exceptional space, comfort, and flexibility for full-time living, vacation use, or short-term rental income potential. This well-maintained property features a heated saltwater pool with screened enclosure, resurfaced in 2023 with updated mechanicals, plus a new pool heater installed in January 2026 for year-round enjoyment. The home has been thoughtfully updated with fresh interior and exterior paint, a new water heater, Culligan water softener system, and new kitchen appliances. Designed for both everyday living and entertaining, the spacious layout includes multiple gathering areas, large dining spaces, and seamless indoor-outdoor living. Sleeping accommodations include 2 king bedrooms, 3 queen bedrooms, and a bunk room with trundle, providing ample room for large families and guests. Every bedroom features a 50” Roku TV, while the main living areas and lanai are equipped with 65” TVs for enhanced comfort and entertainment. Move-in ready and fully equipped, this property offers a rare opportunity to own a versatile Tampa Bay home with strong lifestyle appeal and proven short-term rental capability
For sale
Price cut: $5K (6/17)
$824,999
10503 NILE COURT, TAMPA, FL 33615
6beds
2,506sqft
:
Get pre-qualified$5,544/mo
Single Family Residence
Built in 1982
9,432 Square Feet Lot
$812,600 Zestimate®
$329/sqft
$-- HOA
What's special
Private quiet cul-de-sacCulligan water softener systemOversized lotBunk room with trundleSpacious dining areasCompletely furnishedNew kitchen appliances
- 125 days |
- 440 |
- 43 |
Zillow last checked:
Listing updated:
Listed by:
Brittney Faedo 813-300-8501,
FUTURE HOME REALTY INC 813-855-4982
Source: Stellar MLS,MLS#: TB8493616 Originating MLS: Suncoast Tampa
Originating MLS: Suncoast Tampa
Facts & features
Interior
Bedrooms & bathrooms
- Bedrooms: 6
- Bathrooms: 3
- Full bathrooms: 3
Primary bedroom
- Features: Walk-In Closet(s)
- Level: First
- Area: 186 Square Feet
- Dimensions: 12x15.5
Dining room
- Level: First
- Area: 132 Square Feet
- Dimensions: 11x12
Kitchen
- Level: First
- Area: 110.25 Square Feet
- Dimensions: 10.5x10.5
Living room
- Level: First
- Area: 288 Square Feet
- Dimensions: 16x18
Heating
- Central
Cooling
- Central Air
Appliances
- Included: Cooktop, Dishwasher, Disposal, Dryer, Microwave, Refrigerator, Washer, Water Softener
- Laundry: In Garage
Features
- Cathedral Ceiling(s), Ceiling Fan(s), Eating Space In Kitchen, High Ceilings, Kitchen/Family Room Combo, Living Room/Dining Room Combo, Open Floorplan, Solid Wood Cabinets, Stone Counters, Vaulted Ceiling(s), Walk-In Closet(s)
- Flooring: Carpet, Ceramic Tile
- Doors: Sliding Doors
- Windows: Window Treatments
- Has fireplace: Yes
- Fireplace features: Wood Burning
- Furnished: Yes
Interior area
- Total structure area: 2,506
- Total interior livable area: 2,506 sqft
Video & virtual tour
Property
Parking
- Total spaces: 2
- Parking features: Garage
- Garage spaces: 2
Features
- Levels: Two
- Stories: 2
- Patio & porch: Screened
- Exterior features: Lighting, Private Yard
- Has private pool: Yes
- Pool features: Deck, Heated, In Ground, Lighting
- Has spa: Yes
- Spa features: Heated, In Ground
- Fencing: Wood
- Has view: Yes
- View description: Pool
Lot
- Size: 9,432 Square Feet
- Features: Corner Lot, Cul-De-Sac, Landscaped, Level, Oversized Lot, Sidewalk
Details
- Parcel number: U3328170B900000900043.0
- Zoning: PD
- Special conditions: None
Construction
Type & style
- Home type: SingleFamily
- Property subtype: Single Family Residence
Materials
- Block, Stone
- Foundation: Slab
- Roof: Shingle
Condition
- Completed
- New construction: No
- Year built: 1982
Utilities & green energy
- Sewer: Public Sewer
- Water: Public
- Utilities for property: Electricity Available
Community & HOA
Community
- Pet fee: $0 monthly
- Subdivision: BAY PORT COLONY PH III UN 1
HOA
- Has HOA: Yes
Location
- Region: Tampa
Financial & listing details
- Price per square foot: $329/sqft
- Tax assessed value: $486,793
- Annual tax amount: $9,758
- Date on market: 4/2/2026
- Cumulative days on market: 118 days
- Listing terms: Cash,Conventional,FHA,VA Loan
- Ownership: Fee Simple
- Total actual rent: 0
- Electric utility on property: Yes
- Road surface type: Asphalt
Estimated market value
$812,600
$772,000 - $853,000
$3,323/mo
Price history
| Date | Event | Price |
|---|---|---|
| 6/17/2026 | Price change | $824,999-0.6%$329/sqft |
Source:  Stellar MLS #TB8493616 Report a problem Stellar MLS #TB8493616 Report a problem | ||
| 5/18/2026 | Price change | $829,999-5.1%$331/sqft |
Source: Stellar MLS #TB8493616 Report a problem | ||
| 5/13/2026 | Listed for sale | $875,000$349/sqft |
Source: Stellar MLS #TB8493616 Report a problem | ||
| 5/5/2026 | Pending sale | $875,000$349/sqft |
Source: Stellar MLS #TB8493616 Report a problem | ||
| 4/3/2026 | Listed for sale | $875,000+66.7%$349/sqft |
Source: Stellar MLS #TB8493616 Report a problem | ||
| 9/28/2023 | Sold | $525,000-6.3%$209/sqft |
Source: Stellar MLS #T3460575 Report a problem | ||
| 8/31/2023 | Pending sale | $560,000$223/sqft |
Source: Stellar MLS #T3460575 Report a problem | ||
| 8/30/2023 | Price change | $560,000-2.6%$223/sqft |
Source: Stellar MLS #T3460575 Report a problem | ||
| 8/25/2023 | Pending sale | $575,000$229/sqft |
Source: Stellar MLS #T3460575 Report a problem | ||
| 8/10/2023 | Price change | $575,000-4.2%$229/sqft |
Source: Stellar MLS #T3460575 Report a problem | ||
| 7/21/2023 | Listed for sale | $599,900+81.8%$239/sqft |
Source: Stellar MLS #T3460575 Report a problem | ||
| 5/6/2016 | Sold | $330,000-1.5%$132/sqft |
Source: Public Record Report a problem | ||
| 3/29/2016 | Pending sale | $335,000$134/sqft |
Source: FLORIDA EXECUTIVE REALTY #T2800264 Report a problem | ||
| 3/28/2016 | Listed for sale | $335,000$134/sqft |
Source: FLORIDA EXECUTIVE REALTY #T2800264 Report a problem | ||
| 3/15/2016 | Pending sale | $335,000$134/sqft |
Source: FLORIDA EXECUTIVE REALTY #T2800264 Report a problem | ||
| 2/4/2016 | Listed for sale | $335,000+19.6%$134/sqft |
Source: FLORIDA EXECUTIVE REALTY #T2800264 Report a problem | ||
| 7/21/2015 | Sold | $280,000-6.6%$112/sqft |
Source: Stellar MLS #T2760315 Report a problem | ||
| 5/30/2015 | Listed for sale | $299,900+99.9%$120/sqft |
Source: PFRE Tour Report a problem | ||
| 3/25/2015 | Sold | $150,000-3.5%$60/sqft |
Source: Public Record Report a problem | ||
| 1/27/2015 | Price change | $155,500-24.5%$62/sqft |
Source: HomeTrust Real Estate Group Inc. #U7723470 Report a problem | ||
| 11/22/2014 | Price change | $205,900-8.7%$82/sqft |
Source: Homepath #U7707412 Report a problem | ||
| 10/21/2014 | Price change | $225,500-9.8%$90/sqft |
Source: Homepath #U7707412 Report a problem | ||
| 9/20/2014 | Price change | $249,900-4.8%$100/sqft |
Source: Homepath #U7707412 Report a problem | ||
| 8/21/2014 | Listed for sale | $262,600-11.7%$105/sqft |
Source: RDRE #U7707412 Report a problem | ||
| 6/5/2014 | Listing removed | $297,549$119/sqft |
Source: Owner Report a problem | ||
| 5/24/2014 | Listed for sale | $297,549+262.9%$119/sqft |
Source: Owner Report a problem | ||
| 3/29/1995 | Sold | $82,000$33/sqft |
Source: Public Record Report a problem | ||
Public tax history
| Year | Property taxes | Tax assessment |
|---|---|---|
| 2025 | $9,758 +6.6% | $486,793 +1.6% |
| 2024 | $9,152 +9.8% | $478,917 +12.2% |
| 2023 | $8,332 +7.3% | $426,891 +10% |
| 2022 | $7,768 +11% | $388,083 +9.4% |
| 2021 | $6,996 -0.4% | $354,794 -0.6% |
| 2020 | $7,022 +1.8% | $357,074 +2.1% |
| 2019 | $6,895 | $349,573 +3.7% |
| 2018 | $6,895 +5.3% | $337,048 +15.3% |
| 2017 | $6,545 +9.8% | $292,405 +4.8% |
| 2016 | $5,961 +3% | $279,071 +28.7% |
| 2015 | $5,786 +35% | $216,822 +10% |
| 2014 | $4,287 | $197,044 +10.6% |
| 2013 | $4,287 +7.4% | $178,099 +1.5% |
| 2012 | $3,993 +27.2% | $175,387 +1.4% |
| 2011 | $3,138 -1.3% | $173,036 -1.8% |
| 2010 | $3,179 +2.7% | $176,288 +2.7% |
| 2009 | $3,094 +0.1% | $171,653 +0.1% |
| 2008 | $3,091 -4.2% | $171,482 +3% |
| 2007 | $3,226 -1% | $166,487 +6.5% |
| 2006 | $3,258 +0.2% | $156,386 +3% |
| 2005 | $3,253 | $151,831 +3% |
| 2004 | -- | $147,409 +1.9% |
| 2003 | -- | $144,660 +2.4% |
| 2002 | -- | $141,270 +43.8% |
| 2001 | -- | $98,227 -6.2% |
| 2000 | $2,019 | $104,770 |
Find assessor info on the county website
Monthly payment
Est. payment
Payment breakdown
Explore the cost of this home by adjusting the details. Changes won't be saved.Climate risks
Neighborhood: Town 'n' Country
Nearby schools
GreatSchools rating
- 5/10Davis Elementary SchoolGrades: PK-5Distance: 0.6 mi
- 3/10Davidsen Middle SchoolGrades: 6-8Distance: 3.1 mi
- 6/10Alonso High SchoolGrades: 9-12Distance: 0.9 mi
- $428,6002 bd2 ba1.2k sqft10501 Nile Ct, Tampa, FL 33615Off Market
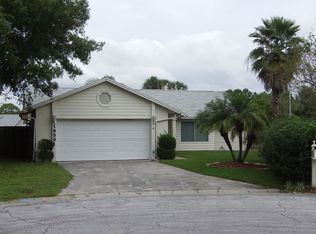
- $445,1003 bd2 ba1.2k sqft10505 Nile Ct, Tampa, FL 33615Off Market

- $378,0003 bd2 ba1.3k sqft10504 Windsurfer Way, Tampa, FL 33615Off Market
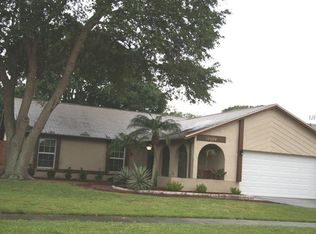
- $404,2003 bd2 ba1.3k sqft10502 Windsurfer Way, Tampa, FL 33615Off Market
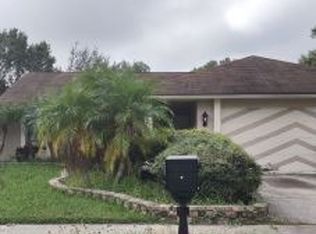
- $452,3004 bd2 ba1.7k sqft10506 Windsurfer Way, Tampa, FL 33615Off Market
- $459,3003 bd3 ba1.8k sqft6605 Ranger Dr, Tampa, FL 33615Off Market
- $370,0003 bd2 ba1.3k sqft6601 Ranger Dr, Tampa, FL 33615Sold
- $437,0004 bd2 ba1.7k sqft6708 Islander Ln, Tampa, FL 33615Off Market
A local agent can set up tours, give advice and negotiate with sellers.
Similar homes
- $635,0004 bd4 ba2.1k sqft10735 SE DRUMMOND ROAD, TAMPA, FL 33615For Sale

 MLS ID #TB8523764, Kristina Trujillo, KELLER WILLIAMS SOUTH TAMPA. Stellar MLS
 - $589,0003 bd2 ba2.2k sqft12010 STEPPINGSTONE BOULEVARD, TAMPA, FL 33635For Sale
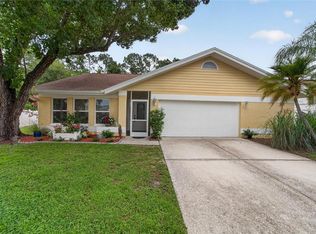 MLS ID #TB8534804, Maria Lauder, 27NORTH REALTY. Stellar MLS
 - $590,0003 bd2 ba1.3k sqft5017 STOLLS AVENUE, TAMPA, FL 33615For Sale
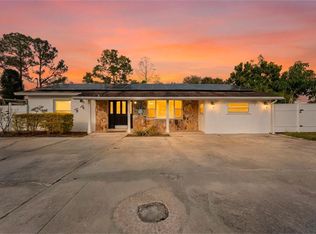 MLS ID #TB8465538, Cuc Dinh, DALTON WADE INC. Stellar MLS
 - $750,0005 bd3 ba2.3k sqft302 W COMANCHE AVENUE, TAMPA, FL 33604For Sale
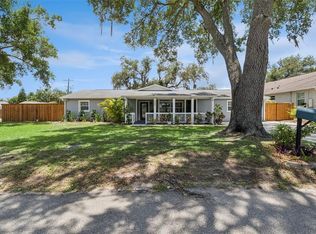 MLS ID #O6418731, Katie Morrison, KELLER WILLIAMS HERITAGE REALTY. Stellar MLS
 - $775,0005 bd3 ba2.9k sqft15908 KING JAMES COURT, ODESSA, FL 33556For SaleMLS ID #TB8524554, Jen Willmitch, SMITH & ASSOCIATES REAL ESTATE. Stellar MLS
- $499,0004 bd3 ba2.2k sqft16507 CRANWOOD PLACE, TAMPA, FL 33618For SaleMLS ID #TB8536118, Morgan Watts, KELLER WILLIAMS TAMPA CENTRAL. Stellar MLS
- $925,0003 bd3 ba3.1k sqft15314 LAKE MAGDALENE BOULEVARD, TAMPA, FL 33618For SaleMLS ID #TB8505655, Deric Raymond, COASTAL PROPERTIES GROUP INTER. Stellar MLS
- $750,0004 bd3 ba2.8k sqft1056 ENISWOOD PKWY, PALM HARBOR, FL 34683For SaleMLS ID #TB8534680, Kelly Dixon, RE/MAX ACTION FIRST OF FLORIDA. Stellar MLS
- $889,0005 bd3 ba2.8k sqft4586 GRAND LAKESIDE DRIVE, PALM HARBOR, FL 34684For SaleMLS ID #W7887963, Matthew Abbott, RE/MAX ALLIANCE GROUP. Stellar MLS
- $905,0004 bd3 ba2.8k sqft1563 MISTY PLATEAU TRAIL, CLEARWATER, FL 33765For SaleMLS ID #TB8527317, Oanh Enos, PEOPLE'S CHOICE REALTY SVC LLC. Stellar MLS
- $674,0005 bd3 ba2.8k sqft3421 BRIAN ROAD S, PALM HARBOR, FL 34685For SaleMLS ID #TB8496011, Amy Garzaro, CHARLES RUTENBERG REALTY INC. Stellar MLS
- $900,0006 bd4 ba2.4k sqft12692 PINEWAY DRIVE, LARGO, FL 33773For SaleMLS ID #O6425011, Steven Koleno, BEYCOME OF FLORIDA LLC. Stellar MLS
- $925,0004 bd4 ba3.4k sqft475 HOLLY HILL ROAD, OLDSMAR, FL 34677For SaleMLS ID #TB8529182, Jeffrey Borham, PA, EXP REALTY LLC. Stellar MLS
- $1,099,0004 bd3 ba2.7k sqft2937 HILLCREEK CIRCLE S, CLEARWATER, FL 33759For SaleMLS ID #TB8532193, Lara Champ Mays LLC, REAL BROKER, LLC. Stellar MLS
- $699,0005 bd4 ba3.1k sqft5804 AINSWORTH COURT E, TAMPA, FL 33647For SaleMLS ID #TB8526144, Louie Talacay, LOMBARDO TEAM REAL ESTATE LLC. Stellar MLS
- $800,0003 bd2 ba1.9k sqft1022 EDEN ISLE DRIVE NE, ST PETERSBURG, FL 33704For SaleMLS ID #TB8517208, Becky McConnell, SMITH & ASSOCIATES REAL ESTATE. Stellar MLS
- $720,0004 bd3 ba2.3k sqft1776 WOOD THRUSH WAY, PALM HARBOR, FL 34683For SaleMLS ID #TB8526892, Michele Daigle Camara, LPT REALTY, LLC. Stellar MLS
- $530,0004 bd4 ba2.4k sqft6815 MITCHELL CIRCLE, TAMPA, FL 33634For SaleMLS ID #TB8487339, Francisco Silva Gonzalez, FUTURE HOME REALTY INC. Stellar MLS
- $630,0004 bd3 ba1.8k sqft12601 WOOD IBIS WAY, TAMPA, FL 33624For SaleMLS ID #TB8510782, KARELIA MARTINEZ GOMEZ, VMM REALTY AND MORE SOLUTIONS LLC. Stellar MLS
- $745,0004 bd2 ba2.4k sqft3408 FAIRFIELD TRAIL, CLEARWATER, FL 33761For SaleMLS ID #TB8456035, Crystal Towe, WATERFRONT REALTY TAMPABAY. Stellar MLS
