RARE OPPORTUNITY! Blink and you'll miss it—because homes like this don't come around often! With only two of this floor plan ever built in the entire community, this is your chance to own one of The Eagles' true hidden gems. Perfectly positioned on an oversized lot at on a quiet cul-de-sac, this impressive 5-bedroom, 3-bath home offers the space, style, and updates today's buyers are searching for. The beautifully renovated kitchen is the heart of the home, featuring newer appliances (2020), modern finishes, and plenty of room to gather with family and friends. Fresh interior paint and brand-new carpet in the upstairs bedrooms mean you can move right in and start enjoying your new home from day one. Step outside and discover your own private Florida retreat with a sparkling saltwater pool featuring a new salt cell (2022) and a heated spa with a new heater (2022)—perfect for cooling off on sunny afternoons or soaking under the stars after a round of golf. There are also 2 fenced dog runs on each side of the property for your furry friends! Major updates have already been completed, including a (2017) roof and tankless water heater (2020), the home is fully equipped with new hurricane-rated impact windows (2019), providing enhanced safety, energy efficiency, and peace of mind - giving you peace of mind for years to come. Life in The Eagles is about so much more than just a beautiful home—it's a lifestyle. Hop in your golf cart and enjoy a leisurely ride to the clubhouse for dinner with friends, meet neighbors at the restaurant for happy hour, or spend the afternoon perfecting your serve at the community tennis courts. Nestled on more than 1,000 acres of pristine conservation, this premier gated community also features two championship 18-hole golf courses, private roads, and an unmatched blend of luxury, recreation, and natural beauty. Homes this unique don't wait for buyers to "think about it." If you've been searching for a home that stands out from the crowd, this is your chance. Opportunities like this are few and far between—and once it's gone, it's gone!
For sale
$775,000
15908 KING JAMES COURT, ODESSA, FL 33556
5beds
2,910sqft
:
Get pre-qualified$5,342/mo
Single Family Residence
Built in 2000
9,735 Square Feet Lot
$-- Zestimate®
$266/sqft
$134/mo HOA
What's special
Modern finishesBeautifully renovated kitchenFresh interior paintSparkling saltwater poolQuiet cul-de-sacPrivate florida retreatHeated spa
- 16 days |
- 1,454 |
- 87 |
Zillow last checked:
Listing updated:
Listed by:
Jen Willmitch 813-368-7653,
SMITH & ASSOCIATES REAL ESTATE 813-839-3800
Source: Stellar MLS,MLS#: TB8524554 Originating MLS: Suncoast Tampa
Originating MLS: Suncoast Tampa
Facts & features
Interior
Bedrooms & bathrooms
- Bedrooms: 5
- Bathrooms: 3
- Full bathrooms: 3
Rooms
- Room types: Utility Room
Primary bedroom
- Features: Walk-In Closet(s)
- Level: Second
- Area: 238 Square Feet
- Dimensions: 14x17
Bedroom 2
- Features: Walk-In Closet(s)
- Level: Second
- Area: 121 Square Feet
- Dimensions: 11x11
Bedroom 3
- Features: Walk-In Closet(s)
- Level: Second
- Area: 121 Square Feet
- Dimensions: 11x11
Bedroom 4
- Features: Storage Closet
- Level: Second
- Area: 132 Square Feet
- Dimensions: 12x11
Bedroom 5
- Features: Linen Closet
- Level: First
- Area: 168 Square Feet
- Dimensions: 14x12
Dinette
- Level: First
- Area: 96 Square Feet
- Dimensions: 12x8
Family room
- Level: First
- Area: 294 Square Feet
- Dimensions: 21x14
Kitchen
- Features: Storage Closet
- Level: First
- Area: 150 Square Feet
- Dimensions: 15x10
Living room
- Level: First
- Area: 224 Square Feet
- Dimensions: 16x14
Heating
- Central, Electric
Cooling
- Central Air, Zoned
Appliances
- Included: Dishwasher, Disposal, Dryer, Electric Water Heater, Microwave, Refrigerator, Tankless Water Heater, Washer
- Laundry: Inside, Laundry Closet
Features
- Ceiling Fan(s), Chair Rail, Crown Molding, Eating Space In Kitchen, High Ceilings, Kitchen/Family Room Combo, Living Room/Dining Room Combo, Open Floorplan, PrimaryBedroom Upstairs, Solid Wood Cabinets, Stone Counters, Vaulted Ceiling(s), Walk-In Closet(s)
- Flooring: Carpet, Ceramic Tile, Laminate, Hardwood
- Doors: French Doors
- Windows: Window Treatments
- Has fireplace: No
Interior area
- Total structure area: 2,910
- Total interior livable area: 2,910 sqft
Video & virtual tour
Property
Parking
- Total spaces: 3
- Parking features: Garage - Attached
- Attached garage spaces: 3
Features
- Levels: Two
- Stories: 2
- Patio & porch: Front Porch, Patio, Screened
- Exterior features: Dog Run, Irrigation System
- Has private pool: Yes
- Pool features: Gunite, Salt Water
- Has spa: Yes
- Spa features: Heated
Lot
- Size: 9,735 Square Feet
- Dimensions: 177 x 55
- Features: Cul-De-Sac
Details
- Additional structures: Kennel/Dog Run
- Parcel number: U31271702LG0000000009.0
- Zoning: RES
- Special conditions: None
Construction
Type & style
- Home type: SingleFamily
- Architectural style: Contemporary
- Property subtype: Single Family Residence
Materials
- Block, Stucco, Wood Frame
- Foundation: Slab
- Roof: Shingle
Condition
- New construction: No
- Year built: 2000
Details
- Builder model: The Heritage IV2000
- Builder name: US HOME
Utilities & green energy
- Sewer: Public Sewer
- Water: Public
- Utilities for property: BB/HS Internet Available, Cable Connected, Electricity Connected, Public, Sprinkler Recycled
Community & HOA
Community
- Features: Clubhouse, Deed Restrictions, Gated Community - Guard, Golf Carts OK, Golf, Irrigation-Reclaimed Water, Park, Playground, Restaurant, Sidewalks, Tennis Court(s)
- Security: Gated Community, Security System Owned, Smoke Detector(s)
- Pet fee: $0 monthly
- Subdivision: THE EAGLES
HOA
- Has HOA: Yes
- Amenities included: Clubhouse, Gated, Golf Course, Park, Playground, Tennis Court(s)
- Services included: 24-Hour Guard
- HOA fee: $134 monthly
- HOA name: The Property Group Of Central FL
- HOA phone: 813-855-4860
- Second HOA name: The Eagles
Location
- Region: Odessa
Financial & listing details
- Price per square foot: $266/sqft
- Tax assessed value: $300,982
- Annual tax amount: $4,979
- Date on market: 7/11/2026
- Cumulative days on market: 17 days
- Listing terms: Cash,Conventional,FHA,VA Loan
- Ownership: Fee Simple
- Total actual rent: 0
- Electric utility on property: Yes
- Road surface type: Paved
Estimated market value
Not available
Estimated sales range
Not available
$3,713/mo
Price history
| Date | Event | Price |
|---|---|---|
| 7/11/2026 | Listed for sale | $775,000$266/sqft |
Source:  Stellar MLS #TB8524554 Report a problem Stellar MLS #TB8524554 Report a problem | ||
Public tax history
| Year | Property taxes | Tax assessment |
|---|---|---|
| 2018 | $4,153 +1.3% | -- |
| 2017 | $4,100 +0.8% | $297,398 +32.2% |
| 2016 | $4,068 -0.4% | $224,960 +0.7% |
| 2015 | $4,083 | $223,396 +0.8% |
| 2014 | $4,083 | $221,623 +1.5% |
| 2013 | $4,083 +0.3% | $218,348 +1.7% |
| 2012 | $4,071 +3% | $214,698 +3% |
| 2011 | $3,952 +2.4% | $208,445 +1.5% |
| 2010 | $3,860 -3.3% | $205,365 -2.7% |
| 2009 | $3,991 +0% | $211,166 +0.1% |
| 2008 | $3,990 -3.1% | $210,955 +3% |
| 2007 | $4,118 -5.1% | $204,811 +2.5% |
| 2006 | $4,337 +0% | $199,816 +3% |
| 2005 | $4,335 | $193,996 +3% |
| 2004 | -- | $188,346 +1.9% |
| 2003 | -- | $184,834 +2.4% |
| 2002 | -- | $180,502 +1.6% |
| 2001 | -- | $177,659 +4.2% |
| 2000 | $1,273 | $170,579 |
Find assessor info on the county website
Monthly payment
Est. payment
Payment breakdown
Explore the cost of this home by adjusting the details. Changes won't be saved.Climate risks
Neighborhood: 33556
Nearby schools
GreatSchools rating
- 10/10Bryant Elementary SchoolGrades: PK-5Distance: 1.4 mi
- 9/10Farnell Middle SchoolGrades: 6-8Distance: 1.3 mi
- 8/10Sickles High SchoolGrades: 9-12Distance: 3.7 mi
Schools provided by the listing agent
- Elementary: Bryant-HB
- Middle: Farnell-HB
- High: Sickles-HB
Source: Stellar MLS. This data may not be complete. We recommend contacting the local school district to confirm school assignments for this home.
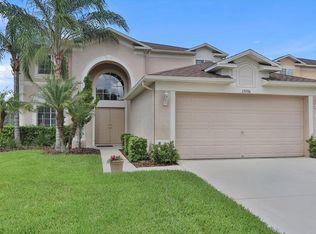
- $684,0004 bd3 ba2.9k sqft15906 King James Ct, Odessa, FL 33556Off Market
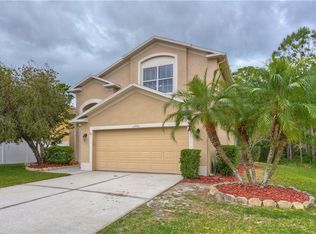
- $598,7004 bd3 ba2k sqft15910 King James Ct, Odessa, FL 33556Off Market
- $661,0006 bd3 ba3.1k sqft13154 Royal George Ave, Odessa, FL 33556Off Market

- $686,3005 bd2 ba3k sqft13152 Royal George Ave, Odessa, FL 33556Off Market
- $230,520-- bd-- ba1 sqft13150 Royal George Ave, Odessa, FL 33556Off Market
- $501,6003 bd2 ba2k sqft13134 Royal George Ave, Odessa, FL 33556Off Market
- $698,3003 bd3 ba2.3k sqft13132 Royal George Ave, Odessa, FL 33556Off Market
- $713,5005 bd2 ba2.7k sqft15909 King James Ct, Odessa, FL 33556Off Market
A local agent can set up tours, give advice and negotiate with sellers.
A local lender can help you make sure your offer is ready when you are.
Similar homes
- $869,9005 bd3 ba3.4k sqft16127 LYTHAM DRIVE, ODESSA, FL 33556For Sale

 MLS ID #TB8511340, Jonathan Minerick, HOMECOIN.COM. Stellar MLS
 - $619,9003 bd3 ba2.3k sqft16026 SHINNECOCK DRIVE, ODESSA, FL 33556For Sale
 MLS ID #TB8504839, Stephanie Scarlette, CHARLES RUTENBERG REALTY INC. Stellar MLS
 - $475,0003 bd3 ba1.7k sqft713 CAYA COSTA COURT NE, ST PETERSBURG, FL 33702For Sale
 MLS ID #TB8486292, Denise Antonewitz, KELLER WILLIAMS ST PETE REALTY. Stellar MLS
 - $925,0003 bd3 ba2.6k sqft266 FLORIDA BOULEVARD, CRYSTAL BEACH, FL 34681For Sale
 MLS ID #TB8525258, Amanda Justus, COLDWELL BANKER REALTY. Stellar MLS
 - $860,0004 bd2 ba2k sqft511 RIVIERA BAY DRIVE NE, ST PETERSBURG, FL 33702For SaleMLS ID #TB8486821, Laura Blackwell, COMPASS FLORIDA LLC. Stellar MLS
- $489,0004 bd2 ba1.6k sqft6916 WILLIAMS DRIVE, TAMPA, FL 33634For SaleMLS ID #TB8522066, Virginia Torres Bond, ENGEL & VOLKERS TAMPA DOWNTOWN. Stellar MLS
- $699,9004 bd2 ba2.4k sqft2270 BARBARA DRIVE, CLEARWATER, FL 33764For SaleMLS ID #TB8516901, Marina Kloppel, PA, COASTAL PROPERTIES GROUP INTERNATIONAL. Stellar MLS
- $439,0003 bd2 ba1.5k sqft2009 PHILIPPE COURT, SAFETY HARBOR, FL 34695For SaleMLS ID #TB8526082, Alex Plotkin, COMPASS FLORIDA LLC. Stellar MLS
- $734,9994 bd3 ba2.5k sqft9104 CYPRESS KEEP LANE, ODESSA, FL 33556For SaleMLS ID #TB8514464, Crystal Krebs, PREMIER REALTY OF TAMPA. Stellar MLS
- $529,7244 bd3 ba2.2k sqft4814 FOX HUNT DR, TAMPA, FL 33624For SaleMLS ID #TB8523386, Lynne Brown, PALERMO REAL ESTATE PROF. INC.. Stellar MLS
- $399,9003 bd2 ba1.9k sqft2850 BANYAN HILL LANE, LAND O LAKES, FL 34639For SaleMLS ID #TB8527779, Trenton Howell, FUTURE HOME REALTY INC. Stellar MLS
- $720,0003 bd3 ba2k sqft13522 AVISTA DRIVE, TAMPA, FL 33624For SaleMLS ID #TB8499389, Jennifer Dobbs, MIHARA & ASSOCIATES INC.. Stellar MLS
- $479,9003 bd2 ba1.8k sqft3960 TARPON POINTE CIRCLE, PALM HARBOR, FL 34684For SaleMLS ID #TB8523574, Amanda Justus, COLDWELL BANKER REALTY. Stellar MLS
- $729,0004 bd3 ba2.7k sqft16215 HOYLAKE DRIVE, ODESSA, FL 33556For SaleMLS ID #TB8505745, Carsten Prause, CHARLES RUTENBERG REALTY INC. Stellar MLS
- $459,9003 bd2 ba1.7k sqft7832 BLUE SPRING DRIVE, LAND O LAKES, FL 34637For SaleMLS ID #TB8523972, Shirley Elmore, RE/MAX REALTEC GROUP INC. Stellar MLS
- $1,050,0005 bd3 ba3.8k sqft15615 SHOAL CREEK PLACE, ODESSA, FL 33556For SaleMLS ID #TB8520689, Paul DeSantis, PA, PREMIER SOTHEBYS INTL REALTY. Stellar MLS
- $434,9003 bd3 ba2.2k sqft750 GRAND CYPRESS LANE, TARPON SPRINGS, FL 34689For SaleMLS ID #TB8508694, Farah Smart, LPT REALTY, LLC. Stellar MLS
- $650,0004 bd3 ba3k sqft20338 CHESTNUT GROVE DRIVE, TAMPA, FL 33647For SaleMLS ID #TB8530047, Nancy Collado Suarez, GULF SHORES REALTY ERA POWERED LLC. Stellar MLS
- $669,0003 bd4 ba2.1k sqft1508 S BAY VILLA PLACE #B, TAMPA, FL 33629For SaleMLS ID #TB8512409, Stephen Gay, SMITH & ASSOCIATES REAL ESTATE. Stellar MLS
- $600,0003 bd3 ba2.4k sqft586 KINGSMILL COURT, OLDSMAR, FL 34677For SaleMLS ID #TB8512390, Susanne Jones, REDFIN CORPORATION. Stellar MLS
- $685,0004 bd3 ba1.9k sqft3282 HONEYSUCKLE RD, LARGO, FL 33770For SaleMLS ID #TB8524853, Cara Bendeck, BLAKE REAL ESTATE INC. Stellar MLS
- $995,0004 bd4 ba3.1k sqft176 MAPLE AVENUE, PALM HARBOR, FL 34684For SaleMLS ID #TB8530629, Teresita Gonzalez, LANTES REAL ESTATE LLC. Stellar MLS
- $649,9005 bd3 ba3.2k sqft1828 LONGVIEW LANE, TARPON SPRINGS, FL 34689For SaleMLS ID #TB8465717, Brooke Mason, MAVREALTY. Stellar MLS
- $950,0003 bd3 ba2.7k sqft3133 LAKE ELLEN DRIVE, TAMPA, FL 33618For SaleMLS ID #TB8507757, Karen Wingard, COLDWELL BANKER REALTY. Stellar MLS
- $925,0004 bd3 ba2.6k sqft1680 SPARKLING COURT, DUNEDIN, FL 34698For SaleMLS ID #TB8502772, Raymonda Abunassar, COLDWELL BANKER REALTY. Stellar MLS
- $394,5003 bd3 ba2.3k sqft1306 WHITE FOX RUN, LUTZ, FL 33549For SaleMLS ID #TB8474510, Angelo Dass, REDFIN CORPORATION. Stellar MLS
- $430,0003 bd3 ba1.5k sqft612 QUAIL KEEP DRIVE, SAFETY HARBOR, FL 34695For SaleMLS ID #W7887064, John Letvin, III, CHARLES RUTENBERG REALTY INC. Stellar MLS
- $715,0004 bd3 ba2.7k sqft5633 GLENCREST BOULEVARD, TAMPA, FL 33625For SaleMLS ID #TB8518688, Cheryl Kwoka, KELLER WILLIAMS TAMPA PROPERTIES. Stellar MLS
- $950,0004 bd5 ba3.6k sqft4000 BLUE LANTANA LANE, LAND O LAKES, FL 34638For SaleMLS ID #TB8521959, Nicole Pierce, CIGAR CITY REAL ESTATE. Stellar MLS
- $465,0003 bd3 ba1.8k sqft1618 BARRY ROAD, CLEARWATER, FL 33756For SaleMLS ID #TB8490958, Sabrina Westenbarger, CENTURY 21 CIRCLE. Stellar MLS
- $450,9003 bd3 ba1.9k sqft10012 CORSO MILANO DRIVE, TAMPA, FL 33625For SaleMLS ID #TB8441980, Kellie Donofrio, EXP REALTY LLC. Stellar MLS
- $590,0004 bd3 ba2.1k sqft3469 ROLLING TRAIL, PALM HARBOR, FL 34684For SaleMLS ID #TB8464025, Vanessa Leonard, KELLER WILLIAMS REALTY- PALM HARBOR. Stellar MLS
- $499,9994 bd2 ba1.6k sqft12008 PEONY COURT, TAMPA, FL 33635For SaleMLS ID #TB8525902, Lolita Rogacheva, FLORIDA HOMES RLTY & MORTGAGE. Stellar MLS
- $599,0004 bd3 ba2.2k sqft11235 CLAYRIDGE DRIVE, TAMPA, FL 33635For SaleMLS ID #TB8467765, Danielle Aidman, KELLER WILLIAMS SOUTH TAMPA. Stellar MLS
- $565,0003 bd2 ba1.7k sqft1794 SANTA BARBARA DRIVE, DUNEDIN, FL 34698For SaleMLS ID #TB8501608, Andrea Valdes, PREMIER SOTHEBY'S INTL REALTY. Stellar MLS
- $799,0004 bd3 ba2.2k sqft6321 GARLAND COURT, NEW PORT RICHEY, FL 34652For SaleMLS ID #TB8472915, Christopher Gabbard, PREMIER SOTHEBY'S INTL REALTY. Stellar MLS
- $419,9002 bd2 ba1.6k sqft10403 MICANOPY STREET, NEW PORT RICHEY, FL 34655For SaleMLS ID #TB8517811, Sandee Dillon-Mooney, RE/MAX REALTEC GROUP INC. Stellar MLS
- $725,0004 bd3 ba2.3k sqft1776 WOOD THRUSH WAY, PALM HARBOR, FL 34683For SaleMLS ID #TB8526892, Michele Daigle Camara, LPT REALTY, LLC. Stellar MLS
- $539,9004 bd2 ba2.5k sqft6646 GARDEN PALM COURT, NEW PORT RICHEY, FL 34655For SaleMLS ID #W7887023, Deborah Roy, PA, RE/MAX MARKETING SPECIALISTS. Stellar MLS
- $635,0004 bd3 ba2.4k sqft2207 WILLOWBROOK DR, CLEARWATER, FL 33764For SaleMLS ID #TB8488778, Lily Esposito, CENTURY 21 RE CHAMPIONS. Stellar MLS
