Under contract-accepting backup offers. Experience the best of Florida coastal living in this exceptional custom Key West-style pool home, ideally situated on a quiet cul-de-sac atop one of the highest elevations in Crystal Beach and just steps from the water in a NON-FLOOD ZONE! Offering nearly 3,000 square feet of thoughtfully designed living space, this freshly painted interior residence features three spacious en-suite bedrooms, three full bathrooms, and a versatile loft, all within a desirable three-way split floor plan that perfectly balances openness with privacy. A welcoming glass French-door entry opens to soaring cathedral ceilings, oversized windows that fill the home with natural light, and a stunning floor-to-ceiling double-sided wood-burning fireplace that serves as the centerpiece of both the formal living room and family room. A striking spiral staircase leads to the expansive loft, offering endless flexibility as a home office, media room, library, studio, or bonus retreat. Designed to embrace Florida's indoor-outdoor lifestyle, French doors from the main living spaces open to an expansive wraparound paver porch and oversized pool deck, creating the perfect setting for effortless entertaining and everyday relaxation. At the heart of the home, the chef's kitchen showcases solid wood shaker cabinetry, granite countertops, a large center island with a prep sink and seating for up to eight, a new 2024 oven and microwave combination, a flat-top range, and an oversized walk-in pantry, all flowing seamlessly into the generous dining area. The private primary suite overlooks the sparkling pool and lush new tropical landscaping and features direct pool access, a spacious walk-in closet, quartz dual vanities, an oversized garden tub, and an updated glass-enclosed walk-in shower. Two additional oversized en-suite bedrooms, each with a walk-in closet, provide exceptional comfort and privacy for family and guests. Set on nearly half an acre, the backyard is a private tropical retreat enhanced by new landscaping, landscape lighting, a resurfaced lap pool completed in 2022, and a brand-new pool pump installed in 2025. Significant improvements—including a NEW 2025 ROOF, ALL NEW WOOD SIDING 2025, NEW 2023 water heater, and a recently passed transferable four-point inspection—offer exceptional peace of mind. The oversized rear-entry two-car garage, accessed from Seaford Avenue, provides ample storage, while the absence of deed restrictions allows you to keep your boat, RV, or other recreational vehicles at home. With the public Sutherland Bayou boat ramp just minutes away, adventures on the Gulf are always within easy reach. Located in the charming, golf cart-friendly community of Crystal Beach, residents enjoy direct access to the Pinellas Trail, spectacular sunsets at Live Oak Park, top-rated Palm Harbor University High School, and a relaxed coastal lifestyle that is second to none. Combining timeless Key West architecture, quality updates, exceptional privacy, and an unbeatable location, this remarkable home presents a rare opportunity to own one of Crystal Beach's premier coastal retreats. Don't wait - CALL TODAY FOR YOUR PRIVATE SHOWING!
Accepting backups
Price cut: $25.1K (10/3)
$899,900
266 FLORIDA BOULEVARD, CRYSTAL BEACH, FL 34681
3beds
2,648sqft
Single Family Residence
Built in 1999
0.34 Acres Lot
$-- Zestimate®
$340/sqft
$21/mo HOA
What's special
Versatile loftExpansive loftThree spacious en-suite bedroomsGranite countertopsFreshly painted interior residenceStriking spiral staircaseExpansive wraparound paver porch
- 81 days
- 897
- 78
Zillow last checked:
Listing updated:
Listed by:
Amanda Justus 727-330-4478,
COLDWELL BANKER REALTY 727-781-3700
Source: Stellar MLS,MLS#: TB8445394 Originating MLS: Suncoast Tampa
Originating MLS: Suncoast Tampa
Facts & features
Interior
Bedrooms & bathrooms
- Bedrooms: 3
- Bathrooms: 3
- Full bathrooms: 3
Rooms
- Room types: Living Room, Great Room, Utility Room, Loft
Primary bedroom
- Features: Ceiling Fan(s), En Suite Bathroom, Walk-In Closet(s)
- Level: First
- Area: 224 Square Feet
- Dimensions: 16x14
Bedroom 2
- Features: Ceiling Fan(s), En Suite Bathroom, Walk-In Closet(s)
- Level: First
- Area: 260 Square Feet
- Dimensions: 13x20
Bedroom 3
- Features: En Suite Bathroom, Makeup/Vanity Space, Shower No Tub, Single Vanity, Tile Counters, Walk-In Closet(s)
- Level: First
- Area: 182 Square Feet
- Dimensions: 13x14
Primary bathroom
- Features: Built-In Shower Bench, Dual Sinks, En Suite Bathroom, Garden Bath, Stone Counters, Tub with Separate Shower Stall, Water Closet/Priv Toilet
- Level: First
- Area: 176 Square Feet
- Dimensions: 16x11
Bathroom 2
- Features: En Suite Bathroom, Makeup/Vanity Space, Shower No Tub, Single Vanity, Tile Counters
- Level: First
- Area: 90 Square Feet
- Dimensions: 15x6
Dining room
- Level: First
- Area: 247 Square Feet
- Dimensions: 19x13
Family room
- Features: Ceiling Fan(s)
- Level: First
- Area: 400 Square Feet
- Dimensions: 16x25
Kitchen
- Features: Breakfast Bar, Ceiling Fan(s), Granite Counters, Kitchen Island, Pantry
- Level: First
- Area: 228 Square Feet
- Dimensions: 19x12
Living room
- Features: Ceiling Fan(s)
- Level: First
- Area: 400 Square Feet
- Dimensions: 16x25
Loft
- Features: Built-In Shelving
- Level: Second
- Area: 176 Square Feet
- Dimensions: 16x11
Heating
- Central
Cooling
- Central Air
Appliances
- Included: Oven, Cooktop, Dishwasher, Disposal, Dryer, Microwave, Refrigerator, Washer, Water Softener
- Laundry: Inside, Laundry Room
Features
- Cathedral Ceiling(s), Ceiling Fan(s), Eating Space In Kitchen, High Ceilings, Kitchen/Family Room Combo, Open Floorplan, Primary Bedroom Main Floor, Solid Wood Cabinets, Split Bedroom, Stone Counters, Thermostat, Vaulted Ceiling(s), Walk-In Closet(s)
- Flooring: Carpet, Tile
- Doors: Accessible Doors, French Doors
- Windows: Window Treatments
- Has fireplace: Yes
- Fireplace features: Wood Burning
Interior area
- Total structure area: 4,124
- Total interior livable area: 2,648 sqft
Property
Parking
- Total spaces: 2
- Parking features: Curb Parking, Driveway, Garage Door Opener, Garage Faces Rear, Oversized, Parking Pad
- Attached garage spaces: 2
- Has uncovered spaces: Yes
- Details: Garage Dimensions: 19x26
Accessibility
- Accessibility features: Accessible Bedroom, Accessible Entrance, Accessible Full Bath
Features
- Levels: Two
- Stories: 2
- Patio & porch: Covered, Front Porch, Rear Porch, Wrap Around
- Exterior features: Irrigation System, Lighting, Private Mailbox, Rain Gutters, Sidewalk
- Has private pool: Yes
- Pool features: In Ground, Lighting, Outside Bath Access
- Has view: Yes
- View description: Pool, Trees/Woods
- Waterfront features: Bayou Access
- Body of water: SUTHERLAND BAYOU
Lot
- Size: 0.34 Acres
- Dimensions: 80 x 139
- Features: Cul-De-Sac, Landscaped, Oversized Lot, Sidewalk, Above Flood Plain
- Residential vegetation: Mature Landscaping, Trees/Landscaped
Details
- Parcel number: 022815794410000070
- Zoning: R-3
- Special conditions: None
Construction
Type & style
- Home type: SingleFamily
- Architectural style: Key West
- Property subtype: Single Family Residence
Materials
- Metal Frame, Vinyl Siding, Wood Frame
- Foundation: Slab
- Roof: Shingle
Condition
- New construction: No
- Year built: 1999
Utilities & green energy
- Sewer: Public Sewer
- Water: Public
- Utilities for property: Cable Available, Electricity Connected, Public, Sewer Connected, Sprinkler Recycled, Street Lights, Water Connected
Community & HOA
Community
- Features: Water Access, Golf Carts OK, Irrigation-Reclaimed Water, Sidewalks
- Pet fee: $0 monthly
- Subdivision: SEASIDE WOOD
HOA
- Has HOA: Yes
- HOA fee: $21 monthly
Location
- Region: Crystal Beach
Financial & listing details
- Price per square foot: $340/sqft
- Tax assessed value: $849,947
- Annual tax amount: $11,391
- Date on market: 11/14/2025
- Cumulative days on market: 300 days
- Listing terms: Cash,Conventional,FHA,VA Loan
- Ownership: Fee Simple
- Total actual rent: 0
- Electric utility on property: Yes
- Road surface type: Paved
Estimated market value
Not available
Estimated sales range
Not available
Not available
Price history
| Date | Event | Price |
|---|---|---|
| 10/3/2026 | Price change | $899,900-2.7%$340/sqft |
Source:  Stellar MLS #TB8445394 Report a problem Stellar MLS #TB8445394 Report a problem | ||
| 7/29/2026 | Listed for sale | $925,000$349/sqft |
Source: Stellar MLS #TB8445394 Report a problem | ||
| 7/28/2026 | Listing removed | $925,000$349/sqft |
Source: Stellar MLS #TB8525258 Report a problem | ||
| 7/2/2026 | Listed for sale | $925,000-3.6%$349/sqft |
Source: Stellar MLS #TB8525258 Report a problem | ||
| 6/22/2026 | Listing removed | $960,000$363/sqft |
Source: Stellar MLS #TB8445394 Report a problem | ||
| 5/19/2026 | Price change | $960,000-1.5%$363/sqft |
Source: Stellar MLS #TB8445394 Report a problem | ||
| 4/16/2026 | Price change | $975,000-2.5%$368/sqft |
Source: Stellar MLS #TB8445394 Report a problem | ||
| 2/11/2026 | Price change | $999,900-4.8%$378/sqft |
Source: Stellar MLS #TB8445394 Report a problem | ||
| 1/6/2026 | Price change | $1,049,900-4.5%$396/sqft |
Source: Stellar MLS #TB8445394 Report a problem | ||
| 11/14/2025 | Listed for sale | $1,099,900+58.3%$415/sqft |
Source: Stellar MLS #TB8445394 Report a problem | ||
| 5/5/2021 | Sold | $695,000$262/sqft |
Source: Stellar MLS #U8111316 Report a problem | ||
| 4/15/2021 | Pending sale | $695,000$262/sqft |
Source:  Keller Williams #U8111316 Report a problem Keller Williams #U8111316 Report a problem | ||
| 4/13/2021 | Listed for sale | $695,000$262/sqft |
Source: Keller Williams #U8111316 Report a problem | ||
| 3/22/2021 | Pending sale | $695,000$262/sqft |
Source: Stellar MLS #U8111316 Report a problem | ||
| 3/3/2021 | Listed for sale | $695,000$262/sqft |
Source: Stellar MLS #U8111316 Report a problem | ||
| 3/1/2021 | Pending sale | $695,000$262/sqft |
Source: Stellar MLS #U8111316 Report a problem | ||
| 2/23/2021 | Price change | $695,000-2.8%$262/sqft |
Source: Stellar MLS #U8111316 Report a problem | ||
| 2/4/2021 | Listed for sale | $715,000+50.5%$270/sqft |
Source: Stellar MLS #U8111316 Report a problem | ||
| 9/23/2016 | Sold | $475,000-4%$179/sqft |
Source: Stellar MLS #U7787292 Report a problem | ||
| 8/6/2016 | Listed for sale | $495,000+5.3%$187/sqft |
Source: CHARLES RUTENBERG REALTY INC #U7787292 Report a problem | ||
| 6/23/2015 | Listing removed | $470,000$177/sqft |
Source: Coldwell Banker Residential Real Estate - Palm Harbor #U7726160 Report a problem | ||
| 5/7/2015 | Price change | $470,000-3.1%$177/sqft |
Source: Coldwell Banker Residential Real Estate - Palm Harbor #U7726160 Report a problem | ||
| 3/28/2015 | Price change | $485,000-3%$183/sqft |
Source: Coldwell Banker Residential Real Estate - Palm Harbor #U7726160 Report a problem | ||
| 2/17/2015 | Listed for sale | $499,900+14.1%$189/sqft |
Source: Coldwell Banker Residential Real Estate #U7726160 Report a problem | ||
| 6/10/2014 | Listing removed | $2,595$1/sqft |
Source: COLDWELL BANKER RESIDENTIAL #U7615324 Report a problem | ||
| 11/23/2009 | Sold | $438,000+776%$165/sqft |
Source: Stellar MLS #U7421032 Report a problem | ||
| 1/29/1998 | Sold | $50,000+6.4%$19/sqft |
Source: Public Record Report a problem | ||
| 5/29/1996 | Sold | $47,000$18/sqft |
Source: Public Record Report a problem | ||
Public tax history
| Year | Property taxes | Tax assessment |
|---|---|---|
| 2025 | $12,017 +5.5% | $690,365 +2.9% |
| 2024 | $11,391 +1.4% | $670,909 +3% |
| 2023 | $11,238 +2.6% | $651,368 +3% |
| 2022 | $10,957 +78.7% | $632,396 +80.3% |
| 2021 | $6,130 +0.2% | $350,812 +1.4% |
| 2020 | $6,119 +1.6% | $345,968 +2.3% |
| 2019 | $6,023 | $338,190 +1.9% |
| 2018 | $6,023 +1.2% | $331,884 +2.1% |
| 2017 | $5,949 -31.9% | $325,058 -22.6% |
| 2016 | $8,731 +6.4% | $419,820 +9% |
| 2015 | $8,207 +3.2% | $385,195 +3.7% |
| 2014 | $7,955 +42.6% | $371,576 +26.3% |
| 2013 | $5,578 +0.9% | $294,180 -3.4% |
| 2012 | $5,528 | $304,450 +3% |
| 2011 | -- | $295,583 -9% |
| 2010 | -- | $324,897 +16.9% |
| 2009 | -- | $278,006 +0.1% |
| 2008 | $4,752 | $277,728 +3% |
| 2007 | -- | $269,639 -31.6% |
| 2005 | -- | $394,400 +35.3% |
| 2004 | $4,900 +1.6% | $291,500 +10.2% |
| 2003 | $4,824 +5.9% | $264,400 +10.8% |
| 2002 | $4,555 | $238,700 +0.8% |
| 2001 | $4,555 +5.3% | $236,800 +4.2% |
| 2000 | $4,325 | $227,200 |
Find assessor info on the county website
Monthly payment
Est. payment
Payment breakdown
Explore the cost of this home by adjusting the details. Changes won't be saved.Climate risks
Neighborhood: 34681
Nearby schools
Schools provided by the listing agent
- Elementary: Ozona Elementary-PN
- Middle: Palm Harbor Middle-PN
- High: Palm Harbor Univ High-PN
Source: Stellar MLS. This data may not be complete. We recommend contacting the local school district to confirm school assignments for this home.
- $733,400-- bd2 ba2.3k sqft274 Florida Blvd, Crystal Beach, FL 34681Off Market
- $672,9004 bd3 ba2.2k sqft258 Florida Blvd, Crystal Beach, FL 34681Off Market

- $392,700-- bd2 ba1.5k sqft2010 Seafford Ave, Crystal Beach, FL 34681Off Market
- $656,2003 bd2 ba1.9k sqft201 Georgia Ave, Crystal Beach, FL 34681Off Market
Similar homes
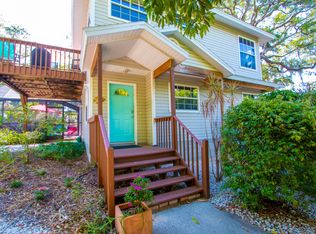
- $850,0003 bd2 ba2.6k sqft2194 PINNACLE CIRCLE N, PALM HARBOR, FL 34684For Sale
 MLS ID #TB8552028, James M Hoffman, CHARLES RUTENBERG REALTY INC. Stellar MLS
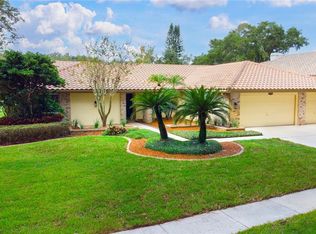
 - $975,0004 bd3 ba3k sqft2860 BRIARWOOD LANE, PALM HARBOR, FL 34683For Sale
 MLS ID #TB8534213, Ray Cassano, STATION SQUARE REALTY LLC. Stellar MLS
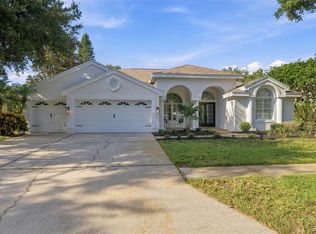
 - $849,9004 bd3 ba2.4k sqft3553 FLORIAN TERRACE, PALM HARBOR, FL 34685For Sale
 MLS ID #TB8555036, Tiffany Spyridakos, SMITH & ASSOCIATES REAL ESTATE. Stellar MLS
 - $835,0004 bd2 ba2.5k sqft3969 TALAH DRIVE, PALM HARBOR, FL 34684For Sale
 MLS ID #TB8522671, Silvia Giorgi, KELLER WILLIAMS TAMPA CENTRAL. Stellar MLS
 - $1,299,9995 bd4 ba2.9k sqft606 INDIANA AVENUE, CRYSTAL BEACH, FL 34681New ConstructionMLS ID #O6281455, Jason Schonholtz, COLDWELL BANKER REALTY. Stellar MLS
- $469,9004 bd2 ba1.4k sqft7 GEORGIA AVENUE, CRYSTAL BEACH, FL 34681For SaleMLS ID #TB8512723, Chapin Richards, REAL BROKER, LLC. Stellar MLS
- $849,0004 bd3 ba2.2k sqft2942 CLUBHOUSE DRIVE W, CLEARWATER, FL 33761For SaleMLS ID #TB8557010, Melvin Payne, Jr., KELLER WILLIAMS REALTY- PALM HARBOR. Stellar MLS
- $799,9994 bd4 ba3.1k sqft176 MAPLE AVENUE, PALM HARBOR, FL 34684For SaleMLS ID #TB8530629, Teresita Gonzalez, LANTES REAL ESTATE LLC. Stellar MLS
- $900,0004 bd3 ba2.8k sqft6901 AQUEDUCT TERRACE, ODESSA, FL 33556For SaleMLS ID #TB8539575, Angela Thomas, FLORIDA EXECUTIVE REALTY. Stellar MLS
- $625,0003 bd2 ba2.2k sqft1775 STABLE TRAIL, PALM HARBOR, FL 34685For SaleMLS ID #W7889754, Denise Wooley, PA, RE/MAX ALLIANCE GROUP. Stellar MLS
- $699,0004 bd3 ba2.2k sqft4227 AUSTON WAY, PALM HARBOR, FL 34685For SaleMLS ID #TB8497292, Peter Dorwin, RE/MAX REALTEC GROUP INC. Stellar MLS
- $799,9994 bd3 ba2.5k sqft2700 SEDGEFIELD COURT E, CLEARWATER, FL 33761For SaleMLS ID #TB8512379, Stephanie Bell, SANCTUARY REAL ESTATE GROUP, LLC. Stellar MLS
- $1,125,0005 bd4 ba3.2k sqft3626 JUSTIN DRIVE, PALM HARBOR, FL 34685For SaleMLS ID #TB8537817, Douglas Wood, PA, SMITH & ASSOCIATES REAL ESTATE. Stellar MLS
- $1,055,0004 bd3 ba3.1k sqft4931 TURTLE CREEK TRAIL, OLDSMAR, FL 34677For SaleMLS ID #TB8518188, Cyndi Olmstead, CONCI, REALTORS. Stellar MLS
- $866,9504 bd3 ba2.4k sqft7872 MARSH POINTE DRIVE, TAMPA, FL 33635For SaleMLS ID #TB8531486, Charlie D'Amico, FLORIDA HOME STYLE REAL ESTATE. Stellar MLS
- $869,0005 bd3 ba3k sqft16214 MUIRFIELD DRIVE, ODESSA, FL 33556For SaleMLS ID #TB8549552, Ken Kwoka, KELLER WILLIAMS TAMPA PROPERTIES. Stellar MLS
- $785,0004 bd3 ba2.7k sqft2111 HARBOUR WATCH DRIVE, TARPON SPRINGS, FL 34689For SaleMLS ID #W7888970, Margaret Greco, CENTURY 21 BE3. Stellar MLS
- $599,4003 bd2 ba1.8k sqft714 HIDDEN LAKE DRIVE, TARPON SPRINGS, FL 34689For SaleMLS ID #TB8549651, Bridget Breland, COASTAL PROPERTIES GROUP INTERNATIONAL. Stellar MLS
- $950,0004 bd3 ba2.7k sqft9642 GRETNA GREEN DRIVE, TAMPA, FL 33626For SaleMLS ID #TB8500602, Jason Pithers, COLDWELL BANKER REALTY. Stellar MLS
