Nestled within the highly sought-after Autumn Woods community, this exceptional home offers the lifestyle buyers are searching for. Known for its mature tree-lined streets, beautifully maintained homes, generous lot sizes, and welcoming atmosphere, Autumn Woods is one of Palm Harbor's most desirable neighborhoods. Residents enjoy convenient access to top-rated schools, John Chesnut Sr. Park, Lake Tarpon, the Pinellas Trail, Gulf beaches, and the vibrant dining and shopping of Palm Harbor, Dunedin and Tarpon Springs. Set on an elevated 20,029 sq. ft. homesite in an X Flood Zone, the property makes an immediate impression with a circular driveway surrounding a landscaped rock garden, a side-entry two-car garage, and ample additional parking. A winding garden path leads to a private front entrance framed by a magnificent feature tree and a peaceful patio—an inviting place to relax and enjoy the surroundings, the tree has fairy lights and creates an even more spectacular impression at night. Inside, thoughtful design and quality renovations create a home that's equally suited to entertaining and everyday living. The spacious primary suite is a true retreat, featuring a cozy fireplace, dual-access walk-in closet, and a beautifully renovated spa-inspired bathroom. Adjacent to the primary suite is a flexible bedroom with its own private bathroom—ideal as a nursery, guest suite, home office, or multigenerational living space. At the heart of the home is a stunning, fully renovated open-concept kitchen and family room with a separate laundry room and direct access to the garage. Expansive sliding glass doors flood the living spaces with natural light while providing beautiful views of the mature feature tree and outdoor entertaining areas. The rear of the home embraces Florida living, with walls of sliding glass doors opening to a private screened courtyard featuring a newly converted saltwater pool. Two additional living areas provide exceptional flexibility for growing families, entertaining guests, or creating dedicated work and recreation spaces. On the opposite wing of the home are two additional bedrooms serviced by an updated bathroom, creating privacy for family and guests alike. Recent improvements include a newer roof (2023) and a recently replaced air-conditioning system, making the home 4-point inspection ready for many insurance and mortgage requirements. An extensive list of additional upgrades and modern features is available in the attached feature sheet. Positioned on elevated ground in an X Flood Zone, the home remained unaffected by recent storms, offering both peace of mind and lasting confidence in its location.
For sale
$1,199,000
2860 BRIARWOOD LANE, PALM HARBOR, FL 34683
4beds
3,048sqft
Single Family Residence
Built in 1980
0.46 Acres Lot
$1,162,600 Zestimate®
$393/sqft
$65/mo HOA
What's special
Beautifully renovated spa-inspired bathroomGenerous lot sizesBeautifully maintained homesAmple additional parkingMature tree-lined streetsWinding garden pathSide-entry two-car garage
- 20 days |
- 1,162 |
- 76 |
Likely to sell faster than
Zillow last checked:
Listing updated:
Listed by:
Ray Cassano 727-642-8805,
STATION SQUARE REALTY LLC 727-642-8805
Source: Stellar MLS,MLS#: TB8534213 Originating MLS: Suncoast Tampa
Originating MLS: Suncoast Tampa
Facts & features
Interior
Bedrooms & bathrooms
- Bedrooms: 4
- Bathrooms: 3
- Full bathrooms: 3
Rooms
- Room types: Family Room, Dining Room, Living Room, Utility Room
Primary bedroom
- Features: En Suite Bathroom, Walk-In Closet(s)
- Level: First
- Area: 336 Square Feet
- Dimensions: 14x24
Kitchen
- Features: Kitchen Island
- Level: First
Living room
- Level: First
- Area: 209 Square Feet
- Dimensions: 11x19
Heating
- Central, Electric, Exhaust Fan
Cooling
- Central Air
Appliances
- Included: Convection Oven, Dishwasher, Disposal, Microwave, Range, Range Hood, Refrigerator, Touchless Faucet
- Laundry: Electric Dryer Hookup, Inside, Laundry Room, Washer Hookup
Features
- Cathedral Ceiling(s), Ceiling Fan(s), Eating Space In Kitchen, High Ceilings, Kitchen/Family Room Combo, Open Floorplan, Primary Bedroom Main Floor, Solid Surface Counters, Solid Wood Cabinets, Split Bedroom, Thermostat, Vaulted Ceiling(s), Walk-In Closet(s)
- Flooring: Ceramic Tile
- Doors: Sliding Doors
- Windows: Hurricane Shutters
- Has fireplace: Yes
- Fireplace features: Electric
Interior area
- Total structure area: 4,096
- Total interior livable area: 3,048 sqft
Video & virtual tour
Property
Parking
- Total spaces: 2
- Parking features: Circular Driveway, Driveway, Garage Door Opener, Garage Faces Side, Ground Level, Workshop in Garage
- Attached garage spaces: 2
- Has uncovered spaces: Yes
Features
- Levels: One
- Stories: 1
- Exterior features: Courtyard, Garden, Irrigation System, Lighting, Rain Gutters
- Has private pool: Yes
- Pool features: Auto Cleaner, Gunite, In Ground, Lighting, Outside Bath Access, Salt Water, Screen Enclosure, Solar Heat
- Has view: Yes
- View description: Pool
- Waterfront features: Lake
Lot
- Size: 0.46 Acres
- Features: Oversized Lot, Unincorporated
Details
- Parcel number: 362715017790000910
- Zoning: R-R
- Special conditions: None
Construction
Type & style
- Home type: SingleFamily
- Property subtype: Single Family Residence
Materials
- Metal Siding, Vinyl Siding, Wood Frame
- Foundation: Slab
- Roof: Shingle
Condition
- Completed
- New construction: No
- Year built: 1980
Utilities & green energy
- Sewer: Public Sewer
- Water: Public
- Utilities for property: Electricity Connected, Natural Gas Connected
Community & HOA
Community
- Features: Lake, Deed Restrictions, Irrigation-Reclaimed Water, Playground, Tennis Court(s)
- Pet fee: $0 monthly
- Subdivision: AUTUMN WOODS-UNIT 1
HOA
- Has HOA: Yes
- Services included: Recreational Facilities
- HOA fee: $65 monthly
- HOA name: Teresa
- HOA phone: 727-798-4137
Location
- Region: Palm Harbor
Financial & listing details
- Price per square foot: $393/sqft
- Tax assessed value: $798,252
- Annual tax amount: $8,998
- Date on market: 7/30/2026
- Cumulative days on market: 18 days
- Ownership: Fee Simple
- Total actual rent: 0
- Electric utility on property: Yes
- Road surface type: Asphalt
Estimated market value
$1,162,600
$1.10M - $1.22M
$4,812/mo
Price history
| Date | Event | Price |
|---|---|---|
| 7/30/2026 | Listed for sale | $1,199,000+26.2%$393/sqft |
Source:  Stellar MLS #TB8534213 Report a problem Stellar MLS #TB8534213 Report a problem | ||
| 5/29/2025 | Sold | $950,000-4%$312/sqft |
Source: Stellar MLS #TB8364309 Report a problem | ||
| 4/21/2025 | Pending sale | $989,900$325/sqft |
Source: Stellar MLS #TB8364309 Report a problem | ||
| 4/1/2025 | Listed for sale | $989,900+110.7%$325/sqft |
Source: Stellar MLS #TB8364309 Report a problem | ||
| 10/12/2018 | Sold | $469,900$154/sqft |
Source: Public Record Report a problem | ||
| 9/15/2018 | Pending sale | $469,900$154/sqft |
Source: RE/MAX ACTION FIRST #U7849820 Report a problem | ||
| 8/10/2018 | Price change | $469,900-2.1%$154/sqft |
Source: RE/MAX ACTION FIRST OF FLORIDA #U7849820 Report a problem | ||
| 7/4/2018 | Listed for sale | $479,900$157/sqft |
Source: RE/MAX ACTION FIRST OF FLORIDA #U7849820 Report a problem | ||
| 7/4/2018 | Pending sale | $479,900$157/sqft |
Source: RE/MAX ACTION FIRST OF FLORIDA #U7849820 Report a problem | ||
| 6/28/2018 | Pending sale | $479,900$157/sqft |
Source: RE/MAX ACTION FIRST #U7849820 Report a problem | ||
| 6/15/2018 | Price change | $479,900-4%$157/sqft |
Source: RE/MAX ACTION FIRST OF FLORIDA #U7849820 Report a problem | ||
| 5/29/2018 | Price change | $499,900-3.8%$164/sqft |
Source: RE/MAX ACTION FIRST OF FLORIDA #U7849820 Report a problem | ||
| 4/29/2018 | Price change | $519,900-1.9%$171/sqft |
Source: RE/MAX ACTION FIRST OF FLORIDA #U7849820 Report a problem | ||
| 3/1/2018 | Listed for sale | $529,900+20.4%$174/sqft |
Source: RE/MAX ACTION FIRST OF FLORIDA #U7849820 Report a problem | ||
| 5/16/2016 | Sold | $440,000-2%$144/sqft |
Source: Stellar MLS #U7769492 Report a problem | ||
| 3/15/2016 | Pending sale | $449,000$147/sqft |
Source: CENTURY 21 East Lake Realty #U7769492 Report a problem | ||
| 3/7/2016 | Listed for sale | $449,000-1.3%$147/sqft |
Source: CENTURY 21 EAST LAKE REALTY #U7769492 Report a problem | ||
| 11/11/2015 | Listing removed | $455,000$149/sqft |
Source: CENTURY 21 East Lake Realty #U7744037 Report a problem | ||
| 10/19/2015 | Price change | $455,000-2.2%$149/sqft |
Source: CENTURY 21 East Lake Realty #U7744037 Report a problem | ||
| 9/1/2015 | Listed for sale | $465,000$153/sqft |
Source: CENTURY 21 East Lake Realty #U7744037 Report a problem | ||
| 8/19/2015 | Pending sale | $465,000$153/sqft |
Source: CENTURY 21 East Lake Realty #U7744037 Report a problem | ||
| 7/21/2015 | Listed for sale | $465,000+32.9%$153/sqft |
Source: CENTURY 21 EAST LAKE REALTY #U7744037 Report a problem | ||
| 4/3/2014 | Sold | $350,000-7.9%$115/sqft |
Source: Public Record Report a problem | ||
| 3/19/2014 | Listed for sale | $379,900$125/sqft |
Source: Owner Report a problem | ||
| 3/11/2014 | Pending sale | $379,900+8.5%$125/sqft |
Source: Owner Report a problem | ||
| 10/25/2007 | Sold | $350,000+1.4%$115/sqft |
Source: Public Record Report a problem | ||
| 3/8/2005 | Sold | $345,000+72.5%$113/sqft |
Source: Public Record Report a problem | ||
| 8/29/1995 | Sold | $200,000$66/sqft |
Source: Public Record Report a problem | ||
Public tax history
| Year | Property taxes | Tax assessment |
|---|---|---|
| 2025 | $8,998 +5.6% | $523,150 +2.9% |
| 2024 | $8,523 +1.4% | $508,406 +3% |
| 2023 | $8,402 +2.6% | $493,598 +3% |
| 2022 | $8,186 -1.4% | $479,221 +3% |
| 2021 | $8,299 +4.3% | $465,263 +16.4% |
| 2020 | $7,955 +4.5% | $399,844 +5.6% |
| 2019 | $7,612 | $378,660 -1.2% |
| 2018 | $7,612 +9.5% | $383,214 -0.2% |
| 2017 | $6,952 +17.5% | $384,063 +19.6% |
| 2016 | $5,918 -1.5% | $321,148 +0.7% |
| 2015 | $6,005 +34.4% | $318,916 +30.9% |
| 2014 | $4,467 +0.5% | $243,543 +1.5% |
| 2013 | $4,443 +8.5% | $239,944 +1.7% |
| 2012 | $4,095 | $235,933 +3.5% |
| 2011 | -- | $227,922 +1.2% |
| 2010 | -- | $225,147 -9% |
| 2009 | -- | $247,467 -17.9% |
| 2008 | $5,229 | $301,600 -12.9% |
| 2007 | -- | $346,100 +18.4% |
| 2005 | -- | $292,300 +7% |
| 2004 | $6,032 +16.9% | $273,300 +17.5% |
| 2003 | $5,159 +15.9% | $232,500 +10.6% |
| 2002 | $4,450 | $210,300 +3.5% |
| 2001 | $4,450 +14.4% | $203,200 +12.3% |
| 2000 | $3,889 | $180,900 |
Find assessor info on the county website
Monthly payment
Est. payment
Payment breakdown
Explore the cost of this home by adjusting the details. Changes won't be saved.Climate risks
Neighborhood: 34683
Nearby schools
GreatSchools rating
- 10/10Sutherland Elementary SchoolGrades: PK-5Distance: 0.8 mi
- 5/10Palm Harbor Middle SchoolGrades: 6-8Distance: 2 mi
- 8/10Palm Harbor University High SchoolGrades: 9-12Distance: 0.7 mi
- $717,000-- bd2 ba2.5k sqft2848 Briarwood Ln, Palm Harbor, FL 34683Off Market
- $913,3004 bd3 ba3.2k sqft2872 Briarwood Ln, Palm Harbor, FL 34683Off Market
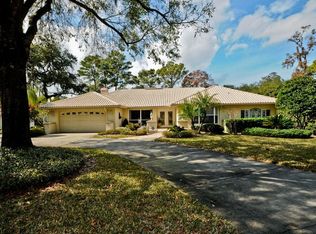
- $538,900-- bd-- ba2k sqft2849 Briarwood Ln, Palm Harbor, FL 34683Off Market
- $968,0005 bd3 ba3.2k sqft2815 Bridlewood Ct, Palm Harbor, FL 34683Off Market
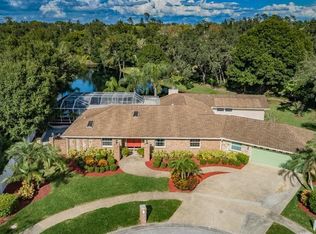
- $960,0005 bd5 ba5.4k sqft2804 Bridlewood Ct, Palm Harbor, FL 34683Sold
- $783,600-- bd3 ba2.5k sqft3068 Autumn Dr, Palm Harbor, FL 34683Off Market
- $730,800-- bd4 ba2.4k sqft2836 Briarwood Ln, Palm Harbor, FL 34683Off Market
- $789,9004 bd4 ba2.7k sqft3062 Autumn Dr, Palm Harbor, FL 34683Off Market
A local agent can set up tours, give advice and negotiate with sellers.
Similar homes
- $979,0004 bd3 ba2.7k sqft201 LAGOON DRIVE, PALM HARBOR, FL 34683For Sale

 MLS ID #TB8510724, Tanner Tillung, EXP REALTY LLC. Stellar MLS
 - $1,399,9004 bd4 ba3k sqft1916 JULLEE LANE, PALM HARBOR, FL 34683For Sale
 MLS ID #TB8512703, Nancy Leslie, RE/MAX REALTEC GROUP INC. Stellar MLS
 - $765,0005 bd3 ba2.4k sqft2817 FLEEMAN ROAD, PALM HARBOR, FL 34683For Sale
 MLS ID #TB8486854, Tasha Merkling, NORTHSTAR REALTY. Stellar MLS
 - $925,0003 bd3 ba2.6k sqft266 FLORIDA BOULEVARD, CRYSTAL BEACH, FL 34681For Sale
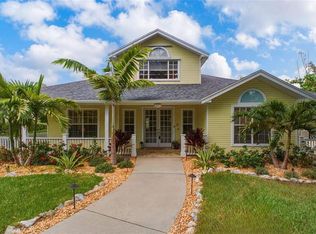 MLS ID #TB8445394, Amanda Justus, COLDWELL BANKER REALTY. Stellar MLS
 - $1,400,0005 bd4 ba3.5k sqft897 POINT SEASIDE DRIVE, CRYSTAL BEACH, FL 34681For SaleMLS ID #TB8503147, Chris Ziebell, REALTY ONE GROUP BEYOND. Stellar MLS
- $1,124,9004 bd3 ba3k sqft35 GREENHAVEN TRAIL, OLDSMAR, FL 34677For SaleMLS ID #TB8531583, David Ares, CHARLES RUTENBERG REALTY INC. Stellar MLS
- $1,055,0004 bd3 ba3.1k sqft4931 TURTLE CREEK TRAIL, OLDSMAR, FL 34677For SaleMLS ID #TB8518188, Cyndi Olmstead, CONCI, REALTORS. Stellar MLS
- $1,149,0004 bd3 ba3.7k sqft1705 MEYERS COVE DRIVE, TARPON SPRINGS, FL 34689For SaleMLS ID #TB8472464, Lori West, RE/MAX MARKETING SPECIALISTS. Stellar MLS
- $899,9004 bd3 ba2.1k sqft207 N LEVIS AVENUE, TARPON SPRINGS, FL 34689For SaleMLS ID #TB8537499, Nancy Leslie, RE/MAX REALTEC GROUP INC. Stellar MLS
- $1,250,0003 bd3 ba2.7k sqft3525 FAIRVIEW STREET, SAFETY HARBOR, FL 34695For SaleMLS ID #TB8512600, Kathryn Scheller, COLDWELL BANKER REALTY. Stellar MLS
- $835,0004 bd2 ba2.5k sqft3969 TALAH DRIVE, PALM HARBOR, FL 34684For SaleMLS ID #TB8522671, Silvia Giorgi, KELLER WILLIAMS TAMPA CENTRAL. Stellar MLS
- $899,5004 bd4 ba3.4k sqft475 HOLLY HILL ROAD, OLDSMAR, FL 34677For SaleMLS ID #TB8529182, Jeffrey Borham, PA, EXP REALTY LLC. Stellar MLS
- $899,0003 bd2 ba2.1k sqft416 TENNESSEE AVENUE, CRYSTAL BEACH, FL 34681For SaleMLS ID #TB8515161, Roberta Celiberti, COASTAL PROPERTIES GROUP INTERNATIONAL. Stellar MLS
- $1,149,0005 bd4 ba3.5k sqft9244 RHEA DRIVE, ODESSA, FL 33556For SaleMLS ID #TB8517526, Channin Medina, EXP REALTY LLC. Stellar MLS
- $625,0004 bd2 ba2.3k sqft954 COBBLESTONE LANE, TARPON SPRINGS, FL 34688For SaleMLS ID #W7888517, Tabitha Bailey, FUTURE HOME REALTY. Stellar MLS
- $929,9005 bd3 ba2.9k sqft2717 REDFORD COURT E, CLEARWATER, FL 33761For SaleMLS ID #TB8522977, Mark Fazzini, RE/MAX REALTEC GROUP INC. Stellar MLS
- $625,0004 bd2 ba1.6k sqft3775 SPRINGHILL CIRCLE, PALM HARBOR, FL 34684For SaleMLS ID #A4701857, Paige Kolb, EXP REALTY LLC. Stellar MLS
- $1,449,9004 bd3 ba2.9k sqft15532 LAKE GRACE DRIVE, ODESSA, FL 33556For SaleMLS ID #TB8536000, David Ares, CHARLES RUTENBERG REALTY INC. Stellar MLS
- $849,9994 bd3 ba2.5k sqft2700 SEDGEFIELD COURT E, CLEARWATER, FL 33761For SaleMLS ID #TB8512379, Stephanie Bell, SANCTUARY REAL ESTATE GROUP, LLC. Stellar MLS
- $1,125,0004 bd3 ba2.8k sqft303 ROEBLING ROAD S, BELLEAIR, FL 33756For SaleMLS ID #TB8516158, Kerryn Ellson, COASTAL PROPERTIES GROUP INTERNATIONAL. Stellar MLS
