Under contract-accepting backup offers. Welcome to 416 Tennessee Avenue, a distinctive Coastal Contemporary retreat nestled beneath majestic oak trees in the charming waterfront village of Crystal Beach. Step back in time and discover a community where neighbors meet at the post office, gather along the shoreline, and at local events. Rich in history and tucked away in North Pinellas County, Crystal Beach offers a slower pace of life, breathtaking nightly sunsets, and direct access to the Gulf Waters & Pinellas Trail. It is a lifestyle and atmosphere that must be experienced to be truly appreciated. From the moment you arrive, the home's curb appeal captures your attention. Painted a striking nautical blue and accented by a brick paver driveway, this four-story residence offers abundant parking and exceptional architectural character. This property offers 4 rooms and 2 full baths. The 4th room can be used as a loft, office or easily converted to the 4th bedroom to suite your family. The exterior staircase leads you up to the spacious veranda, where coastal breezes welcome you home. Enter through custom stained-glass double doors into a light-filled great room floor plan featuring impressive White Oak luxury vinyl flooring throughout. Surrounded by windows, every room enjoys peaceful treetop views that create a unique treehouse-like setting. The gourmet kitchen, beautifully remodeled in 2022, is truly a chef's delight. Features include leathered stone countertops, premium stainless-steel appliances, a convenient microwave drawer, breakfast bar seating, and a custom built-in dining nook. Just off the kitchen, another private veranda provides the perfect setting to enjoy morning coffee while watching the sunrise over the treetops. A stunning floating staircase leads to the luxurious primary suite and office on the 4th level. The spacious owner's retreat features soaring ceilings, a beautifully remodeled spa-inspired bath with soaking tub, separate shower, dual vanities, and charming nautical-inspired finishes. A custom-designed walk-in closet system provides exceptional storage and organization. New windows and sliding glass doors open to a private veranda, creating your own elevated sanctuary among the trees. Continue upward to the crowning jewel of the home—a charming cupola office and observation space surrounded by windows on all sides. (4th room for use of your choice) Complete with a dedicated mini-split system, this inspiring retreat offers panoramic treetop vistas and a peaceful environment for work, reading, creativity, or quiet reflection. The backyard is a private resort-style oasis designed for year-round Florida living. Enjoy the heated swimming pool, outdoor shower, expansive brick paver patios, and wood decking that blend seamlessly into the thoughtfully designed xeriscape landscape. The oversized garage offers exceptional flexibility with two bays, including one tandem parking bay, plus an additional climate-controlled 18' x 22' room with endless possibilities as a fitness studio, workshop, game room, art space, home business, or guest overflow area. Convenient access to the backyard further enhances the functionality of this versatile space. If you've been searching for a home that combines architectural charm, modern updates, outdoor living, and the unmatched Crystal Beach lifestyle, your search may be over. Come experience the coastal village lifestyle you've been dreaming about!
Accepting backups
Price cut: $20K (9/5)
$879,000
416 TENNESSEE AVENUE, CRYSTAL BEACH, FL 34681
3beds
2,112sqft
Single Family Residence
Built in 1991
8,817 Square Feet Lot
$852,100 Zestimate®
$416/sqft
$-- HOA
What's special
Nautical-inspired finishesBreakfast bar seatingHeated swimming poolStunning floating staircaseFour-story residenceCustom stained-glass double doorsAbundant parking
- 136 days
- 640
- 60
Zillow last checked:
Listing updated:
Listed by:
Roberta Celiberti 727-488-1235,
COASTAL PROPERTIES GROUP INTERNATIONAL 727-493-1555
Source: Stellar MLS,MLS#: TB8515161 Originating MLS: Suncoast Tampa
Originating MLS: Suncoast Tampa
Facts & features
Interior
Bedrooms & bathrooms
- Bedrooms: 3
- Bathrooms: 2
- Full bathrooms: 2
Rooms
- Room types: Den/Library/Office, Utility Room, Loft, Storage Rooms
Primary bedroom
- Features: En Suite Bathroom, Garden Bath, Tub with Separate Shower Stall, Walk-In Closet(s)
- Level: Third
- Area: 270 Square Feet
- Dimensions: 18x15
Bedroom 2
- Features: Ceiling Fan(s), Built-in Closet
- Level: Second
- Area: 120 Square Feet
- Dimensions: 12x10
Bedroom 3
- Features: Ceiling Fan(s), Built-in Closet
- Level: Second
- Area: 120 Square Feet
- Dimensions: 12x10
Great room
- Level: Second
- Area: 374 Square Feet
- Dimensions: 22x17
Kitchen
- Features: Breakfast Bar, Stone Counters
- Level: Second
- Area: 330 Square Feet
- Dimensions: 22x15
Loft
- Features: Other
- Level: Upper
- Area: 204 Square Feet
- Dimensions: 17x12
Heating
- Central
Cooling
- Central Air, Ductless
Appliances
- Included: Dishwasher, Disposal, Dryer, Microwave, Range, Range Hood, Refrigerator, Washer
- Laundry: Inside, Laundry Room
Features
- Built-in Features, Ceiling Fan(s), Eating Space In Kitchen, High Ceilings, Open Floorplan, PrimaryBedroom Upstairs, Stone Counters, Walk-In Closet(s)
- Flooring: Luxury Vinyl
- Doors: Outdoor Shower
- Has fireplace: No
Interior area
- Total structure area: 4,850
- Total interior livable area: 2,112 sqft
Video & virtual tour
Property
Parking
- Total spaces: 3
- Parking features: Alley Access, Driveway, Garage Door Opener, Golf Cart Parking, On Street, Oversized
- Attached garage spaces: 3
- Has uncovered spaces: Yes
- Details: Garage Dimensions: 36x22
Features
- Levels: Three Or More
- Stories: 3
- Patio & porch: Covered, Deck, Front Porch, Rear Porch, Screened
- Exterior features: Balcony, Lighting, Outdoor Shower, Rain Gutters, Storage
- Has private pool: Yes
- Pool features: Gunite, Heated, In Ground
- Fencing: Wood
- On waterfront: Yes
- Waterfront features: Gulf/Ocean Front, Waterfront
Lot
- Size: 8,817 Square Feet
- Dimensions: 75 x 118
- Features: Flood Insurance Required, FloodZone, In County, Landscaped, Level, Near Golf Course, Near Marina, Oversized Lot, Sidewalk, Unincorporated
- Residential vegetation: Mature Landscaping, Oak Trees, Trees/Landscaped
Details
- Parcel number: 352715198720180130
- Zoning: R-4
- Special conditions: None
Construction
Type & style
- Home type: SingleFamily
- Architectural style: Coastal,Contemporary
- Property subtype: Single Family Residence
Materials
- Wood Frame
- Foundation: Slab, Raised
- Roof: Shingle
Condition
- Completed
- New construction: No
- Year built: 1991
Utilities & green energy
- Sewer: Public Sewer
- Water: Public
- Utilities for property: Electricity Connected, Propane, Public, Sewer Connected, Water Connected
Community & HOA
Community
- Features: Dock, Fishing, Gulf/Ocean Front, Water Access, Waterfront, Golf Carts OK, Park, Sidewalks
- Security: Smoke Detector(s)
- Pet fee: $0 monthly
- Subdivision: CRYSTAL BEACH REV
HOA
- Has HOA: No
- Amenities included: Park, Trail(s)
Location
- Region: Crystal Beach
Financial & listing details
- Price per square foot: $416/sqft
- Tax assessed value: $777,866
- Annual tax amount: $13,422
- Date on market: 6/3/2026
- Cumulative days on market: 136 days
- Listing terms: Cash,Conventional,FHA,VA Loan
- Ownership: Fee Simple
- Total actual rent: 0
- Electric utility on property: Yes
- Road surface type: Unimproved, Gravel
Estimated market value
$852,100
$809,000 - $895,000
$5,459/mo
Price history
| Date | Event | Price |
|---|---|---|
| 9/5/2026 | Price change | $879,000-2.2%$416/sqft |
Source:  Stellar MLS #TB8515161 Report a problem Stellar MLS #TB8515161 Report a problem | ||
| 6/30/2026 | Price change | $899,000-2.3%$426/sqft |
Source: Stellar MLS #TB8515161 Report a problem | ||
| 6/20/2026 | Price change | $920,000-2.6%$436/sqft |
Source: Stellar MLS #TB8515161 Report a problem | ||
| 6/3/2026 | Listed for sale | $945,000+30.5%$447/sqft |
Source: Stellar MLS #TB8515161 Report a problem | ||
| 2/22/2023 | Sold | $724,400-9.4%$343/sqft |
Source: Public Record Report a problem | ||
| 1/4/2023 | Pending sale | $800,000$379/sqft |
Source: Stellar MLS #U8166915 Report a problem | ||
| 11/12/2022 | Price change | $800,000-5.3%$379/sqft |
Source: Stellar MLS #U8166915 Report a problem | ||
| 10/30/2022 | Price change | $844,999-0.6%$400/sqft |
Source: Stellar MLS #U8166915 Report a problem | ||
| 10/12/2022 | Price change | $849,999-5%$402/sqft |
Source: Stellar MLS #U8166915 Report a problem | ||
| 9/6/2022 | Pending sale | $895,000$424/sqft |
Source: Stellar MLS #U8166915 Report a problem | ||
| 8/19/2022 | Listed for sale | $895,000$424/sqft |
Source: Stellar MLS #U8166915 Report a problem | ||
| 8/6/2022 | Listing removed | -- |
Source: Stellar MLS #U8166915 Report a problem | ||
| 8/4/2022 | Price change | $895,000-0.5%$424/sqft |
Source: Stellar MLS #U8166915 Report a problem | ||
| 7/8/2022 | Pending sale | $899,900$426/sqft |
Source: Stellar MLS #U8166915 Report a problem | ||
| 7/6/2022 | Listed for sale | $899,900$426/sqft |
Source: Stellar MLS #U8166915 Report a problem | ||
| 6/27/2022 | Pending sale | $899,900$426/sqft |
Source: Stellar MLS #U8166915 Report a problem | ||
| 6/21/2022 | Listed for sale | $899,900+119.5%$426/sqft |
Source: Stellar MLS #U8166915 Report a problem | ||
| 12/19/2017 | Sold | $410,000-2.4%$194/sqft |
Source: Public Record Report a problem | ||
| 12/4/2017 | Pending sale | $420,000$199/sqft |
Source: Clearwater #U7828593 Report a problem | ||
| 9/22/2017 | Price change | $420,000-2.3%$199/sqft |
Source: Clearwater #U7828593 Report a problem | ||
| 8/9/2017 | Listed for sale | $430,000$204/sqft |
Source: KELLER WILLIAMS REALTY #U7828593 Report a problem | ||
Public tax history
| Year | Property taxes | Tax assessment |
|---|---|---|
| 2025 | $13,423 +5.1% | $777,866 +2.6% |
| 2024 | $12,767 +102.5% | $758,043 +96.5% |
| 2023 | $6,306 +2.7% | $385,764 +3% |
| 2022 | $6,138 -1.3% | $374,528 +3% |
| 2021 | $6,220 +0.2% | $363,619 +1.4% |
| 2020 | $6,209 +1.6% | $358,599 +2.3% |
| 2019 | $6,109 | $350,537 +1.9% |
| 2018 | $6,109 +1.3% | $344,001 +63.3% |
| 2017 | $6,032 +74.8% | $210,621 +2.1% |
| 2016 | $3,450 -1.5% | $206,289 +0.7% |
| 2015 | $3,502 +0.6% | $204,855 +0.8% |
| 2014 | $3,482 +0.6% | $203,229 +1.5% |
| 2013 | $3,461 +5.6% | $200,226 +1.7% |
| 2012 | $3,279 | $196,879 +3% |
| 2011 | -- | $191,145 +1.5% |
| 2010 | -- | $188,320 +2.7% |
| 2009 | -- | $183,369 +0.1% |
| 2008 | $2,863 | $183,186 +3% |
| 2007 | -- | $177,850 -30.7% |
| 2005 | -- | $256,700 +19.2% |
| 2004 | $2,671 +6% | $215,300 +13.6% |
| 2003 | $2,521 +6.3% | $189,500 +1% |
| 2002 | $2,372 | $187,700 +22.2% |
| 2001 | $2,372 +5.6% | $153,600 -1.4% |
| 2000 | $2,246 | $155,800 |
Find assessor info on the county website
Monthly payment
Est. payment
Payment breakdown
Explore the cost of this home by adjusting the details. Changes won't be saved.Climate risks
Neighborhood: 34681
Nearby schools
Schools provided by the listing agent
- Elementary: Ozona Elementary-PN
- Middle: Palm Harbor Middle-PN
- High: Palm Harbor Univ High-PN
Source: Stellar MLS. This data may not be complete. We recommend contacting the local school district to confirm school assignments for this home.

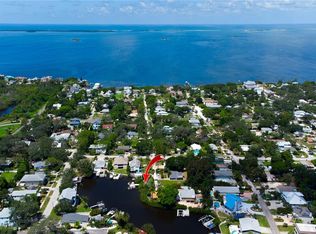

Similar homes
- $879,9003 bd3 ba1.9k sqft202 S MAYO STREET, CRYSTAL BEACH, FL 34681For Sale
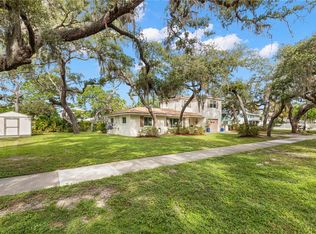
 MLS ID #TB8552512, Linda Nuttall, BRADSHAW & BRADSHAW REALTY SER. Stellar MLS
 - $760,0003 bd3 ba1.5k sqft600 N MAYO STREET, CRYSTAL BEACH, FL 34681For Sale
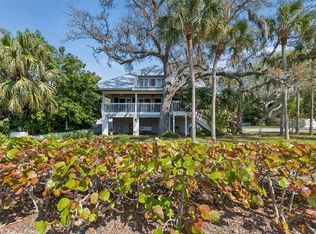 MLS ID #TB8492373, Roberta Celiberti, COASTAL PROPERTIES GROUP INTERNATIONAL. Stellar MLS
 - $849,9004 bd3 ba2.4k sqft3553 FLORIAN TERRACE, PALM HARBOR, FL 34685For Sale
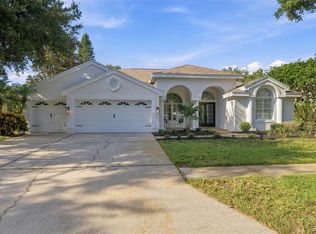 MLS ID #TB8555036, Tiffany Spyridakos, SMITH & ASSOCIATES REAL ESTATE. Stellar MLS
 - $929,0003 bd2 ba1.5k sqft223 PINECREST DRIVE, PALM HARBOR, FL 34683For Sale
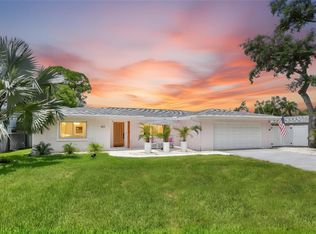 MLS ID #TB8532198, Carsten Prause, CHARLES RUTENBERG REALTY INC. Stellar MLS
 - $835,0004 bd2 ba2.5k sqft3969 TALAH DRIVE, PALM HARBOR, FL 34684For SaleMLS ID #TB8522671, Silvia Giorgi, KELLER WILLIAMS TAMPA CENTRAL. Stellar MLS
- $795,0003 bd2 ba1.2k sqft175 RIVIERE ROAD, PALM HARBOR, FL 34683For SaleMLS ID #TB8506856, Amy Denham PA, COASTAL PROPERTIES GROUP INTERNATIONAL. Stellar MLS
- $975,0004 bd3 ba3k sqft2860 BRIARWOOD LANE, PALM HARBOR, FL 34683For SaleMLS ID #TB8534213, Ray Cassano, STATION SQUARE REALTY LLC. Stellar MLS
- $469,9004 bd2 ba1.4k sqft7 GEORGIA AVENUE, CRYSTAL BEACH, FL 34681For SaleMLS ID #TB8512723, Chapin Richards, REAL BROKER, LLC. Stellar MLS
- $1,299,9995 bd4 ba2.9k sqft606 INDIANA AVENUE, CRYSTAL BEACH, FL 34681New ConstructionMLS ID #O6281455, Jason Schonholtz, COLDWELL BANKER REALTY. Stellar MLS
- $650,0003 bd2 ba1.6k sqft332 WESTWINDS DRIVE, PALM HARBOR, FL 34683For SaleMLS ID #TB8554334, Jodi Avery, KELLER WILLIAMS SOUTH TAMPA. Stellar MLS
- $729,9003 bd4 ba2.3k sqft93 S CANAL DRIVE, PALM HARBOR, FL 34684For SaleMLS ID #TB8535022, Carol Bradshaw, BRADSHAW & BRADSHAW REALTY SER. Stellar MLS
- $1,299,0003 bd3 ba2.2k sqft121 CARLYLE DRIVE, PALM HARBOR, FL 34683For SaleMLS ID #TB8521898, Carol Bradshaw, BRADSHAW & BRADSHAW REALTY SER. Stellar MLS
- $599,4003 bd2 ba1.8k sqft714 HIDDEN LAKE DRIVE, TARPON SPRINGS, FL 34689For SaleMLS ID #TB8549651, Bridget Breland, COASTAL PROPERTIES GROUP INTERNATIONAL. Stellar MLS
- $799,9994 bd3 ba2.5k sqft2700 SEDGEFIELD COURT E, CLEARWATER, FL 33761For SaleMLS ID #TB8512379, Stephanie Bell, SANCTUARY REAL ESTATE GROUP, LLC. Stellar MLS
- $785,0004 bd3 ba2.7k sqft2111 HARBOUR WATCH DRIVE, TARPON SPRINGS, FL 34689For SaleMLS ID #W7888970, Margaret Greco, CENTURY 21 BE3. Stellar MLS
- $960,0004 bd3 ba2.8k sqft2153 KARAN WAY, CLEARWATER, FL 33763For SaleMLS ID #TB8513401, Jennifer McDonnell, REALTY EXPERTS ASSOCIATES. Stellar MLS
- $850,0003 bd2 ba2.1k sqft1732 GOLF VIEW DRIVE, BELLEAIR, FL 33756For SaleMLS ID #TB8520782, Claudia Tweed, COLDWELL BANKER REALTY. Stellar MLS
- $519,0003 bd2 ba1.4k sqft201 SOUTH STREET, PALM HARBOR, FL 34683For SaleMLS ID #TB8552944, Amanda Lebiszczak, CHARLES RUTENBERG REALTY INC. Stellar MLS
- $679,9994 bd2 ba2k sqft4287 TREMBLAY WAY, PALM HARBOR, FL 34685For SaleMLS ID #TB8513729, Susan Patrick, REALTY ONE GROUP BEYOND. Stellar MLS
