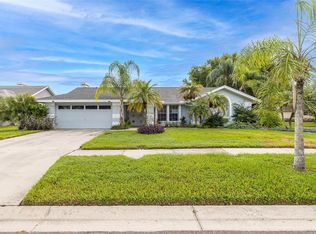
Virtually Staged. Property Description Custom/upgrades new builds throughout home! Welcome to your dream home in the highly sought-after Lansbrook community! This beautifully updated 4-bedroom, 2-bathroom pool home with a 2-car garage offers modern elegance and comfort. Step inside to find cathedral ceilings and an open layout that perfectly compliments the luxury vinyl plank flooring installed in 2020. The remodeled kitchen boasts quartz countertops, tall cabinets with crown molding, stainless steel appliances, sleek finishes and a separate pantry closet. Both bathrooms were tastefully updated in 2020, while the entire interior received a fresh coat of paint the same year. Plantation shutters add a touch of sophistication throughout the home. The home features a split floor plan. The primary suite has an en-suite bath with a walk-in shower and garden tub, a separate water closet and double-sink vanities with granite countertops. The generously sized walk-in closet has a California Closet System making organization a breeze. The primary suite and living room feature DOOR & new impact-resistant sliding glass doors (2025) that lead to the LARGE AND NEW screened (NO SEEM) lanai and pool area. The pool, resurfaced with a Pebble Tech finish in 2020, comes with a solar cover and a paver surround, all under a screened enclosure NEW ENCLOSURE 1/2026 Step outside the screened area to an extended patio with a vinyl privacy, perfect for a fire pit and grill. Additional highlights include a new HVAC system (December 2022), a paver driveway, and meticulous attention to detail throughout. The Lansbrook community offers wonderful amenities, including walking and biking trails, a park, playground, basketball courts, and a community boat ramp and docks providing access to Lake Tarpon. Enjoy year-round golfing at nearby Lansbrook Golf Club. Conveniently located near major commuting routes, top-rated schools, and just a short drive to Tampa International Airport, this home truly has it all. Schedule your private tour today and experience the lifestyle you've been waiting for!
For sale
Price cut: $5K (10/13)
$679,999
4287 TREMBLAY WAY, PALM HARBOR, FL 34685
4beds
2,048sqft
Single Family Residence
Built in 1994
9,801 Square Feet Lot
$-- Zestimate®
$332/sqft
$167/mo HOA
What's special
- 88 days
- 1,391
- 93
Zillow last checked:
Listing updated:
Listed by:
Susan Patrick 505-450-9804,
REALTY ONE GROUP BEYOND 727-900-7174
Source: Stellar MLS,MLS#: TB8513729 Originating MLS: Suncoast Tampa
Originating MLS: Suncoast Tampa
Facts & features
Interior
Bedrooms & bathrooms
- Bedrooms: 4
- Bathrooms: 2
- Full bathrooms: 2
Rooms
- Room types: Dining Room, Living Room
Primary bedroom
- Features: Garden Bath, Walk-In Closet(s)
- Level: First
Kitchen
- Features: Dual Sinks
- Level: First
Living room
- Level: First
Living room
- Level: First
Heating
- Central, Electric
Cooling
- Central Air
Appliances
- Included: Cooktop, Dishwasher, Disposal, Dryer, Electric Water Heater, Exhaust Fan, Gas Water Heater, Ice Maker, Microwave, Refrigerator, Water Softener
- Laundry: Common Area, Inside
Features
- Cathedral Ceiling(s), Ceiling Fan(s), Crown Molding, Eating Space In Kitchen, High Ceilings, Kitchen/Family Room Combo, Living Room/Dining Room Combo, Primary Bedroom Main Floor, Stone Counters, Walk-In Closet(s)
- Flooring: Parquet, Tile
- Windows: Shutters
- Has fireplace: No
Interior area
- Total structure area: 2,675
- Total interior livable area: 2,048 sqft
Video & virtual tour
Property
Parking
- Total spaces: 2
- Parking features: Driveway, Garage Door Opener
- Attached garage spaces: 2
- Has uncovered spaces: Yes
Features
- Levels: One
- Stories: 1
- Patio & porch: Covered, Patio, Screened
- Exterior features: Irrigation System, Lighting, Private Yard, Sidewalk
- Has private pool: Yes
- Pool features: Gunite, In Ground, Lighting, Screen Enclosure, Solar Cover
- Fencing: Vinyl
- Has view: Yes
- View description: Trees/Woods
- Waterfront features: Bay/Harbor Front, Lake, Boat Ramp - Private, Fishing Pier
- Body of water: TARPON LAKE
Lot
- Size: 9,801 Square Feet
- Features: Cul-De-Sac, Landscaped, Near Golf Course, Near Marina, Near Public Transit, Sidewalk
- Residential vegetation: Trees/Landscaped
Details
- Additional structures: Shed(s)
- Parcel number: 212716256400000380
- Zoning: RPD-5
- Special conditions: None
Construction
Type & style
- Home type: SingleFamily
- Property subtype: Single Family Residence
Materials
- Stucco
- Foundation: Slab
- Roof: Shingle
Condition
- Completed
- New construction: No
- Year built: 1994
Utilities & green energy
- Sewer: Public Sewer
- Water: Public
- Utilities for property: Cable Available, Electricity Connected, Natural Gas Available, Natural Gas Connected, Phone Available, Sewer Connected, Water Connected
Community & HOA
Community
- Features: Bay/Harbor Front, Boat Slip, Dock, Fishing, Lake, Private Boat Ramp, Water Access, Dog Park, Golf Carts OK, Sidewalks
- Security: Security Lights, Security System, Smoke Detector(s)
- Pet fee: $0 monthly
- Subdivision: ELLINWOOD AT LANSBROOK.
HOA
- Has HOA: Yes
- Amenities included: Basketball Court, Gated, Park, Playground, Tennis Court(s)
- HOA fee: $167 monthly
- HOA name: LORENZO (berry) Melrose Management
- Second HOA name: Ellinwood at Lansbrook
Location
- Region: Palm Harbor
Financial & listing details
- Price per square foot: $332/sqft
- Tax assessed value: $542,569
- Annual tax amount: $6,427
- Date on market: 7/20/2026
- Cumulative days on market: 87 days
- Listing terms: Conventional
- Ownership: Fee Simple
- Total actual rent: 0
- Electric utility on property: Yes
- Road surface type: Paved
Estimated market value
Not available
Estimated sales range
Not available
Not available
Price history
| Date | Event | Price |
|---|---|---|
| 10/13/2026 | Price change | $679,999-0.7%$332/sqft |
Source:  Stellar MLS #TB8513729 Report a problem Stellar MLS #TB8513729 Report a problem | ||
| 10/3/2026 | Price change | $685,000-0.7%$334/sqft |
Source: Stellar MLS #TB8513729 Report a problem | ||
| 9/28/2026 | Price change | $689,500-0.4%$337/sqft |
Source: Stellar MLS #TB8513729 Report a problem | ||
| 9/11/2026 | Price change | $692,000-1.1%$338/sqft |
Source: Stellar MLS #TB8513729 Report a problem | ||
| 9/4/2026 | Price change | $699,900-0.7%$342/sqft |
Source: Stellar MLS #TB8513729 Report a problem | ||
| 8/25/2026 | Price change | $704,900-0.6%$344/sqft |
Source: Stellar MLS #TB8513729 Report a problem | ||
| 8/10/2026 | Price change | $709,000-1.8%$346/sqft |
Source: Stellar MLS #TB8513729 Report a problem | ||
| 7/20/2026 | Listed for sale | $722,000+16.5%$353/sqft |
Source: Stellar MLS #TB8513729 Report a problem | ||
| 2/26/2025 | Sold | $620,000-0.8%$303/sqft |
Source: Stellar MLS #TB8338848 Report a problem | ||
| 1/26/2025 | Pending sale | $625,000$305/sqft |
Source: Stellar MLS #TB8338848 Report a problem | ||
| 1/17/2025 | Listed for sale | $625,000+52%$305/sqft |
Source: Stellar MLS #TB8338848 Report a problem | ||
| 1/8/2021 | Sold | $411,100-4.2%$201/sqft |
Source: Public Record Report a problem | ||
| 11/12/2020 | Pending sale | $429,000$209/sqft |
Source: COLDWELL BANKER REALTY #U8101054 Report a problem | ||
| 10/29/2020 | Price change | $429,000-1.4%$209/sqft |
Source: COLDWELL BANKER RESIDENTIAL #U8101054 Report a problem | ||
| 10/11/2020 | Listed for sale | $435,000+35.9%$212/sqft |
Source: COLDWELL BANKER RESIDENTIAL #U8101054 Report a problem | ||
| 5/6/2019 | Sold | $320,000-2.7%$156/sqft |
Source: Public Record Report a problem | ||
| 3/6/2019 | Pending sale | $329,000$161/sqft |
Source: RE/MAX Metro #U8032854 Report a problem | ||
| 1/31/2019 | Listed for sale | $329,000-4.6%$161/sqft |
Source: RE/MAX METRO #U8032854 Report a problem | ||
| 1/17/2018 | Listing removed | $345,000$168/sqft |
Source: FLORIDA LUXURY REALTY INC #U7835665 Report a problem | ||
| 10/18/2017 | Listed for sale | $345,000+40.8%$168/sqft |
Source: FLORIDA LUXURY REALTY INC #U7835665 Report a problem | ||
| 5/30/2013 | Sold | $245,000-25.5%$120/sqft |
Source: Public Record Report a problem | ||
| 4/29/2012 | Listing removed | $1,975$1/sqft |
Source: East Lake Woodlands #U7543733 Report a problem | ||
| 3/19/2012 | Price change | $1,975-10.2%$1/sqft |
Source: East Lake Woodlands #U7537274 Report a problem | ||
| 2/22/2012 | Price change | $2,200-6.4%$1/sqft |
Source: East Lake Woodlands #U7537274 Report a problem | ||
| 1/23/2012 | Listed for rent | $2,350$1/sqft |
Source: New Dimensions in Real Estate D/B/A/ RE/MAX New Dimensions #U7536095 Report a problem | ||
| 3/12/2011 | Listing removed | $328,900$161/sqft |
Source: RE/MAX Realtec Group #7354589 Report a problem | ||
| 2/26/2010 | Listed for sale | $328,900+49.6%$161/sqft |
Source: RE/MAX Realtec Group #7354589 Report a problem | ||
| 5/4/2001 | Sold | $219,900+42.8%$107/sqft |
Source: Public Record Report a problem | ||
| 6/18/1996 | Sold | $154,000$75/sqft |
Source: Public Record Report a problem | ||
Public tax history
| Year | Property taxes | Tax assessment |
|---|---|---|
| 2025 | $6,427 +5.7% | $390,385 +2.9% |
| 2024 | $6,083 +1.7% | $379,383 +3% |
| 2023 | $5,981 +2.7% | $368,333 +3% |
| 2022 | $5,821 -1.3% | $357,605 +3% |
| 2021 | $5,898 +13.4% | $347,189 +13.2% |
| 2020 | $5,203 -13.7% | $306,732 +0.4% |
| 2019 | $6,029 | $305,433 +26.9% |
| 2018 | $6,029 +50.5% | $240,686 +2.1% |
| 2017 | $4,006 +1.7% | $235,736 +2.1% |
| 2016 | $3,940 -1.5% | $230,887 +0.7% |
| 2015 | $3,999 +0.5% | $229,282 +0.8% |
| 2014 | $3,980 -5% | $227,462 +15.4% |
| 2013 | $4,189 +4.2% | $197,178 +0.8% |
| 2012 | $4,020 | $195,586 -0.6% |
| 2011 | -- | $196,709 +2.1% |
| 2010 | -- | $192,646 -11.3% |
| 2009 | -- | $217,158 +0.1% |
| 2008 | $3,471 | $216,941 +3% |
| 2007 | -- | $210,622 -5.5% |
| 2005 | -- | $222,800 +5.5% |
| 2004 | $3,665 +1.8% | $211,200 +9.7% |
| 2003 | $3,599 +52.1% | $192,500 +3.7% |
| 2002 | $2,367 | $185,700 +15.2% |
| 2001 | $2,367 +5.4% | $161,200 +10.9% |
| 2000 | $2,245 | $145,300 |
Find assessor info on the county website
Monthly payment
Est. payment
Payment breakdown
Explore the cost of this home by adjusting the details. Changes won't be saved.Climate risks
Neighborhood: 34685
Nearby schools
Schools provided by the listing agent
- Elementary: Cypress Woods Elementary-PN
- Middle: East Lake Middle School Academy of Engineering
- High: East Lake High-PN
Source: Stellar MLS. This data may not be complete. We recommend contacting the local school district to confirm school assignments for this home.

Similar homes
- $699,0004 bd3 ba2.2k sqft4227 AUSTON WAY, PALM HARBOR, FL 34685For Sale
 MLS ID #TB8497292, Peter Dorwin, RE/MAX REALTEC GROUP INC. Stellar MLS
 - $849,9004 bd3 ba2.4k sqft3553 FLORIAN TERRACE, PALM HARBOR, FL 34685For Sale
 MLS ID #TB8555036, Tiffany Spyridakos, SMITH & ASSOCIATES REAL ESTATE. Stellar MLS
 - $625,0003 bd2 ba2.2k sqft1775 STABLE TRAIL, PALM HARBOR, FL 34685For Sale
 MLS ID #W7889754, Denise Wooley, PA, RE/MAX ALLIANCE GROUP. Stellar MLS
 - $835,0004 bd2 ba2.5k sqft3969 TALAH DRIVE, PALM HARBOR, FL 34684For Sale
 MLS ID #TB8522671, Silvia Giorgi, KELLER WILLIAMS TAMPA CENTRAL. Stellar MLS
 - $700,0004 bd3 ba2.5k sqft9115 BRINDLEWOOD DRIVE, ODESSA, FL 33556For SaleMLS ID #TB8538225, Shannon Minsch, LPT REALTY, LLC. Stellar MLS
- $599,4003 bd2 ba1.8k sqft714 HIDDEN LAKE DRIVE, TARPON SPRINGS, FL 34689For SaleMLS ID #TB8549651, Bridget Breland, COASTAL PROPERTIES GROUP INTERNATIONAL. Stellar MLS
- $710,0004 bd3 ba3k sqft1625 PERCHERON DRIVE, TRINITY, FL 34655For SaleMLS ID #W7887724, Selina Reker, BHHS FLORIDA PROPERTIES GROUP. Stellar MLS
- $850,0003 bd2 ba2.6k sqft2194 PINNACLE CIRCLE N, PALM HARBOR, FL 34684For SaleMLS ID #TB8552028, James M Hoffman, CHARLES RUTENBERG REALTY INC. Stellar MLS
- $659,9004 bd3 ba2.5k sqft12507 ROYAL DUBLIN AVENUE, ODESSA, FL 33556For SaleMLS ID #TB8533408, Jeffrey Borham, PA, EXP REALTY LLC. Stellar MLS
- $599,0003 bd3 ba2.4k sqft380 ROSALIND LANE, OLDSMAR, FL 34677For SaleMLS ID #TB8510265, Mark Fazzini, RE/MAX REALTEC GROUP INC. Stellar MLS
- $659,0004 bd3 ba2.1k sqft12018 NORTHUMBERLAND DRIVE, TAMPA, FL 33626For SaleMLS ID #TB8535343, Edwin Flores, DALTON WADE INC. Stellar MLS
- $729,9004 bd3 ba2.5k sqft6224 ROCKROSS AVENUE, NEW PORT RICHEY, FL 34655For SaleMLS ID #TB8473212, Troy Shively, PA, CHARLES RUTENBERG REALTY INC. Stellar MLS
- $750,0003 bd3 ba2.6k sqft1230 BERKSHIRE LANE, TARPON SPRINGS, FL 34688For SaleMLS ID #O6419298, Jerry Agan, HAVEN PROPERTY GROUP LLC. Stellar MLS
- $705,0004 bd3 ba2.5k sqft13756 DOWLING LANE, ODESSA, FL 33556For SaleMLS ID #TB8534885, Jennifer Davida, FUTURE HOME REALTY INC. Stellar MLS
- $886,0005 bd3 ba2.8k sqft4586 GRAND LAKESIDE DRIVE, PALM HARBOR, FL 34684For SaleMLS ID #W7887963, Matthew Abbott, RE/MAX ALLIANCE GROUP. Stellar MLS
- $424,0003 bd3 ba1.8k sqft2670 TANGLEWOOD TRAIL, PALM HARBOR, FL 34685For SaleMLS ID #TB8498124, Beverly Bucklew, FUTURE HOME REALTY INC. Stellar MLS
- $611,0003 bd3 ba1.7k sqft13108 ROYAL GEORGE AVE, ODESSA, FL 33556For SaleMLS ID #TB8526014, Conor ONeill, BLAKE REAL ESTATE INC. Stellar MLS
- $569,9004 bd2 ba1.9k sqft2520 FAWN COURT, CLEARWATER, FL 33761For SaleMLS ID #TB8549605, Bob Dean, CENTURY 21 BEGGINS. Stellar MLS
- $650,0005 bd3 ba2.6k sqft11901 NORTHUMBERLAND DRIVE, TAMPA, FL 33626For SaleMLS ID #TB8519005, Scott Conklin, SELLSTATE BAY REALTY. Stellar MLS
- $765,9004 bd3 ba2.4k sqft3093 CREST DRIVE, CLEARWATER, FL 33759For SaleMLS ID #TB8541868, Arian Kushta, CHARLES RUTENBERG REALTY INC. Stellar MLS
