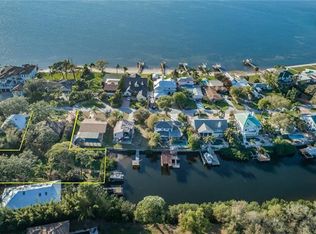
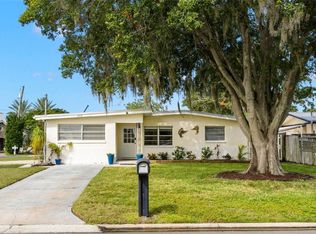
Coastal Key West style home with Gulf water views! Located on a large corner lot in the heart of Crystal Beach. 30-year owners, this property NEVER FLOODED!! Treehouse-style setting that captures the essence of Old Florida living. This property features the great room layout with wood floors in the main living area. Two brand new A/C units and a metal roof installed in 2011.A three way split floor plan .Primary suite is up the spiral staircase with a private sitting room & 3rd story porch with Gulf water views! Plenty of natural light shines in throughout the whole home! Seven sets of French doors and spacious porches off every room for your outdoor living enjoyment! A very peaceful and serene treehouse style setting with Gulf breezes. The sunrise & sunsets offer a spectacular pallet of pastel color skies in the morning and evening, along with birds chirping. Wonderful cross ventilation on spring and fall days. Full size laundry room off the back porch. The garage is spacious enough for 4 cars, workshop space and / or room to store your kayaks, paddle boards & golf cart. This is a non-deed restricted area with no HOA. Your watercrafts & recreational vehicles can be stored on site. Located less than a block away from the Pinellas Exercise Trail offering a 45 mile stretch. A few short blocks to Crystal Beach’s Live Oak Park, Gulf Shore park, Brand new fishing pier, and the coastline shell walking path on South Gulf Dr. Less than 10 minutes to Downtown Dunedin to the south, or Tarpon Springs to the north. A prime Location! Come live the dream in the charming coastal community of Crystal beach, established in the early 1900s. Still holding the old world character. A home you’ll be sure to be happy to own!
For sale
$760,000
600 N MAYO STREET, CRYSTAL BEACH, FL 34681
3beds
1,502sqft
Single Family Residence
Built in 1982
8,276 Square Feet Lot
$717,400 Zestimate®
$506/sqft
$-- HOA
What's special
Great room layoutLarge corner lotGulf water viewsPrivate sitting room
- 197 days
- 541
- 30
Zillow last checked:
Listing updated:
Listed by:
Roberta Celiberti 727-488-1235,
COASTAL PROPERTIES GROUP INTERNATIONAL 727-493-1555
Source: Stellar MLS,MLS#: TB8492373 Originating MLS: Suncoast Tampa
Originating MLS: Suncoast Tampa
Facts & features
Interior
Bedrooms & bathrooms
- Bedrooms: 3
- Bathrooms: 3
- Full bathrooms: 3
Rooms
- Room types: Great Room, Utility Room
Primary bedroom
- Features: Ceiling Fan(s), En Suite Bathroom, Shower No Tub, Walk-In Closet(s)
- Level: Third
Bedroom 2
- Features: Built-in Closet
- Level: Second
- Area: 115 Square Feet
- Dimensions: 10x11.5
Bedroom 3
- Features: Ceiling Fan(s), Built-in Closet
- Level: Second
- Area: 146.24 Square Feet
- Dimensions: 9.14x16
Dining room
- Features: No Closet
- Level: Second
- Area: 110.5 Square Feet
- Dimensions: 8.5x13
Great room
- Features: No Closet
- Level: Second
- Area: 432 Square Feet
- Dimensions: 16x27
Kitchen
- Features: Tall Countertops, No Closet
- Level: Second
- Area: 104.5 Square Feet
- Dimensions: 9.5x11
Laundry
- Features: No Closet
- Level: Second
- Area: 100 Square Feet
- Dimensions: 10x10
Heating
- Central
Cooling
- Central Air
Appliances
- Included: Dishwasher, Disposal, Dryer, Electric Water Heater, Microwave, Range, Refrigerator, Washer, Water Filtration System, Water Softener
- Laundry: Inside, Upper Level
Features
- Ceiling Fan(s), Eating Space In Kitchen, High Ceilings, Kitchen/Family Room Combo, PrimaryBedroom Upstairs, Split Bedroom, Thermostat, Vaulted Ceiling(s)
- Flooring: Carpet, Ceramic Tile, Porcelain Tile, Hardwood
- Doors: French Doors
- Windows: Skylight(s)
- Has fireplace: No
Interior area
- Total structure area: 3,929
- Total interior livable area: 1,502 sqft
Property
Parking
- Total spaces: 3
- Parking features: Driveway, Garage Door Opener, Garage Faces Side, Golf Cart Garage, Guest, Under Building
- Attached garage spaces: 3
- Has uncovered spaces: Yes
Features
- Levels: Two
- Stories: 2
- Patio & porch: Covered, Enclosed, Front Porch, Rear Porch
- Exterior features: Balcony, Rain Gutters
- Fencing: Chain Link
- Has view: Yes
- View description: Water, Gulf/Ocean - Partial, Intracoastal Waterway
- Has water view: Yes
- Water view: Water,Gulf/Ocean - Partial,Intracoastal Waterway
- Waterfront features: Gulf/Ocean Front, Waterfront
Lot
- Size: 8,276 Square Feet
- Dimensions: 72 x 120
- Features: Corner Lot, Flood Insurance Required, FloodZone, In County, Landscaped, Level, Near Golf Course, Near Marina, Near Public Transit, Oversized Lot, Unincorporated
- Residential vegetation: Mature Landscaping, Oak Trees, Trees/Landscaped
Details
- Parcel number: 352715794160000080
- Zoning: R-3
- Special conditions: None
Construction
Type & style
- Home type: SingleFamily
- Architectural style: Coastal,Elevated,Key West
- Property subtype: Single Family Residence
Materials
- Wood Frame
- Foundation: Slab
- Roof: Metal
Condition
- Completed
- New construction: No
- Year built: 1982
Utilities & green energy
- Sewer: Public Sewer
- Water: Public
- Utilities for property: Cable Connected, Public
Community & HOA
Community
- Features: Dock, Fishing, Gulf/Ocean Front, Water Access, Waterfront, Community Mailbox, Golf Carts OK, Park, Sidewalks
- Security: Security Lights, Smoke Detector(s)
- Pet fee: $0 monthly
- Subdivision: SEASIDE POINT 1ST ADD
HOA
- Has HOA: No
Location
- Region: Crystal Beach
Financial & listing details
- Price per square foot: $506/sqft
- Tax assessed value: $438,671
- Annual tax amount: $3,759
- Date on market: 4/1/2026
- Cumulative days on market: 192 days
- Listing terms: Cash,Conventional,FHA,VA Loan
- Ownership: Fee Simple
- Total actual rent: 0
- Road surface type: Paved
Estimated market value
$717,400
$682,000 - $753,000
$2,934/mo
Price history
| Date | Event | Price |
|---|---|---|
| 4/1/2026 | Listed for sale | $760,000-2.6%$506/sqft |
Source:  Stellar MLS #TB8492373 Report a problem Stellar MLS #TB8492373 Report a problem | ||
| 11/1/2025 | Listing removed | $780,000$519/sqft |
Source: Stellar MLS #TB8409302 Report a problem | ||
| 7/21/2025 | Listed for sale | $780,000+254.5%$519/sqft |
Source: Stellar MLS #TB8409302 Report a problem | ||
| 12/4/1998 | Sold | $220,000$146/sqft |
Source: Public Record Report a problem | ||
Public tax history
| Year | Property taxes | Tax assessment |
|---|---|---|
| 2025 | $3,759 +5.9% | $242,598 +2.9% |
| 2024 | $3,549 +1.8% | $235,761 +3% |
| 2023 | $3,486 +3% | $228,894 +3% |
| 2022 | $3,383 -1% | $222,227 +3% |
| 2021 | $3,417 -12% | $215,754 -9.2% |
| 2020 | $3,883 -2.3% | $237,544 -1.2% |
| 2019 | $3,974 | $240,410 -1.2% |
| 2018 | $3,974 -1.9% | $243,404 +7.1% |
| 2017 | $4,050 +5.3% | $227,248 -0.4% |
| 2016 | $3,847 +4.5% | $228,213 +3% |
| 2015 | $3,681 +8.2% | $221,487 +9.4% |
| 2014 | $3,403 +6.3% | $202,513 +6.6% |
| 2013 | $3,202 +5.7% | $190,048 +2.8% |
| 2012 | $3,029 | $184,917 -2.7% |
| 2011 | -- | $190,090 -1.6% |
| 2010 | -- | $193,175 -5.2% |
| 2009 | -- | $203,845 -21.5% |
| 2008 | $4,392 | $259,716 -0.7% |
| 2007 | -- | $261,434 +4.4% |
| 2005 | -- | $250,400 +18.5% |
| 2004 | $3,695 +1.4% | $211,300 +1.4% |
| 2003 | $3,646 +20% | $208,300 +9.5% |
| 2002 | $3,038 | $190,300 +16.2% |
| 2001 | $3,038 +1.2% | $163,700 -0.7% |
| 2000 | $3,001 | $164,800 |
Find assessor info on the county website
Monthly payment
Est. payment
Payment breakdown
Explore the cost of this home by adjusting the details. Changes won't be saved.Climate risks
Neighborhood: 34681
Nearby schools
Schools provided by the listing agent
- Elementary: Ozona Elementary-PN
- Middle: Palm Harbor Middle-PN
- High: Palm Harbor Univ High-PN
Source: Stellar MLS. This data may not be complete. We recommend contacting the local school district to confirm school assignments for this home.
Similar homes
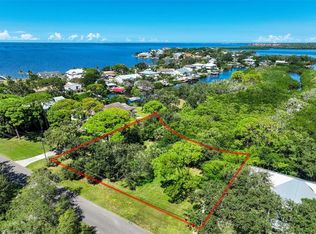
- $619,9163 bd2 ba1.6k sqft389 GEORGIA AVENUE, CRYSTAL BEACH, FL 34681For Sale

 MLS ID #TB8546730, Tim Kizer, KELLER WILLIAMS REALTY- PALM HARBOR. Stellar MLS
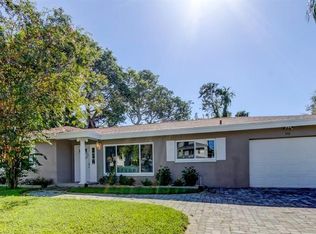
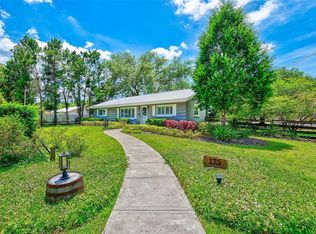
 - $795,0003 bd2 ba1.2k sqft175 RIVIERE ROAD, PALM HARBOR, FL 34683For Sale
 MLS ID #TB8506856, Amy Denham PA, COASTAL PROPERTIES GROUP INTERNATIONAL. Stellar MLS
 - $650,0003 bd2 ba1.6k sqft332 WESTWINDS DRIVE, PALM HARBOR, FL 34683For Sale
 MLS ID #TB8554334, Jodi Avery, KELLER WILLIAMS SOUTH TAMPA. Stellar MLS
 - $749,9004 bd3 ba2.2k sqft1620 COUNTRY LANE, DUNEDIN, FL 34698For Sale
 MLS ID #TB8543255, Sandy Budd, REAL BROKER, LLC. Stellar MLS
 - $499,0003 bd2 ba2k sqft2447 GROVE RIDGE DRIVE, PALM HARBOR, FL 34683For SaleMLS ID #W7890272, Thomas Arrigo, KELLER WILLIAMS REALTY- PALM HARBOR. Stellar MLS
- $569,0004 bd2 ba1.6k sqft2475 GULFBREEZE CIRCLE, PALM HARBOR, FL 34683For SaleMLS ID #W7888304, Richard Bishop, III, LPT REALTY, LLC. Stellar MLS
- $740,0003 bd2 ba1.6k sqft1070 MCCARTY STREET, DUNEDIN, FL 34698For SaleMLS ID #TB8523853, Fatima Rapuano, TOTAL REALTY SERVICES INC. Stellar MLS
- $625,0003 bd2 ba1.9k sqft4733 LAKE VALENCIA BOULEVARD W, PALM HARBOR, FL 34684For SaleMLS ID #TB8525852, Denis Romero, PA, COLDWELL BANKER REALTY. Stellar MLS
- $475,0003 bd3 ba1.7k sqft3141 N CANAL DRIVE, PALM HARBOR, FL 34684For SaleMLS ID #TB8518778, Katherine Sakkis, LPT REALTY LLC. Stellar MLS
- $400,0002 bd2 ba1.4k sqft179 SUNSHINE DR, PALM HARBOR, FL 34684For SaleMLS ID #TB8554601, Kelly Dixon, RE/MAX ACTION FIRST OF FLORIDA. Stellar MLS
- $400,0003 bd2 ba1.3k sqft508 WHITE OAK DRIVE, TARPON SPRINGS, FL 34689For SaleMLS ID #TB8548375, John Mckinnon, RE/MAX ALLIANCE GROUP. Stellar MLS
- $739,0003 bd2 ba1.4k sqft726 MANDALAY AVENUE, CLEARWATER BEACH, FL 33767For SaleMLS ID #TB8524139, Kenny Hayslett, RE/MAX ACTION FIRST OF FLORIDA. Stellar MLS
- $629,9004 bd2 ba1.6k sqft9259 119TH WAY, SEMINOLE, FL 33772For SaleMLS ID #C7531883, Roberto Lee, PINNACLE PROPERTY GROUP. Stellar MLS
- $659,0003 bd2 ba2k sqft755 SAN CHRISTOPHER DRIVE, DUNEDIN, FL 34698For SaleMLS ID #TB8511556, Brittani Mica, EXP REALTY LLC. Stellar MLS
- $539,0003 bd2 ba1.8k sqft2287 CAROLYN DRIVE, DUNEDIN, FL 34698For SaleMLS ID #TB8549238, Denise Dorris, COASTAL PROPERTIES GROUP INTERNATIONAL. Stellar MLS
- $740,0003 bd2 ba1.9k sqft13917 76TH TERRACE, SEMINOLE, FL 33776For SaleMLS ID #TB8491086, Melody Hunter, CHARLES RUTENBERG REALTY INC. Stellar MLS
- $414,9002 bd2 ba1.3k sqft2137 MALCOLM DRIVE, PALM HARBOR, FL 34684For SaleMLS ID #TB8462729, Katrina Jauregui, REDFIN CORPORATION. Stellar MLS
- $519,0002 bd2 ba1.5k sqft502 HILLCREST AVENUE, TARPON SPRINGS, FL 34689For SaleMLS ID #W7884179, David Banther, TARAPANI BANTHER & ASSOC LLC. Stellar MLS
- $611,0003 bd3 ba1.7k sqft13108 ROYAL GEORGE AVE, ODESSA, FL 33556For SaleMLS ID #TB8526014, Conor ONeill, BLAKE REAL ESTATE INC. Stellar MLS
- $750,0004 bd2 ba1.8k sqft13801 87TH AVENUE, SEMINOLE, FL 33776For SaleMLS ID #TB8525599, Dawn Liedtke, REDFIN CORPORATION. Stellar MLS
