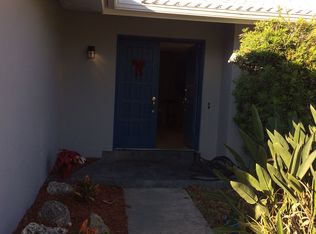
PRICE IMPROVEMENT! Welcome to the perfect blend of style, comfort, and location in one of Dunedin's most sought-after neighborhoods—Pinehurst Highlands! This beautifully renovated 3-bedroom, 2-bathroom pool home offers an ideal layout for Modern Florida Living. The stunning remodeled kitchen features elegant marble countertops, shaker cabinetry, stainless steel appliances, abundant storage, and a built-in office workspace overlooking the screened Rear Patio and sparkling pool. Designed with both everyday living and entertaining in mind, the home also offers a spacious living room, separate family room with a cozy wood-burning fireplace, and a dedicated dining area. The split-bedroom floor plan provides added privacy, with a generous primary suite featuring a walk-in closet and beautifully updated ensuite bathroom. Additional highlights include impact windows (2021), a remodeled kitchen with new appliances (2021), new blown attic insulation and AC Ducts (2025), new water heater (2025), updated electrical panel and shell parking pad for a 3rd vehicle, Boat, RV, etc. Located in a non-flood zone and within Dunedin's golf cart district, you'll enjoy direct access to nearly 100-acre Hammock Park at the end of the street and be just minutes from top-rated schools, vibrant downtown Dunedin, the Recreation and Aquatic Centers, Splash Park, Dunedin Golf Club, Highlander Park, the Pinellas Trail, baseball fields, tennis and pickleball courts, the Public Library, and TD Ballpark, home of Blue Jays Spring Training. Move-in ready and perfectly located—it's easy to see why homes in Pinehurst Highlands don't stay on the market for long! Refrigerator in garage does not convey. All room sizes approximate
For sale
Price cut: $20K (10/1)
$740,000
1070 MCCARTY STREET, DUNEDIN, FL 34698
3beds
1,648sqft
Single Family Residence
Built in 1972
9,204 Square Feet Lot
$716,100 Zestimate®
$449/sqft
$-- HOA
What's special
Stunning remodeled kitchenSparkling poolAbundant storageElegant marble countertopsGenerous primary suiteUpdated electrical panelDedicated dining area
- 93 days
- 942
- 38
Zillow last checked:
Listing updated:
Listed by:
Fatima Rapuano 727-742-2955,
TOTAL REALTY SERVICES INC 727-393-2534
Source: Stellar MLS,MLS#: TB8523853 Originating MLS: Suncoast Tampa
Originating MLS: Suncoast Tampa
Facts & features
Interior
Bedrooms & bathrooms
- Bedrooms: 3
- Bathrooms: 2
- Full bathrooms: 2
Rooms
- Room types: Family Room, Dining Room
Primary bedroom
- Features: Walk-In Closet(s)
- Level: First
- Area: 154 Square Feet
- Dimensions: 11x14
Family room
- Level: First
- Area: 169 Square Feet
- Dimensions: 13x13
Kitchen
- Level: First
- Area: 140 Square Feet
- Dimensions: 14x10
Living room
- Level: First
- Area: 208 Square Feet
- Dimensions: 16x13
Heating
- Central, Electric
Cooling
- Central Air
Appliances
- Included: Dishwasher, Disposal, Dryer, Microwave, Range, Refrigerator, Washer, Wine Refrigerator
- Laundry: In Garage
Features
- Ceiling Fan(s)
- Flooring: Ceramic Tile, Laminate
- Has fireplace: Yes
- Fireplace features: Family Room, Wood Burning
Interior area
- Total structure area: 1,648
- Total interior livable area: 1,648 sqft
Video & virtual tour
Property
Parking
- Total spaces: 2
- Parking features: Garage - Attached
- Attached garage spaces: 2
- Details: Garage Dimensions: 21x19
Features
- Levels: One
- Stories: 1
- Patio & porch: Enclosed, Patio, Screened
- Exterior features: Irrigation System
- Has private pool: Yes
- Pool features: In Ground
- Fencing: Vinyl
Lot
- Size: 9,204 Square Feet
- Dimensions: 80 x 115
Details
- Parcel number: 232815693810000100
- Special conditions: None
Construction
Type & style
- Home type: SingleFamily
- Property subtype: Single Family Residence
Materials
- Concrete, Stucco
- Foundation: Slab
- Roof: Shingle
Condition
- Completed
- New construction: No
- Year built: 1972
Utilities & green energy
- Sewer: Public Sewer
- Water: Public
- Utilities for property: Cable Connected, Electricity Connected, Sewer Connected, Sprinkler Recycled, Water Connected
Community & HOA
Community
- Pet fee: $0 monthly
- Subdivision: PINEHURST HIGHLANDS
HOA
- Has HOA: No
Location
- Region: Dunedin
Financial & listing details
- Price per square foot: $449/sqft
- Tax assessed value: $476,415
- Annual tax amount: $2,245
- Date on market: 7/1/2026
- Cumulative days on market: 94 days
- Ownership: Fee Simple
- Total actual rent: 0
- Electric utility on property: Yes
- Road surface type: Asphalt
Estimated market value
$716,100
$680,000 - $752,000
$3,584/mo
Price history
| Date | Event | Price |
|---|---|---|
| 10/1/2026 | Price change | $740,000-2.6%$449/sqft |
Source:  Stellar MLS #TB8523853 Report a problem Stellar MLS #TB8523853 Report a problem | ||
| 9/10/2026 | Price change | $760,000-1.9%$461/sqft |
Source: Stellar MLS #TB8523853 Report a problem | ||
| 8/17/2026 | Price change | $775,000-1.3%$470/sqft |
Source: Stellar MLS #TB8523853 Report a problem | ||
| 7/24/2026 | Price change | $784,999-1.8%$476/sqft |
Source: Stellar MLS #TB8523853 Report a problem | ||
| 7/2/2026 | Listed for sale | $799,000+356.6%$485/sqft |
Source: Stellar MLS #TB8523853 Report a problem | ||
| 12/3/2009 | Sold | $175,000-20.4%$106/sqft |
Source: Public Record Report a problem | ||
| 7/25/2009 | Listing removed | $219,900$133/sqft |
Source: Help-U-Sell All Pro Team #7411948 Report a problem | ||
| 7/16/2009 | Price change | $219,900-8%$133/sqft |
Source: Help-U-Sell All Pro Team #7411948 Report a problem | ||
| 5/17/2009 | Listed for sale | $238,900+218.5%$145/sqft |
Source: Listhub #7332984 Report a problem | ||
| 5/9/2006 | Sold | $75,000-64.3%$46/sqft |
Source: Public Record Report a problem | ||
| 9/24/2004 | Sold | $210,000+110%$127/sqft |
Source: Public Record Report a problem | ||
| 10/14/1996 | Sold | $100,000$61/sqft |
Source: Public Record Report a problem | ||
Public tax history
| Year | Property taxes | Tax assessment |
|---|---|---|
| 2025 | $2,245 +6.3% | $169,047 +2.9% |
| 2024 | $2,111 +2.1% | $164,283 +3% |
| 2023 | $2,067 +3.4% | $159,498 +3% |
| 2022 | $1,999 -0.8% | $154,852 +3% |
| 2021 | $2,015 +0.5% | $150,342 +1.4% |
| 2020 | $2,005 +2.2% | $148,266 +2.3% |
| 2019 | $1,962 | $144,933 +1.9% |
| 2018 | $1,962 +1.7% | $142,231 +2.1% |
| 2017 | $1,929 +2.3% | $139,306 +2.1% |
| 2016 | $1,886 -1.6% | $136,441 +0.7% |
| 2015 | $1,917 +2.5% | $135,493 +0.8% |
| 2014 | $1,871 +0.8% | $134,418 +1.5% |
| 2013 | $1,856 +3.8% | $132,432 +1.7% |
| 2012 | $1,788 | $130,218 -4.1% |
| 2011 | -- | $135,762 +1.5% |
| 2010 | -- | $133,756 -1.6% |
| 2009 | -- | $135,867 -16.9% |
| 2008 | $2,379 | $163,439 +3% |
| 2007 | -- | $158,679 +5.6% |
| 2005 | -- | $150,300 +10.4% |
| 2004 | $1,431 +2.1% | $136,200 +7.1% |
| 2003 | $1,401 +5.8% | $127,200 +12.8% |
| 2002 | $1,324 | $112,800 +6.1% |
| 2001 | $1,324 +4.8% | $106,300 +7.7% |
| 2000 | $1,264 | $98,700 |
Find assessor info on the county website
Monthly payment
Est. payment
Payment breakdown
Explore the cost of this home by adjusting the details. Changes won't be saved.Climate risks
Neighborhood: 34698
Similar homes
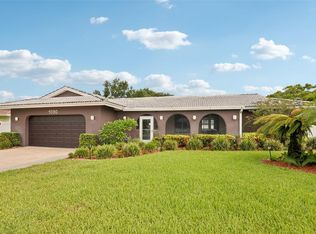
- $539,0003 bd2 ba1.8k sqft2287 CAROLYN DRIVE, DUNEDIN, FL 34698For Sale
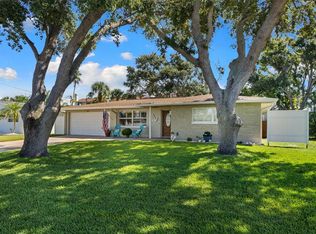
 MLS ID #TB8549238, Denise Dorris, COASTAL PROPERTIES GROUP INTERNATIONAL. Stellar MLS
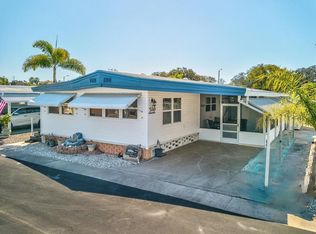
 - $750,0003 bd3 ba2k sqft2395 HANOVER DR, DUNEDIN, FL 34698For Sale
 MLS ID #TB8517365, Kelly Dixon, RE/MAX ACTION FIRST OF FLORIDA. Stellar MLS
 - $529,0003 bd2 ba1.7k sqft1794 SANTA BARBARA DRIVE, DUNEDIN, FL 34698For Sale
 MLS ID #TB8501608, Andrea Valdes, PREMIER SOTHEBY'S INTL REALTY. Stellar MLS
 - $550,0004 bd2 ba2k sqft1966 SPANISH OAKS DRIVE N, PALM HARBOR, FL 34683For Sale
 MLS ID #TB8553267, Robert Paolini, EXP REALTY LLC. Stellar MLS
 - $749,9005 bd3 ba2.2k sqft2180 PHILIPPE PARKWAY, SAFETY HARBOR, FL 34695For SaleMLS ID #W7877174, Dean Glicos, SNAP REALTY LLC. Stellar MLS
- $424,9992 bd2 ba1.1k sqft670 KIRKLAND CIRCLE, DUNEDIN, FL 34698For SaleMLS ID #TB8532540, Marisol Terry, DALTON WADE INC. Stellar MLS
- $569,9004 bd2 ba1.9k sqft2520 FAWN COURT, CLEARWATER, FL 33761For SaleMLS ID #TB8549605, Bob Dean, CENTURY 21 BEGGINS. Stellar MLS
- $749,9003 bd4 ba2.3k sqft93 S CANAL DRIVE, PALM HARBOR, FL 34684For SaleMLS ID #TB8535022, Carol Bradshaw, BRADSHAW & BRADSHAW REALTY SER. Stellar MLS
- $669,0003 bd2 ba1.8k sqft7913 BEASLEY ROAD, TAMPA, FL 33615For SaleMLS ID #TB8546881, Chase Walseth, KELLER WILLIAMS REALTY PORTFOLIO COLLECTION. Stellar MLS
- $729,9004 bd3 ba2k sqft3106 FEATHERWOOD COURT, CLEARWATER, FL 33759For SaleMLS ID #TB8542271, Whitney Taphorn, CHARLES RUTENBERG REALTY INC. Stellar MLS
- $615,0003 bd3 ba2.1k sqft2001 MAGNOLIA DRIVE, CLEARWATER, FL 33764For SaleMLS ID #S5154860, Jayssa Roman, AXEN REALTY LLC. Stellar MLS
- $559,0003 bd2 ba2k sqft1948 BYRAM DRIVE, CLEARWATER, FL 33755For SaleMLS ID #TB8516056, Mark Longenecker, FUTURE HOME REALTY INC. Stellar MLS
- $599,0004 bd2 ba1.9k sqft1862 DEL ROBLES DRIVE, CLEARWATER, FL 33764For SaleMLS ID #A4702994, Valarie Gerbus, MANGROVE BAY REALTY LLC. Stellar MLS
- $525,0003 bd2 ba1.5k sqft2460 BEACON GROVES BOULEVARD, PALM HARBOR, FL 34683For SaleMLS ID #W7888142, Richard Bishop, III, LPT REALTY, LLC. Stellar MLS
- $799,0004 bd2 ba1.9k sqft11555 PINE STREET, SEMINOLE, FL 33772For SaleMLS ID #W7889145, Pam Pampenella, PA, INVESTMENT FLORIDA REALTY LLC. Stellar MLS
- $795,0003 bd2 ba1.8k sqft107 21ST STREET, BELLEAIR BEACH, FL 33786For SaleMLS ID #TB8543298, Grace Omyla, PROPERTY LEADERS RE INC. Stellar MLS
- $715,0004 bd3 ba2.2k sqft10718 DRUMMOND RD, TAMPA, FL 33615For SaleMLS ID #TB8539306, Jason Hickel, DALTON WADE INC. Stellar MLS
- $569,0004 bd2 ba1.6k sqft2475 GULFBREEZE CIRCLE, PALM HARBOR, FL 34683For SaleMLS ID #W7888304, Richard Bishop, III, LPT REALTY, LLC. Stellar MLS
- $727,9004 bd3 ba2.1k sqft6249 HILLSIDE AVENUE, SEMINOLE, FL 33772For SaleMLS ID #TB8531782, Steve Densa, KELLER WILLIAMS ST PETE REALTY. Stellar MLS
- $494,5003 bd2 ba1.6k sqft1830 WILLOW OAK DRIVE W, PALM HARBOR, FL 34683For SaleMLS ID #TB8535221, Chris Winckel, IMPACT REALTY TAMPA BAY. Stellar MLS
