This gorgeous pool home is truly captivating! Fully updated, it offers 5 bedrooms and 3 bathrooms, including two master suites on opposite sides of the house, each with private en-suites. The split-bedroom layout provides ample space for family or guests. The front door opens to a spacious Great Room that encompasses the living, dining, and kitchen areas. The updated kitchen features stainless steel appliances, granite countertops, and a charming coffee nook. Sliding glass doors lead to the pool deck, ideal for relaxing by the water. The fully fenced backyard includes a storage shed for extra convenience. Both master bedrooms have direct access to the pool deck and yard. The sparkling pool is oversized and always inviting. Currently listed on Airbnb, this property generates impressive returns. A circular driveway provides plenty of parking, and nearby Downtown Safety Harbor offers shopping, spas, restaurants, and breweries. Whether you keep it as a rental or make it your own, this Tampa Bay gem is a must-see. Philippe Park and Tampa Bay are just steps away with beautiful grounds and a boat launch, and flood insurance is NOT required. Don’t miss out—schedule a showing today!
For sale
$749,900
2180 PHILIPPE PARKWAY, SAFETY HARBOR, FL 34695
5beds
2,246sqft
Single Family Residence
Built in 1972
10,528 Square Feet Lot
$737,700 Zestimate®
$334/sqft
$-- HOA
What's special
Fully updatedPrivate en-suitesSplit-bedroom layoutGranite countertopsCharming coffee nookUpdated kitchenStainless steel appliances
- 149 days
- 1,051
- 57
Zillow last checked:
Listing updated:
Listed by:
Dean Glicos 727-509-9296,
SNAP REALTY LLC 727-457-5453
Source: Stellar MLS,MLS#: W7877174 Originating MLS: West Pasco
Originating MLS: West Pasco
Facts & features
Interior
Bedrooms & bathrooms
- Bedrooms: 5
- Bathrooms: 3
- Full bathrooms: 3
Primary bedroom
- Features: Shower No Tub, Walk-In Closet(s)
- Level: First
- Area: 221 Square Feet
- Dimensions: 17x13
Other
- Features: En Suite Bathroom, Walk-In Closet(s)
- Level: First
- Area: 240 Square Feet
- Dimensions: 16x15
Bedroom 2
- Features: Built-in Closet
- Level: First
- Area: 169 Square Feet
- Dimensions: 13x13
Bedroom 3
- Features: Built-in Closet
- Level: First
- Area: 144 Square Feet
- Dimensions: 12x12
Bedroom 4
- Features: Built-in Closet
- Level: First
- Area: 144 Square Feet
- Dimensions: 12x12
Kitchen
- Features: Breakfast Bar
- Level: First
- Area: 160 Square Feet
- Dimensions: 16x10
Living room
- Level: First
- Area: 320 Square Feet
- Dimensions: 20x16
Heating
- Central, Heat Pump
Cooling
- Central Air
Appliances
- Included: Dishwasher, Disposal, Microwave, Range, Refrigerator
- Laundry: Laundry Room
Features
- Ceiling Fan(s), Eating Space In Kitchen, Kitchen/Family Room Combo, Primary Bedroom Main Floor, Split Bedroom, Stone Counters, Thermostat, Walk-In Closet(s), In-Law Floorplan
- Flooring: Carpet, Ceramic Tile
- Windows: Window Treatments
- Has fireplace: Yes
- Fireplace features: Master Bedroom
Interior area
- Total structure area: 2,735
- Total interior livable area: 2,246 sqft
Video & virtual tour
Property
Parking
- Parking features: Circular Driveway, Driveway, Oversized
- Has uncovered spaces: Yes
Features
- Levels: One
- Stories: 1
- Patio & porch: Rear Porch
- Exterior features: Lighting, Storage
- Has private pool: Yes
- Pool features: In Ground
- Fencing: Fenced
Lot
- Size: 10,528 Square Feet
- Dimensions: 90 x 117
Details
- Parcel number: 342816209700040020
- Zoning: R-3
- Special conditions: None
Construction
Type & style
- Home type: SingleFamily
- Property subtype: Single Family Residence
Materials
- Block, Stucco
- Foundation: Slab
- Roof: Shingle
Condition
- New construction: No
- Year built: 1972
Utilities & green energy
- Sewer: Public Sewer
- Water: Public
- Utilities for property: BB/HS Internet Available, Cable Connected, Electricity Connected, Fiber Optics, Sewer Connected, Street Lights, Underground Utilities, Water Connected
Community & HOA
Community
- Pet fee: $0 monthly
- Subdivision: DE SOTO ESTATES
HOA
- Has HOA: No
Location
- Region: Safety Harbor
Financial & listing details
- Price per square foot: $334/sqft
- Tax assessed value: $639,454
- Annual tax amount: $10,360
- Date on market: 7/24/2025
- Cumulative days on market: 341 days
- Listing terms: Cash,Conventional,FHA,VA Loan
- Ownership: Fee Simple
- Total actual rent: 0
- Electric utility on property: Yes
- Road surface type: Asphalt
Estimated market value
$737,700
$701,000 - $775,000
$4,226/mo
Price history
| Date | Event | Price |
|---|---|---|
| 5/13/2026 | Price change | $749,900-4.5%$334/sqft |
Source:  Stellar MLS #W7877174 Report a problem Stellar MLS #W7877174 Report a problem | ||
| 5/9/2026 | Price change | $784,900-1.3%$349/sqft |
Source: Stellar MLS #W7877174 Report a problem | ||
| 4/13/2026 | Listed for sale | $794,900$354/sqft |
Source: Stellar MLS #W7877174 Report a problem | ||
| 2/1/2026 | Listing removed | $794,900$354/sqft |
Source: Stellar MLS #W7877174 Report a problem | ||
| 12/26/2025 | Price change | $794,900-1.2%$354/sqft |
Source: Stellar MLS #W7877174 Report a problem | ||
| 11/28/2025 | Price change | $804,900-1.2%$358/sqft |
Source: Stellar MLS #W7877174 Report a problem | ||
| 7/24/2025 | Listed for sale | $814,900+13.6%$363/sqft |
Source: Stellar MLS #W7877174 Report a problem | ||
| 5/28/2022 | Sold | $717,500+4.1%$319/sqft |
Source: Public Record Report a problem | ||
| 5/5/2022 | Pending sale | $689,000$307/sqft |
Source: Stellar MLS #O6021446 Report a problem | ||
| 5/3/2022 | Listed for sale | $689,000+68.5%$307/sqft |
Source: Stellar MLS #O6021446 Report a problem | ||
| 8/3/2020 | Sold | $409,000$182/sqft |
Source: Public Record Report a problem | ||
| 6/18/2020 | Pending sale | $409,000$182/sqft |
Source: PRIME INT'L REAL ESTATE GROUP #U8076746 Report a problem | ||
| 6/7/2020 | Price change | $409,000-1.4%$182/sqft |
Source: PRIME INT'L REAL ESTATE GROUP #U8076746 Report a problem | ||
| 5/1/2020 | Price change | $414,900-2.4%$185/sqft |
Source: PRIME INT'L REAL ESTATE GROUP #U8076746 Report a problem | ||
| 2/29/2020 | Listed for sale | $424,900+66.6%$189/sqft |
Source: PRIME INT'L REAL ESTATE GROUP #U8076746 Report a problem | ||
| 10/1/2019 | Sold | $255,000-10.8%$114/sqft |
Source: Public Record Report a problem | ||
| 8/21/2019 | Listed for sale | $286,000+90.7%$127/sqft |
Source: Owner Report a problem | ||
| 7/18/2008 | Sold | $150,000-40%$67/sqft |
Source: Public Record Report a problem | ||
| 3/15/2008 | Listed for sale | $250,000-8.1%$111/sqft |
Source: Listhub #7322310 Report a problem | ||
| 4/17/2006 | Sold | $272,000+11%$121/sqft |
Source: Public Record Report a problem | ||
| 9/3/2004 | Sold | $245,000$109/sqft |
Source: Public Record Report a problem | ||
Public tax history
| Year | Property taxes | Tax assessment |
|---|---|---|
| 2025 | $11,137 +7.5% | $639,454 +5% |
| 2024 | $10,361 +5.6% | $608,985 +7.7% |
| 2023 | $9,809 +35.3% | $565,622 +39.4% |
| 2022 | $7,247 +7.3% | $405,627 +10% |
| 2021 | $6,754 +33.5% | $368,752 +35.4% |
| 2020 | $5,060 +128.7% | $272,318 +71% |
| 2019 | $2,213 | $159,228 +1.9% |
| 2018 | $2,213 +1.6% | $156,259 +2.1% |
| 2017 | $2,178 +2.1% | $153,045 +2.1% |
| 2016 | $2,133 -2.1% | $149,897 +0.7% |
| 2015 | $2,178 +0.6% | $148,855 +0.8% |
| 2014 | $2,164 +2.2% | $147,674 +1.5% |
| 2013 | $2,118 -6.6% | $145,492 -5.9% |
| 2012 | $2,268 | $154,543 -4.6% |
| 2011 | -- | $162,024 -0.5% |
| 2010 | -- | $162,797 -0.5% |
| 2009 | -- | $163,606 -20.2% |
| 2008 | $3,056 | $205,000 -8.5% |
| 2007 | -- | $224,100 +15.8% |
| 2005 | -- | $193,600 +13.7% |
| 2004 | $1,854 +0.2% | $170,200 +15.4% |
| 2003 | $1,851 -10.1% | $147,500 +4% |
| 2002 | $2,057 | $141,800 +13.2% |
| 2001 | $2,057 +25.4% | $125,300 +24.1% |
| 2000 | $1,640 | $101,000 |
Find assessor info on the county website
Monthly payment
Est. payment
Payment breakdown
Explore the cost of this home by adjusting the details. Changes won't be saved.Climate risks
Neighborhood: 34695
Nearby schools
Schools provided by the listing agent
- Elementary: Safety Harbor Elementary-PN
- Middle: Safety Harbor Middle-PN
- High: Countryside High-PN
Source: Stellar MLS. This data may not be complete. We recommend contacting the local school district to confirm school assignments for this home.
- $588,8005 bd3 ba2.2k sqft2180 Phillippe Pkwy, Safety Harbor, FL 34695Off Market
- $343,000-- bd2 ba960 sqft3701 Phillippe Dr, Safety Harbor, FL 34695Off Market
- $495,6003 bd2 ba2.2k sqft2170 Philippe Pkwy, Safety Harbor, FL 34695Off Market

- $---- bd-- ba-- sqft2175 Phillippe Pkwy, Safety Harbor, FL 34695Off Market
Similar homes
- $749,9004 bd3 ba2k sqft3106 FEATHERWOOD COURT, CLEARWATER, FL 33759For Sale
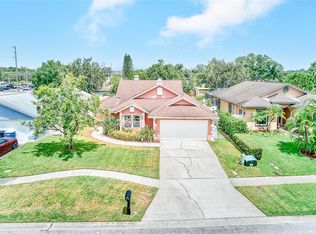
 MLS ID #TB8542271, Whitney Taphorn, CHARLES RUTENBERG REALTY INC. Stellar MLS
 - $775,0003 bd2 ba1.6k sqft1070 MCCARTY STREET, DUNEDIN, FL 34698For Sale
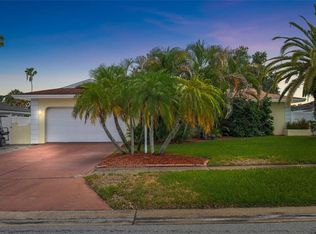 MLS ID #TB8523853, Fatima Rapuano, TOTAL REALTY SERVICES INC. Stellar MLS
 - $728,0005 bd3 ba2.3k sqft302 W COMANCHE AVENUE, TAMPA, FL 33604For Sale
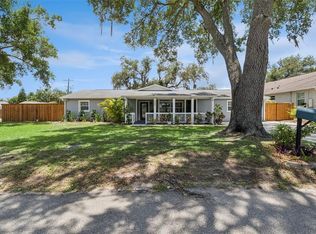 MLS ID #O6418731, Katie Morrison, KELLER WILLIAMS HERITAGE REALTY. Stellar MLS
 - $484,9003 bd2 ba1.6k sqft110 MEADOWCROSS DRIVE, SAFETY HARBOR, FL 34695For Sale
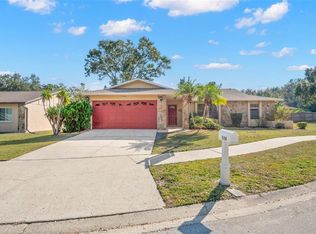 MLS ID #TB8449601, Nathanael Brown, PARK PROPERTY GROUP. Stellar MLS
 - $690,0005 bd3 ba2.5k sqft1403 GARDEN AVENUE, TARPON SPRINGS, FL 34689For SaleMLS ID #W7888387, Nikki Gibson, THE WILKINS WAY LLC. Stellar MLS
- $799,0004 bd3 ba1.7k sqft602 W HILDA STREET, TAMPA, FL 33603For SaleMLS ID #TB8519583, Jane Castaner, FUTURE HOME REALTY INC. Stellar MLS
- $799,9994 bd4 ba3.1k sqft176 MAPLE AVENUE, PALM HARBOR, FL 34684For SaleMLS ID #TB8530629, Teresita Gonzalez, LANTES REAL ESTATE LLC. Stellar MLS
- $620,0003 bd3 ba1.8k sqft14462 91ST AVENUE, SEMINOLE, FL 33776For SaleMLS ID #TB8545382, Ryan Strong, REAL PROPERTY MANAGEMENT SUNSHINE CITY. Stellar MLS
- $611,0003 bd3 ba1.7k sqft13108 ROYAL GEORGE AVE, ODESSA, FL 33556For SaleMLS ID #TB8526014, Conor ONeill, BLAKE REAL ESTATE INC. Stellar MLS
- $595,0004 bd3 ba2.2k sqft11235 CLAYRIDGE DRIVE, TAMPA, FL 33635For SaleMLS ID #TB8467765, Danielle Aidman, KELLER WILLIAMS SOUTH TAMPA. Stellar MLS
- $799,9994 bd2 ba1.8k sqft13801 87TH AVENUE, SEMINOLE, FL 33776For SaleMLS ID #TB8525599, Dawn Liedtke, REDFIN CORPORATION. Stellar MLS
- $500,0004 bd3 ba2.2k sqft4710 TRAVERTINE DRIVE, TAMPA, FL 33615For SaleMLS ID #TB8533689, Julian Linan, SELLSTATE COASTAL REALTY. Stellar MLS
- $699,9003 bd2 ba2.1k sqft12291 MONARCH CIRCLE, SEMINOLE, FL 33772For SaleMLS ID #TB8534597, Chase Walseth, KELLER WILLIAMS REALTY PORTFOLIO COLLECTION. Stellar MLS
- $555,0004 bd2 ba1.6k sqft2816 RUSTIC OAKS DRIVE, PALM HARBOR, FL 34684For SaleMLS ID #W7884575, Richard Bishop, III, LPT REALTY, LLC. Stellar MLS
- $559,0003 bd2 ba2k sqft1948 BYRAM DRIVE, CLEARWATER, FL 33755For SaleMLS ID #TB8516056, Mark Longenecker, FUTURE HOME REALTY INC. Stellar MLS
- $649,9004 bd3 ba1.9k sqft3282 HONEYSUCKLE RD, LARGO, FL 33770For SaleMLS ID #TB8524853, Cara Bendeck, BLAKE REAL ESTATE INC. Stellar MLS
- $578,9003 bd2 ba2.2k sqft12010 STEPPINGSTONE BOULEVARD, TAMPA, FL 33635For SaleMLS ID #TB8534804, Maria Lauder, 27NORTH REALTY. Stellar MLS
- $539,9995 bd3 ba1.9k sqft1721 S JEFFERSON AVENUE, CLEARWATER, FL 33756For SaleMLS ID #TB8538509, Maria Orozco, RE/MAX ALLIANCE GROUP. Stellar MLS
- $499,9004 bd2 ba1.6k sqft2165 CAMPUS DRIVE, CLEARWATER, FL 33764For SaleMLS ID #TB8539186, Karina Furlin, PA, KELLER WILLIAMS REALTY- PALM HARBOR. Stellar MLS
- $729,0003 bd3 ba2k sqft6211 BAYSIDE DRIVE, NEW PORT RICHEY, FL 34652For SaleMLS ID #TB8498044, Jennifer Chiger, BLUEWATER BAY REALTY GROUP INC. Stellar MLS
