Direct Lake Tarpon Access + Private Dock! Your Lake Tarpon lifestyle awaits! Wake up every morning surrounded by peaceful water views in this exceptional end-of-canal waterfront home offering direct access to one of Pinellas County’s most sought-after lakes. With your own private dock and boat lift just steps from your backyard, boating, fishing, paddleboarding, and sunset cruises become part of everyday life. Set on a generous lot with beautiful water views, this move-in ready home offers 3,172 square feet of living space, 4 bedrooms, 3.5 bathrooms, and plenty of room to relax and entertain. The thoughtfully designed layout provides the perfect balance of comfort, functionality, and Florida living — whether you’re hosting family and friends or enjoying a quiet evening watching the sunset over Lake Tarpon. Imagine starting your day with coffee by the water, spending afternoons on the lake, and ending your evenings with breathtaking sunsets from your own private retreat. With direct lake access, a private dock, boat lift, and a spacious home with room to grow, this is a rare opportunity to enjoy the best of the Florida waterfront lifestyle. Bring your boat, bring your family, and start living the Lake Tarpon dream — there is nothing left to do but move in and enjoy
For sale
Price cut: $49.9K (8/25)
$799,999
176 MAPLE AVENUE, PALM HARBOR, FL 34684
4beds
3,172sqft
Single Family Residence
Built in 1979
9,243 Square Feet Lot
$-- Zestimate®
$252/sqft
$2/mo HOA
What's special
Private dockDirect lake tarpon accessThoughtfully designed layout
- 81 days
- 663
- 59
Zillow last checked:
Listing updated:
Listed by:
Teresita Gonzalez 813-408-0980,
LANTES REAL ESTATE LLC 813-408-0980
Source: Stellar MLS,MLS#: TB8530629 Originating MLS: Suncoast Tampa
Originating MLS: Suncoast Tampa
Facts & features
Interior
Bedrooms & bathrooms
- Bedrooms: 4
- Bathrooms: 4
- Full bathrooms: 3
- 1/2 bathrooms: 1
Primary bedroom
- Features: Walk-In Closet(s)
- Level: First
Dining room
- Level: First
Kitchen
- Level: First
Living room
- Level: First
Heating
- Central
Cooling
- Central Air
Appliances
- Included: Dishwasher, Disposal, Microwave, Range, Refrigerator, Water Softener
- Laundry: Laundry Room
Features
- Ceiling Fan(s), Eating Space In Kitchen, Stone Counters, Walk-In Closet(s)
- Flooring: Ceramic Tile, Laminate, Porcelain Tile, Vinyl, Hardwood
- Doors: Sliding Doors
- Has fireplace: Yes
- Fireplace features: Wood Burning
Interior area
- Total structure area: 4,472
- Total interior livable area: 3,172 sqft
Video & virtual tour
Property
Parking
- Total spaces: 3
- Parking features: Garage - Attached
- Attached garage spaces: 3
Features
- Levels: Two
- Stories: 2
- Exterior features: Irrigation System, RV Hookup
- Has view: Yes
- View description: Canal, Lake
- Has water view: Yes
- Water view: Canal,Lake
- Waterfront features: Canal - Freshwater, Lake Privileges, Lift - Covered, Minimum Wake Zone
Lot
- Size: 9,243 Square Feet
Details
- Parcel number: 292716485100001760
- Zoning: R-3
- Special conditions: None
Construction
Type & style
- Home type: SingleFamily
- Property subtype: Single Family Residence
Materials
- Block, Stucco, Wood Frame
- Foundation: Slab
- Roof: Shingle
Condition
- New construction: No
- Year built: 1979
Utilities & green energy
- Sewer: Public Sewer
- Water: Canal/Lake For Irrigation, Public
- Utilities for property: Cable Connected, Electricity Connected, Public, Sewer Connected, Water Connected
Community & HOA
Community
- Pet fee: $0 monthly
- Subdivision: LAKE SHORE ESTATES 1ST ADD
HOA
- Has HOA: Yes
- HOA fee: $2 monthly
Location
- Region: Palm Harbor
Financial & listing details
- Price per square foot: $252/sqft
- Tax assessed value: $659,999
- Annual tax amount: $11,321
- Date on market: 7/19/2026
- Cumulative days on market: 82 days
- Listing terms: Cash,Conventional,FHA,VA Loan
- Ownership: Fee Simple
- Total actual rent: 0
- Electric utility on property: Yes
- Road surface type: Asphalt, Gravel, Paved
Estimated market value
Not available
Estimated sales range
Not available
Not available
Price history
| Date | Event | Price |
|---|---|---|
| 8/25/2026 | Price change | $799,999-5.9%$252/sqft |
Source:  Stellar MLS #TB8530629 Report a problem Stellar MLS #TB8530629 Report a problem | ||
| 8/15/2026 | Price change | $849,900-12.2%$268/sqft |
Source: Stellar MLS #TB8530629 Report a problem | ||
| 7/30/2026 | Price change | $968,000-2.7%$305/sqft |
Source: Stellar MLS #TB8530629 Report a problem | ||
| 7/19/2026 | Listed for sale | $995,000+53.3%$314/sqft |
Source: Stellar MLS #TB8530629 Report a problem | ||
| 7/12/2024 | Listing removed | $649,000+1.4%$205/sqft |
Source: Stellar MLS #U8114544 Report a problem | ||
| 5/26/2021 | Sold | $640,000-1.4%$202/sqft |
Source: Public Record Report a problem | ||
| 4/25/2021 | Pending sale | $649,000$205/sqft |
Source: Stellar MLS #U8114544 Report a problem | ||
| 4/10/2021 | Listed for sale | $649,000$205/sqft |
Source: Stellar MLS #U8114544 Report a problem | ||
| 3/25/2021 | Pending sale | $649,000$205/sqft |
Source: Stellar MLS #U8114544 Report a problem | ||
| 2/26/2021 | Listed for sale | $649,000$205/sqft |
Source: Stellar MLS #U8114544 Report a problem | ||
Public tax history
| Year | Property taxes | Tax assessment |
|---|---|---|
| 2025 | $11,321 +4.4% | $659,999 +1.9% |
| 2024 | $10,844 +30.4% | $647,803 +29.3% |
| 2023 | $8,314 +1.7% | $501,152 +3% |
| 2022 | $8,179 +169% | $486,555 +150.2% |
| 2021 | $3,040 +0.3% | $194,505 +1.4% |
| 2020 | $3,030 +1.8% | $191,820 +2.3% |
| 2019 | $2,976 | $187,507 +1.9% |
| 2018 | $2,976 +1.5% | $184,011 +2.1% |
| 2017 | $2,930 +2% | $180,226 +2.1% |
| 2016 | $2,874 -1.5% | $176,519 +0.7% |
| 2015 | $2,919 +0.5% | $175,292 +0.8% |
| 2014 | $2,905 +0.9% | $173,901 +1.5% |
| 2013 | $2,880 +6.2% | $171,331 +1.7% |
| 2012 | $2,712 | $168,467 -12.7% |
| 2011 | -- | $192,996 -7.5% |
| 2010 | -- | $208,712 +2.7% |
| 2009 | -- | $203,225 +0.1% |
| 2008 | $3,284 | $203,022 +3% |
| 2007 | -- | $197,109 -31.2% |
| 2005 | -- | $286,300 +13.5% |
| 2004 | $3,450 +1.7% | $252,300 +9.6% |
| 2003 | $3,393 +91.2% | $230,300 +61.5% |
| 2002 | $1,774 | $142,600 +11.5% |
| 2001 | $1,774 +5.8% | $127,900 +8.6% |
| 2000 | $1,677 | $117,800 |
Find assessor info on the county website
Monthly payment
Est. payment
Payment breakdown
Explore the cost of this home by adjusting the details. Changes won't be saved.Climate risks
Neighborhood: 34684
Nearby schools
Schools provided by the listing agent
- Elementary: Highland Lakes Elementary-PN
- Middle: Tarpon Springs Middle-PN
- High: Tarpon Springs High-PN
Source: Stellar MLS. This data may not be complete. We recommend contacting the local school district to confirm school assignments for this home.
Similar homes
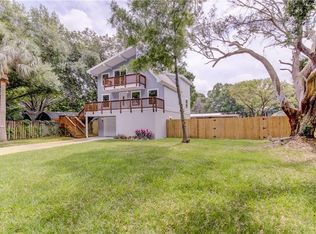
- $780,0004 bd4 ba3.3k sqft3131 N CANAL DRIVE, PALM HARBOR, FL 34684For Sale

 MLS ID #TB8538140, Chris Sauger, CHARLES RUTENBERG REALTY INC. Stellar MLS
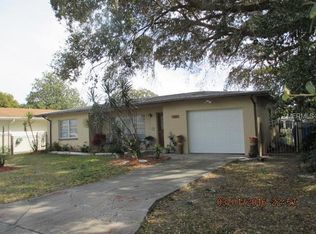
 - $849,9004 bd3 ba2.4k sqft3553 FLORIAN TERRACE, PALM HARBOR, FL 34685For Sale
 MLS ID #TB8555036, Tiffany Spyridakos, SMITH & ASSOCIATES REAL ESTATE. Stellar MLS
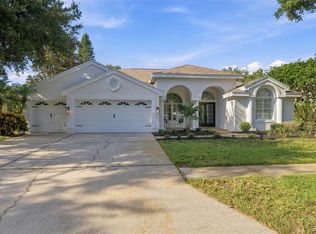
 - $729,9003 bd4 ba2.3k sqft93 S CANAL DRIVE, PALM HARBOR, FL 34684For Sale
 MLS ID #TB8535022, Carol Bradshaw, BRADSHAW & BRADSHAW REALTY SER. Stellar MLS
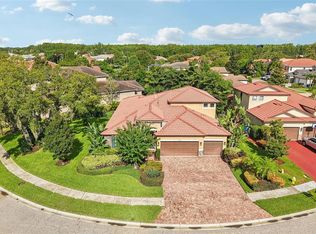
 - $886,0005 bd3 ba2.8k sqft4586 GRAND LAKESIDE DRIVE, PALM HARBOR, FL 34684For Sale
 MLS ID #W7887963, Matthew Abbott, RE/MAX ALLIANCE GROUP. Stellar MLS
 - $739,9005 bd3 ba2.4k sqft2817 FLEEMAN ROAD, PALM HARBOR, FL 34683For SaleMLS ID #TB8486854, Tasha Merkling, NORTHSTAR REALTY. Stellar MLS
- $795,0004 bd3 ba2.5k sqft2800 HAVERHILL DRIVE, CLEARWATER, FL 33761For SaleMLS ID #TB8547866, Denise Dorris, COASTAL PROPERTIES GROUP INTERNATIONAL. Stellar MLS
- $899,0004 bd3 ba2.7k sqft201 LAGOON DRIVE, PALM HARBOR, FL 34683For SaleMLS ID #TB8543111, Katelyn Hembree, BHHS FLORIDA PROPERTIES GROUP. Stellar MLS
- $650,0003 bd2 ba1.6k sqft332 WESTWINDS DRIVE, PALM HARBOR, FL 34683For SaleMLS ID #TB8554334, Jodi Avery, KELLER WILLIAMS SOUTH TAMPA. Stellar MLS
- $625,0003 bd2 ba1.9k sqft4733 LAKE VALENCIA BOULEVARD W, PALM HARBOR, FL 34684For SaleMLS ID #TB8525852, Denis Romero, PA, COLDWELL BANKER REALTY. Stellar MLS
- $785,0004 bd3 ba2.7k sqft2111 HARBOUR WATCH DRIVE, TARPON SPRINGS, FL 34689For SaleMLS ID #W7888970, Margaret Greco, CENTURY 21 BE3. Stellar MLS
- $798,0004 bd3 ba3k sqft12507 ASHDOWN DRIVE, ODESSA, FL 33556For SaleMLS ID #TB8527394, Kelly Mosco, RE/MAX ACTION FIRST OF FLORIDA. Stellar MLS
- $545,0004 bd2 ba1.6k sqft2816 RUSTIC OAKS DRIVE, PALM HARBOR, FL 34684For SaleMLS ID #W7884575, Richard Bishop, III, LPT REALTY, LLC. Stellar MLS
- $749,9004 bd3 ba2.2k sqft1620 COUNTRY LANE, DUNEDIN, FL 34698For SaleMLS ID #TB8543255, Sandy Budd, REAL BROKER, LLC. Stellar MLS
- $1,125,0005 bd4 ba3.2k sqft3626 JUSTIN DRIVE, PALM HARBOR, FL 34685For SaleMLS ID #TB8537817, Douglas Wood, PA, SMITH & ASSOCIATES REAL ESTATE. Stellar MLS
- $795,0005 bd3 ba2.6k sqft12427 BRISTOL COMMONS CIRCLE, TAMPA, FL 33626For SaleMLS ID #TB8546717, Douglas Wood, PA, SMITH & ASSOCIATES REAL ESTATE. Stellar MLS
- $869,0004 bd3 ba2.6k sqft210 WOODLAND COURT, SAFETY HARBOR, FL 34695For SaleMLS ID #TB8547797, Sid Vehabovic, AMERICAN HERITAGE REALTY, INC.. Stellar MLS
- $749,9004 bd3 ba2.5k sqft6224 ROCKROSS AVENUE, NEW PORT RICHEY, FL 34655For SaleMLS ID #TB8473212, Troy Shively, PA, CHARLES RUTENBERG REALTY INC. Stellar MLS
- $650,0004 bd3 ba2.6k sqft1234 ARLINBROOK DRIVE, TRINITY, FL 34655For SaleMLS ID #W7888884, Sue Salm, PA, RE/MAX CHAMPIONS. Stellar MLS
- $725,0005 bd4 ba3.5k sqft6244 SPOONBILL DRIVE, NEW PORT RICHEY, FL 34652For SaleMLS ID #TB8550395, Jennifer Hmielewski Messina, RE/MAX CHAMPIONS. Stellar MLS
- $889,0004 bd3 ba2.8k sqft1563 MISTY PLATEAU TRAIL, CLEARWATER, FL 33765For SaleMLS ID #TB8527317, Oanh Enos, PEOPLE'S CHOICE REALTY SVC LLC. Stellar MLS
