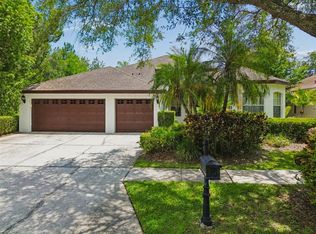
A Westchase Gem new on the market! With sparkling pond views, supremely private backyard, this true 5 bedroom, 3 bath POOL home offers a comfortable 3-way split floor plan that includes lovely patio and covered lanai. Home embraces the outdoor area that makes it ideal for Florida indoor-outdoor lifestyle - especially during our fabulous winter and spring months! Make this YOUR HOME for the Holidays - it is move-in ready just for you - exudes pride in ownership with excellent maintenance. Pretty and updated with lovely natural light, the kitchen offers newer (2023) range/oven (natural gas) and newer dishwasher (2023). Open to the family room and convenient to the lanai and outdoor spaces - great for entertaining! Water softener new as of 2023. All new interior paint in last two months and exterior painted in 2022. Located in the Woodbay Village of Westchase and close to the Glencliff Park (great playground, basketball court, soccer field and walking paths). A hop, skip and a jump to great shopping, dining, entertainment events and of course, the beloved Tampa International Airport and our beautiful Pinellas County beaches!
For sale
$795,000
12427 BRISTOL COMMONS CIRCLE, TAMPA, FL 33626
5beds
2,600sqft
Single Family Residence
Built in 1993
8,604 Square Feet Lot
$-- Zestimate®
$306/sqft
$91/mo HOA
What's special
Covered lanaiLovely patioSupremely private backyardSparkling pond views
- 24 days
- 1,314
- 92
Likely to sell faster than
Zillow last checked:
Listing updated:
Listed by:
Douglas Wood, PA 813-957-3941,
SMITH & ASSOCIATES REAL ESTATE 813-839-3800,
Nancy Wood 813-451-9761,
SMITH & ASSOCIATES REAL ESTATE
Source: Stellar MLS,MLS#: TB8546717 Originating MLS: Suncoast Tampa
Originating MLS: Suncoast Tampa
Facts & features
Interior
Bedrooms & bathrooms
- Bedrooms: 5
- Bathrooms: 3
- Full bathrooms: 3
Rooms
- Room types: Utility Room
Primary bedroom
- Features: Dual Sinks, En Suite Bathroom, Stone Counters, Tub with Separate Shower Stall, Water Closet/Priv Toilet, Walk-In Closet(s)
- Level: First
- Area: 299 Square Feet
- Dimensions: 13x23
Bedroom 2
- Features: Built-in Closet
- Level: First
- Area: 170 Square Feet
- Dimensions: 10x17
Bedroom 3
- Features: Built-in Closet
- Level: First
- Area: 132 Square Feet
- Dimensions: 12x11
Bedroom 4
- Features: Built-in Closet
- Level: First
- Area: 120 Square Feet
- Dimensions: 12x10
Bedroom 5
- Features: Built-in Closet
- Level: First
- Area: 154 Square Feet
- Dimensions: 14x11
Balcony porch lanai
- Level: First
- Area: 1176 Square Feet
- Dimensions: 42x28
Balcony porch lanai
- Level: First
- Area: 338 Square Feet
- Dimensions: 26x13
Dinette
- Level: First
- Area: 88 Square Feet
- Dimensions: 11x8
Dining room
- Level: First
- Area: 154 Square Feet
- Dimensions: 11x14
Family room
- Level: First
- Area: 280 Square Feet
- Dimensions: 20x14
Kitchen
- Features: Pantry, Granite Counters, Kitchen Island
- Level: First
- Area: 210 Square Feet
- Dimensions: 14x15
Living room
- Level: First
- Area: 221 Square Feet
- Dimensions: 13x17
Heating
- Central, Natural Gas
Cooling
- Central Air
Appliances
- Included: Oven, Dishwasher, Disposal, Gas Water Heater, Microwave, Range, Refrigerator, Water Softener
- Laundry: Inside, Laundry Room
Features
- Ceiling Fan(s), Eating Space In Kitchen, Kitchen/Family Room Combo, Living Room/Dining Room Combo, Solid Surface Counters, Solid Wood Cabinets, Split Bedroom, Stone Counters, Walk-In Closet(s)
- Flooring: Engineered Hardwood, Tile
- Doors: Sliding Doors
- Windows: Window Treatments
- Has fireplace: No
Interior area
- Total structure area: 3,492
- Total interior livable area: 2,600 sqft
Property
Parking
- Total spaces: 2
- Parking features: Driveway, Garage Door Opener
- Attached garage spaces: 2
- Has uncovered spaces: Yes
Features
- Levels: One
- Stories: 1
- Patio & porch: Covered, Screened
- Exterior features: Irrigation System, Rain Gutters
- Has private pool: Yes
- Pool features: Gunite, In Ground, Screen Enclosure
- Has view: Yes
- View description: Trees/Woods, Water, Pond
- Has water view: Yes
- Water view: Water,Pond
- Waterfront features: Pond, Pond Access
Lot
- Size: 8,604 Square Feet
- Dimensions: 78.22 x 110
- Features: Conservation Area, In County, Sidewalk, Unincorporated
Details
- Parcel number: U17281706000000100022.0
- Zoning: PD
- Special conditions: None
Construction
Type & style
- Home type: SingleFamily
- Property subtype: Single Family Residence
Materials
- Stucco
- Foundation: Slab
- Roof: Shingle
Condition
- New construction: No
- Year built: 1993
Utilities & green energy
- Sewer: Public Sewer
- Water: Public
- Utilities for property: BB/HS Internet Available, Cable Available, Electricity Connected, Natural Gas Connected, Phone Available, Sewer Connected, Sprinkler Recycled, Underground Utilities, Water Connected
Community & HOA
Community
- Features: Association Recreation - Owned, Clubhouse, Deed Restrictions, Dog Park, Golf, Irrigation-Reclaimed Water, Park, Playground, Pool, Sidewalks, Tennis Court(s)
- Pet fee: $0 monthly
- Subdivision: WESTCHASE SEC 110
HOA
- Has HOA: Yes
- Amenities included: Basketball Court, Clubhouse, Fence Restrictions, Golf Course, Park, Pickleball Court(s), Playground, Pool, Recreation Facilities, Tennis Court(s), Trail(s)
- Services included: Common Area Taxes, Community Pool, Maintenance Grounds, Manager, Pool Maintenance, Recreational Facilities
- HOA fee: $91 monthly
- HOA name: Debbie Sainz
Location
- Region: Tampa
Financial & listing details
- Price per square foot: $306/sqft
- Tax assessed value: $584,494
- Annual tax amount: $12,212
- Date on market: 9/16/2026
- Cumulative days on market: 24 days
- Listing terms: Cash,Conventional,VA Loan
- Ownership: Fee Simple
- Total actual rent: 0
- Electric utility on property: Yes
- Road surface type: Asphalt, Paved
Estimated market value
Not available
Estimated sales range
Not available
Not available
Price history
| Date | Event | Price |
|---|---|---|
| 9/16/2026 | Listed for sale | $795,000+90.6%$306/sqft |
Source:  Stellar MLS #TB8546717 Report a problem Stellar MLS #TB8546717 Report a problem | ||
| 6/13/2020 | Listing removed | $2,850$1/sqft |
Source: SMITH & ASSOCIATES REAL ESTATE #U8086418 Report a problem | ||
| 6/4/2020 | Listed for rent | $2,850$1/sqft |
Source: SMITH & ASSOCIATES REAL ESTATE #U8086418 Report a problem | ||
| 6/23/2019 | Listing removed | $2,850$1/sqft |
Source: SMITH & ASSOCIATES REAL ESTATE #U8047814 Report a problem | ||
| 6/4/2019 | Listed for rent | $2,850$1/sqft |
Source: SMITH & ASSOCIATES REAL ESTATE #U8047814 Report a problem | ||
| 9/9/2016 | Sold | $417,000$160/sqft |
Source: Stellar MLS #T2827937 Report a problem | ||
| 7/21/2016 | Pending sale | $417,000$160/sqft |
Source: Premier Sotheby's International Realty #T2827937 Report a problem | ||
| 7/16/2016 | Price change | $417,000-3%$160/sqft |
Source: Premier Sotheby's International Realty #T2827937 Report a problem | ||
| 7/13/2016 | Listed for sale | $430,000+29.5%$165/sqft |
Source: Premier Sotheby's International Realty #T2827937 Report a problem | ||
| 1/3/2012 | Sold | $332,000+2.2%$128/sqft |
Source: Public Record Report a problem | ||
| 11/17/2011 | Listed for sale | $325,000$125/sqft |
Source: RE/MAX Action First #T2468602 Report a problem | ||
| 5/20/2011 | Listing removed | $325,000$125/sqft |
Source: RE/MAX ACTION FIRST #T2468602 Report a problem | ||
| 4/30/2011 | Listed for sale | $325,000-4.4%$125/sqft |
Source: RE/MAX ACTION FIRST #T2468602 Report a problem | ||
| 5/9/2008 | Sold | $340,000+47.6%$131/sqft |
Source: Public Record Report a problem | ||
| 10/9/2000 | Sold | $230,300+7.4%$89/sqft |
Source: Public Record Report a problem | ||
| 3/23/2000 | Sold | $214,500+32.2%$83/sqft |
Source: Public Record Report a problem | ||
| 11/8/1993 | Sold | $162,200$62/sqft |
Source: Public Record Report a problem | ||
Public tax history
| Year | Property taxes | Tax assessment |
|---|---|---|
| 2025 | $12,213 +60.5% | $584,494 +48.4% |
| 2024 | $7,610 +3.6% | $393,815 +3% |
| 2023 | $7,345 +5.6% | $382,345 +3% |
| 2022 | $6,958 +1.5% | $371,209 +3% |
| 2021 | $6,854 +1.6% | $360,397 +1.4% |
| 2020 | $6,748 +2.1% | $355,421 +2.3% |
| 2019 | $6,607 | $347,430 +1.9% |
| 2018 | $6,607 +1.5% | $340,952 +2.1% |
| 2017 | $6,507 +1.1% | $333,939 +37.3% |
| 2016 | $6,436 +34.6% | $243,192 +0.7% |
| 2015 | $4,780 -1% | $241,501 +0.8% |
| 2014 | $4,827 +0.5% | $239,584 +1.5% |
| 2013 | $4,801 +4.3% | $236,043 +1.7% |
| 2012 | $4,602 +0.1% | $232,097 +0.9% |
| 2011 | $4,599 -13.2% | $230,062 -0.6% |
| 2010 | $5,301 -9.5% | $231,515 -7.8% |
| 2009 | $5,855 -25.2% | $251,078 -17.1% |
| 2008 | $7,833 +46% | $302,718 +48% |
| 2007 | $5,366 -3% | $204,603 +2.5% |
| 2006 | $5,535 +0.3% | $199,613 +3% |
| 2005 | $5,520 | $193,799 +3% |
| 2004 | -- | $188,154 +1.9% |
| 2003 | -- | $184,646 +2.4% |
| 2002 | -- | $180,318 -1.5% |
| 2001 | -- | $183,097 +7.9% |
| 2000 | $4,264 | $169,763 |
Find assessor info on the county website
Monthly payment
Est. payment
Payment breakdown
Explore the cost of this home by adjusting the details. Changes won't be saved.Climate risks
Neighborhood: Woodbay
Nearby schools
Schools provided by the listing agent
- Elementary: Lowry-HB
- Middle: Davidsen-HB
- High: Alonso-HB
Source: Stellar MLS. This data may not be complete. We recommend contacting the local school district to confirm school assignments for this home.
- $701,6004 bd3 ba2.6k sqft12429 Bristol Commons Cir, Tampa, FL 33626Off Market
- $701,4004 bd3 ba2.6k sqft12425 Bristol Commons Cir, Tampa, FL 33626Off Market
- $707,7004 bd3 ba2.4k sqft12431 Bristol Commons Cir, Tampa, FL 33626Off Market

- $640,9004 bd2 ba2k sqft12428 Bristol Commons Cir, Tampa, FL 33626Off Market

Similar homes
- $809,0005 bd3 ba3.3k sqft10502 CASTLEFORD WAY, TAMPA, FL 33626For Sale
 MLS ID #TB8518027, Alex Khoyi, REALTY ONE GROUP ADVANTAGE. Stellar MLS
 - $1,049,5005 bd3 ba3.2k sqft12012 BREWSTER DRIVE, TAMPA, FL 33626For Sale
 MLS ID #TB8547272, Moriah Friedman, BHHS FLORIDA PROPERTIES GROUP. Stellar MLS
 - $659,0004 bd3 ba2.1k sqft12018 NORTHUMBERLAND DRIVE, TAMPA, FL 33626For Sale
 MLS ID #TB8535343, Edwin Flores, DALTON WADE INC. Stellar MLS
 - $795,0004 bd3 ba2.5k sqft2800 HAVERHILL DRIVE, CLEARWATER, FL 33761For Sale
 MLS ID #TB8547866, Denise Dorris, COASTAL PROPERTIES GROUP INTERNATIONAL. Stellar MLS
 - $869,0004 bd3 ba2.6k sqft210 WOODLAND COURT, SAFETY HARBOR, FL 34695For SaleMLS ID #TB8547797, Sid Vehabovic, AMERICAN HERITAGE REALTY, INC.. Stellar MLS
- $763,3754 bd4 ba3k sqft743 WELLINGTON COURT, OLDSMAR, FL 34677For SaleMLS ID #TB8515327, Tanner Tillung, EXP REALTY LLC. Stellar MLS
- $850,0003 bd2 ba2.6k sqft2194 PINNACLE CIRCLE N, PALM HARBOR, FL 34684For SaleMLS ID #TB8552028, James M Hoffman, CHARLES RUTENBERG REALTY INC. Stellar MLS
- $824,9996 bd3 ba2.5k sqft10503 NILE COURT, TAMPA, FL 33615For SaleMLS ID #TB8493616, Brittney Faedo, FUTURE HOME REALTY INC. Stellar MLS
- $849,9004 bd3 ba2.4k sqft3553 FLORIAN TERRACE, PALM HARBOR, FL 34685For SaleMLS ID #TB8555036, Tiffany Spyridakos, SMITH & ASSOCIATES REAL ESTATE. Stellar MLS
- $739,0004 bd3 ba2.9k sqft470 HICKORYNUT AVENUE, OLDSMAR, FL 34677For SaleMLS ID #TB8485715, Lou Tutko, PARADISE LIFE REALTY. Stellar MLS
- $659,9004 bd3 ba2.5k sqft12507 ROYAL DUBLIN AVENUE, ODESSA, FL 33556For SaleMLS ID #TB8533408, Jeffrey Borham, PA, EXP REALTY LLC. Stellar MLS
- $799,9994 bd4 ba3.1k sqft176 MAPLE AVENUE, PALM HARBOR, FL 34684For SaleMLS ID #TB8530629, Teresita Gonzalez, LANTES REAL ESTATE LLC. Stellar MLS
- $645,0004 bd3 ba2.3k sqft2784 HEATHERWOOD COURT, CLEARWATER, FL 33761For SaleMLS ID #TB8544982, Linda Louise Preston, COASTAL PROPERTIES GROUP INTERNATIONAL. Stellar MLS
- $675,0003 bd3 ba2.2k sqft8807 WELLESLY COURT, ODESSA, FL 33556For SaleMLS ID #TB8553006, Cheryl Kypreos, HOMESMART. Stellar MLS
- $700,0004 bd3 ba2.5k sqft9115 BRINDLEWOOD DRIVE, ODESSA, FL 33556For SaleMLS ID #TB8538225, Shannon Minsch, LPT REALTY, LLC. Stellar MLS
- $649,0003 bd2 ba1.9k sqft4914 AUGUSTA AVENUE, OLDSMAR, FL 34677For SaleMLS ID #TB8553153, Ashley Gajdosz, KELLER WILLIAMS TAMPA PROPERTIES. Stellar MLS
- $859,0004 bd3 ba2.8k sqft7508 DUNBRIDGE DRIVE, ODESSA, FL 33556For SaleMLS ID #TB8531412, Michele Herndon, PA, KELLER WILLIAMS SOUTH TAMPA. Stellar MLS
- $899,0004 bd3 ba2.7k sqft201 LAGOON DRIVE, PALM HARBOR, FL 34683For SaleMLS ID #TB8543111, Katelyn Hembree, BHHS FLORIDA PROPERTIES GROUP. Stellar MLS
- $720,0004 bd3 ba2.5k sqft13756 DOWLING LANE, ODESSA, FL 33556For SaleMLS ID #TB8534885, Jennifer Davida, FUTURE HOME REALTY INC. Stellar MLS
- $889,0004 bd3 ba2.8k sqft1563 MISTY PLATEAU TRAIL, CLEARWATER, FL 33765For SaleMLS ID #TB8527317, Oanh Enos, PEOPLE'S CHOICE REALTY SVC LLC. Stellar MLS
