Under contract-accepting backup offers. Nestled in the highly desirable gated community of East Lake Woodlands, this 3 bedroom 2 bath waterfront home provides experiences that showcase the beauty of old Florida. The Panasonic view of plush natural surroundings and a tranquil pond, provides a private setting of relaxing water views and abundant wildlife. This two car garage home has vibrant landscaping, a new black aluminum fence, fruit trees, new sodded backyard with mature trees that provide shade, and a travertine patio. The stunning pool with waterfall spa, screened in lanai and safety fence provides an oasis to create long-lasting memories. The open floor plan showcases the gorgeous views of your backyard retreat. Upon entry, the family and dining room are spacious and inviting with windows that give natural lighting to complement the new light fixtures. Off the entry to you left is your primary suite which has private sliding door access to your lanai with beautiful plantain shutters. This large space boasts a wall and walk-in closest off the hallway to your updated private en-suite. Walk in closet has built-ins and en-suite has an oversized step in shower with built in bench, rain shower head, dual sinks, linen closet, and separate water closet. Step back into your main living area where your kitchen is open to the bright family room that both have sliding doors to access the lanai. There is a large island with beautiful quartz countertops, stainless steel appliances, and wood cabinets with pantry for ample storage. Off the kitchen is your laundry room with extra cabinets and a bar for hanging clothes. From the family room is your hallway that leads to a second full bathroom and two bedrooms with closets and new ceiling fans. Your first bedroom has built ins that includes a Murphy bed and office niche. Your third bedroom enjoys a beautiful view of the backyard and golf course. The shared bathroom has a new vanity with storage, linen closet, tub/shower combination and new toilet. Out on the brick paved lanai you have plenty of space for outdoor living and dining while enjoying the picturesque pool with spa, pond, and fully fenced in yard. This home is located outside of a flood zone and within a top rated A rated school zone. This sought after gated golf community has resort style amenities that provides the opportunity to become a social, golf, or racquet sport member at Ardea and Countryside Country Clubs, adding an optional lifestyle component to an already remarkable property. Make this home yours as it’s only a few miles away from shopping, restaurants, recreation sports complex, and Honeymoon Island Beach.
Accepting backups
$649,000
4914 AUGUSTA AVENUE, OLDSMAR, FL 34677
3beds
1,903sqft
Single Family Residence
Built in 1995
7,893 Square Feet Lot
$638,200 Zestimate®
$341/sqft
$158/mo HOA
What's special
Fruit treesNew light fixturesAbundant wildlifePicturesque pool with spaSafety fenceOpen floor planScreened in lanai
- 47 days
- 113
- 0
Likely to sell faster than
Zillow last checked:
Listing updated:
Listed by:
Ashley Gajdosz 813-300-7002,
KELLER WILLIAMS TAMPA PROPERTIES 813-264-7754,
Grant Gajdosz 828-367-8923,
KELLER WILLIAMS TAMPA PROPERTIES
Source: Stellar MLS,MLS#: TB8553153 Originating MLS: Suncoast Tampa
Facts & features
Interior
Bedrooms & bathrooms
- Bedrooms: 3
- Bathrooms: 2
- Full bathrooms: 2
Rooms
- Room types: Attic, Family Room
Primary bedroom
- Features: Walk-In Closet(s)
- Level: First
- Area: 231 Square Feet
- Dimensions: 21x11
Bedroom 2
- Features: Built-in Closet
- Level: First
- Area: 154 Square Feet
- Dimensions: 11x14
Bedroom 3
- Features: Built-in Closet
- Level: First
- Area: 132 Square Feet
- Dimensions: 11x12
Primary bathroom
- Features: Linen Closet
- Level: First
- Area: 132 Square Feet
- Dimensions: 12x11
Bathroom 2
- Features: Linen Closet
- Level: First
- Area: 56 Square Feet
- Dimensions: 7x8
Family room
- Level: First
- Area: 425 Square Feet
- Dimensions: 25x17
Kitchen
- Level: First
- Area: 285 Square Feet
- Dimensions: 19x15
Living room
- Level: First
- Area: 208 Square Feet
- Dimensions: 13x16
Heating
- Central
Cooling
- Central Air
Appliances
- Included: Dishwasher, Disposal, Gas Water Heater, Microwave, Range, Refrigerator, Water Softener
- Laundry: Inside, Laundry Room, Other
Features
- Ceiling Fan(s), Crown Molding, Kitchen/Family Room Combo, Living Room/Dining Room Combo, Open Floorplan, Primary Bedroom Main Floor, Solid Wood Cabinets, Split Bedroom, Thermostat, Walk-In Closet(s)
- Flooring: Laminate, Porcelain Tile
- Doors: Sliding Doors
- Windows: Window Treatments
- Has fireplace: No
Interior area
- Total structure area: 2,743
- Total interior livable area: 1,903 sqft
Video & virtual tour
Property
Parking
- Total spaces: 2
- Parking features: Garage - Attached
- Attached garage spaces: 2
Accessibility
- Accessibility features: Accessible Approach with Ramp
Features
- Levels: One
- Stories: 1
- Patio & porch: Covered, Patio, Rear Porch, Screened
- Exterior features: Irrigation System, Rain Gutters
- Has private pool: Yes
- Pool features: Auto Cleaner, Child Safety Fence, Gunite, Heated, In Ground, Lighting, Screen Enclosure
- Has spa: Yes
- Spa features: In Ground
- Fencing: Fenced,Other
- Has view: Yes
- View description: Golf Course, Pool, Trees/Woods, Water, Pond
- Has water view: Yes
- Water view: Water,Pond
- Waterfront features: Pond
Lot
- Size: 7,893 Square Feet
- Dimensions: 65 x 121
- Features: Cleared, Landscaped, Near Golf Course, On Golf Course, Sidewalk
- Residential vegetation: Fruit Trees, Mature Landscaping, Oak Trees, Trees/Landscaped
Details
- Parcel number: 102816991300000510
- Zoning: RPD-5
- Special conditions: None
Construction
Type & style
- Home type: SingleFamily
- Architectural style: Ranch
- Property subtype: Single Family Residence
Materials
- Concrete, Stucco
- Foundation: Slab
- Roof: Shingle
Condition
- Completed
- New construction: No
- Year built: 1995
Utilities & green energy
- Sewer: Public Sewer
- Water: Public
- Utilities for property: Cable Available, Cable Connected, Electricity Connected, Propane, Public, Sewer Connected, Street Lights, Water Available
Green energy
- Energy efficient items: Energy Monitoring System
Community & HOA
Community
- Features: Clubhouse, Fitness Center, Gated Community - Guard, Golf Carts OK, Golf, Playground, Pool, Restaurant, Sidewalks, Tennis Court(s)
- Security: Gated Community, Security Gate, Smoke Detector(s)
- Pet fee: $0 monthly
- Subdivision: WORTHINGTON
HOA
- Has HOA: Yes
- HOA fee: $158 monthly
- HOA name: Ryan Doherty
- HOA phone: 813-433-2000
Location
- Region: Oldsmar
Financial & listing details
- Price per square foot: $341/sqft
- Tax assessed value: $491,635
- Annual tax amount: $8,254
- Date on market: 9/29/2026
- Cumulative days on market: 43 days
- Listing terms: Cash,Conventional,FHA,VA Loan
- Ownership: Fee Simple
- Total actual rent: 0
- Electric utility on property: Yes
- Road surface type: Paved, Asphalt
Estimated market value
$638,200
$606,000 - $670,000
$3,387/mo
Price history
| Date | Event | Price |
|---|---|---|
| 9/29/2026 | Listed for sale | $649,000+3%$341/sqft |
Source:  Stellar MLS #TB8553153 Report a problem | ||
| 11/1/2024 | Sold | $630,000-3.1%$331/sqft |
Source: Stellar MLS #U8253134 Report a problem | ||
| 9/25/2024 | Pending sale | $650,000$342/sqft |
Source: Stellar MLS #U8253134 Report a problem | ||
| 8/15/2024 | Listed for sale | $650,000+124.1%$342/sqft |
Source: Stellar MLS #U8253134 Report a problem | ||
| 1/10/2005 | Sold | $290,000+77.9%$152/sqft |
Source: Public Record Report a problem | ||
| 12/21/1995 | Sold | $163,000+417.5%$86/sqft |
Source: Public Record Report a problem | ||
| 7/17/1995 | Sold | $31,500$17/sqft |
Source: Public Record Report a problem | ||
Public tax history
| Year | Property taxes | Tax assessment |
|---|---|---|
| 2025 | $8,255 +75.1% | $491,635 +62.9% |
| 2024 | $4,713 +1.8% | $301,754 +3% |
| 2023 | $4,629 +2.9% | $292,965 +3% |
| 2022 | $4,500 -1.2% | $284,432 +3% |
| 2021 | $4,554 +0.2% | $276,148 +1.4% |
| 2020 | $4,543 +1.7% | $272,335 +2.3% |
| 2019 | $4,467 | $266,212 +1.9% |
| 2018 | $4,467 +1.3% | $261,248 +2.1% |
| 2017 | $4,408 +1.6% | $255,875 +2.1% |
| 2016 | $4,336 -1.5% | $250,612 +0.7% |
| 2015 | $4,402 +0.5% | $248,870 +0.8% |
| 2014 | $4,382 +1.4% | $246,895 +21.3% |
| 2013 | $4,322 +12.3% | $203,613 +8.8% |
| 2012 | $3,847 | $187,154 -3.7% |
| 2011 | -- | $194,317 +2.5% |
| 2010 | -- | $189,646 -15.8% |
| 2009 | -- | $225,200 -13.2% |
| 2008 | $5,080 | $259,400 -13.7% |
| 2007 | -- | $300,500 +26.4% |
| 2005 | -- | $237,800 +15.9% |
| 2004 | $4,457 +2.4% | $205,200 +2.8% |
| 2003 | $4,354 +15.2% | $199,700 +7.4% |
| 2002 | $3,778 | $185,900 +5.6% |
| 2001 | $3,778 +11.7% | $176,100 +9.9% |
| 2000 | $3,383 | $160,300 |
Find assessor info on the county website
Monthly payment
Est. payment
Payment breakdown
Explore the cost of this home by adjusting the details. Changes won't be saved.Climate risks
Neighborhood: 34677
Nearby schools
Schools provided by the listing agent
- Elementary: Forest Lakes Elementary-PN
- Middle: Carwise Middle-PN
- High: East Lake High-PN
Source: Stellar MLS. This data may not be complete. We recommend contacting the local school district to confirm school assignments for this home.
Similar homes
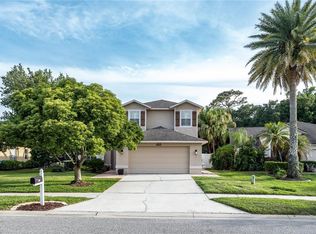
- $550,0003 bd2 ba2k sqft353 BAY ARBOR BOULEVARD, OLDSMAR, FL 34677For Sale

 MLS ID #TB8543834, Natalie Spencer, TAM BAY REALTY LLC. Stellar MLS
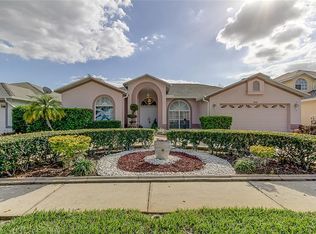
- $685,0004 bd3 ba2.3k sqft5836 WINDERMERE DRIVE, PALM HARBOR, FL 34685For Sale
 MLS ID #TB8562197, Jenny Neumeyer, KELLER WILLIAMS REALTY- PALM HARBOR. Stellar MLS
- $648,0004 bd2 ba2k sqft4287 TREMBLAY WAY, PALM HARBOR, FL 34685For Sale
 MLS ID #TB8513729, Susan Patrick, REALTY ONE GROUP BEYOND. Stellar MLS
- $650,0004 bd2 ba2k sqft1211 PENNY COURT, DUNEDIN, FL 34698For Sale
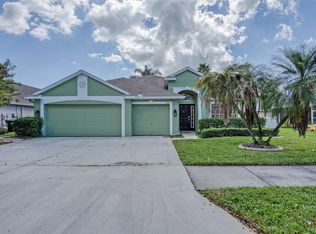 MLS ID #TB8565420, Douglas Addeo, COMMUNITY REALTY ASSOCIATES. Stellar MLS
- $699,9004 bd3 ba2.3k sqft100 ALLENS RIDGE DRIVE W, PALM HARBOR, FL 34683For SaleMLS ID #TB8564226, Linda Caruso, KELLER WILLIAMS REALTY- PALM HARBOR. Stellar MLS
- $645,0003 bd3 ba2.2k sqft8807 WELLESLY COURT, ODESSA, FL 33556For SaleMLS ID #TB8553006, Cheryl Kypreos, HOMESMART. Stellar MLS
- $650,0003 bd3 ba1.9k sqft809 ANCHORS WAY, TARPON SPRINGS, FL 34689For SaleMLS ID #TB8565011, Xilas Santana, EXP REALTY LLC. Stellar MLS
- $569,9004 bd2 ba1.9k sqft2520 FAWN COURT, CLEARWATER, FL 33761For SaleMLS ID #TB8549605, Bob Dean, CENTURY 21 BEGGINS. Stellar MLS
- $820,0003 bd2 ba2k sqft1219 DE LEON COURT, DUNEDIN, FL 34698For SaleMLS ID #TB8565768, Katie Ducharme Procissi, KATIE DUCHARME REALTY, LLC. Stellar MLS
- $625,0004 bd3 ba1.9k sqft16126 COUNTRY CROSSING DRIVE, TAMPA, FL 33624For SaleMLS ID #TB8537364, Kimberly Aguilar, LPT REALTY, LLC. Stellar MLS
- $534,0003 bd2 ba1.9k sqft914 HARBOR CIRCLE, PALM HARBOR, FL 34683For SaleMLS ID #W7889005, Jennifer Hatzistefanou, RE/MAX CHAMPIONS. Stellar MLS
- $665,0004 bd3 ba2.4k sqft4883 W BREEZE CIRCLE, PALM HARBOR, FL 34683For SaleMLS ID #TB8546997, Nanette Mateo, LPT REALTY, LLC. Stellar MLS
- $700,0004 bd3 ba2.6k sqft5909 BROWDER ROAD, TAMPA, FL 33625For SaleMLS ID #TB8563094, Joe Lewkowicz, COLDWELL BANKER REALTY. Stellar MLS
- $699,9004 bd2 ba2.4k sqft2270 BARBARA DRIVE, CLEARWATER, FL 33764For SaleMLS ID #TB8564807, Marina Kloppel, PA, COASTAL PROPERTIES GROUP INTERNATIONAL. Stellar MLS
- $595,0004 bd3 ba2.4k sqft16215 W COURSE DRIVE, TAMPA, FL 33624For SaleMLS ID #TB8565852, Elizabeth Gargula, RE/MAX PREMIER GROUP. Stellar MLS
- $539,9004 bd2 ba1.9k sqft4181 SETON CIRCLE, PALM HARBOR, FL 34683For SaleMLS ID #TB8559556, Jodie Mabarak Southern, BHHS FLORIDA PROPERTIES GROUP. Stellar MLS
- $619,9993 bd2 ba1.7k sqft17269 RAINTREE ROAD, LUTZ, FL 33558For SaleMLS ID #TB8538046, Irma M Ruiz, FUTURE HOME REALTY INC. Stellar MLS
- $674,9004 bd3 ba2.6k sqft5122 ROLLING HILLS COURT, TEMPLE TERRACE, FL 33617For SaleMLS ID #P4940364, Bill Hardy, BOARDWALK REALTY ASSOCIATES LLC. Stellar MLS
- $635,0004 bd3 ba2.4k sqft3318 MAPLERIDGE DRIVE, LUTZ, FL 33558For SaleMLS ID #TB8563672, Jennifer Messina, KELLER WILLIAMS TAMPA PROPERTIES. Stellar MLS
- $624,9005 bd3 ba2.6k sqft8843 BEL MEADOW WAY, TRINITY, FL 34655For SaleMLS ID #TB8526359, Kim Sobecki, RE/MAX REALTEC GROUP INC. Stellar MLS
