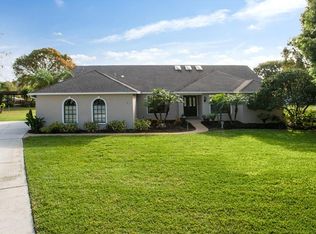
Beautifully maintained and filled with natural light, this Odessa offers a sparkling pool, spacious and functional single-story layout, and a HUGE lot with NO HOA, all designed for comfortable and luxurious living. The kitchen features rich wood cabinetry, granite countertops, sleek stainless steel appliances, and an island that anchors the home’s main gathering spaces. Multiple living and dining areas create flexibility for entertaining or work-from-home needs, including a bright living room with a brick fireplace and French doors that open directly to the screened pool and patio. The primary suite is a standout, offering vaulted ceilings, a skylight, generous dimensions, and direct access to the pool for a true indoor-outdoor retreat. The ensuite bath includes an oversized soaking tub, walk-in shower, and ample closet space. Two additional bedrooms are positioned on the opposite side of the home, each with convenient bathroom access, supporting a desirable split-bedroom design. Outside, enjoy a sparkling pool and spa, a private fenced yard, mature landscaping, and the peaceful surroundings of the Keystone area. A two-car garage, interior laundry room, and additional storage shed add everyday practicality. This home combines comfort, privacy, and an ideal location for everyday conveniences and major commuter routes. Schedule your showing today!
For sale
$675,000
8807 WELLESLY COURT, ODESSA, FL 33556
3beds
2,289sqft
Single Family Residence
Built in 1987
0.51 Acres Lot
$655,000 Zestimate®
$295/sqft
$-- HOA
What's special
Additional storage shedTwo-car garageGranite countertopsSparkling poolPrivate fenced yardDesirable split-bedroom designMature landscaping
- 3 days
- 340
- 32
Zillow last checked:
Listing updated:
Listed by:
Cheryl Kypreos 214-271-9400,
HOMESMART 407-476-0461
Source: Stellar MLS,MLS#: TB8553006 Originating MLS: Suncoast Tampa
Originating MLS: Suncoast Tampa
Facts & features
Interior
Bedrooms & bathrooms
- Bedrooms: 3
- Bathrooms: 3
- Full bathrooms: 3
Rooms
- Room types: Den/Library/Office
Primary bedroom
- Features: Walk-In Closet(s)
- Level: First
- Area: 299 Square Feet
- Dimensions: 13x23
Bedroom 1
- Features: Built-in Closet
- Level: First
- Area: 132 Square Feet
- Dimensions: 11x12
Bedroom 2
- Features: Built-in Closet
- Level: First
- Area: 132 Square Feet
- Dimensions: 11x12
Primary bathroom
- Features: En Suite Bathroom, Tub with Separate Shower Stall
- Level: First
Dining room
- Level: First
- Area: 144 Square Feet
- Dimensions: 12x12
Kitchen
- Features: Breakfast Bar, Kitchen Island, Granite Counters
- Level: First
- Area: 187 Square Feet
- Dimensions: 17x11
Living room
- Level: First
- Area: 416 Square Feet
- Dimensions: 26x16
Heating
- Central, Electric
Cooling
- Central Air
Appliances
- Included: Oven, Cooktop, Dishwasher, Microwave, Refrigerator
- Laundry: Inside, Laundry Room
Features
- Ceiling Fan(s), High Ceilings, Primary Bedroom Main Floor, Solid Surface Counters
- Flooring: Luxury Vinyl, Tile
- Doors: French Doors
- Has fireplace: Yes
- Fireplace features: Living Room
Interior area
- Total structure area: 2,289
- Total interior livable area: 2,289 sqft
Video & virtual tour
Property
Parking
- Total spaces: 2
- Parking features: Garage - Attached
- Attached garage spaces: 2
Features
- Levels: One
- Stories: 1
- Exterior features: Private Yard
- Has private pool: Yes
- Pool features: In Ground, Screen Enclosure
- Has spa: Yes
- Spa features: In Ground
- Has view: Yes
- View description: Pool, Trees/Woods
Lot
- Size: 0.51 Acres
- Dimensions: 100 x 220
- Features: Irregular Lot, Landscaped, Oversized Lot
- Residential vegetation: Mature Landscaping, Trees/Landscaped
Details
- Additional structures: Shed(s)
- Parcel number: U34271702O00000000025.0
- Zoning: RSC-2
- Special conditions: None
- Horse amenities: None
Construction
Type & style
- Home type: SingleFamily
- Architectural style: Traditional
- Property subtype: Single Family Residence
Materials
- Stucco, Wood Frame
- Foundation: Slab
- Roof: Shingle
Condition
- Completed
- New construction: No
- Year built: 1987
Utilities & green energy
- Sewer: Septic Tank
- Water: Public
- Utilities for property: Electricity Connected, Water Connected
Community & HOA
Community
- Pet fee: $0 monthly
- Subdivision: LAKE GRACE ESTATES
HOA
- Has HOA: No
Location
- Region: Odessa
Financial & listing details
- Price per square foot: $295/sqft
- Tax assessed value: $479,713
- Annual tax amount: $9,081
- Date on market: 10/1/2026
- Cumulative days on market: 4 days
- Listing terms: Cash,Conventional,FHA,VA Loan
- Ownership: Fee Simple
- Total actual rent: 0
- Electric utility on property: Yes
- Road surface type: Asphalt
Estimated market value
$655,000
$622,000 - $688,000
$4,554/mo
Price history
| Date | Event | Price |
|---|---|---|
| 10/1/2026 | Listed for sale | $675,000+148.5%$295/sqft |
Source:  Stellar MLS #TB8553006 Report a problem Stellar MLS #TB8553006 Report a problem | ||
| 12/4/2025 | Listing removed | $2,965$1/sqft |
Source: Zillow Rentals Report a problem | ||
| 11/25/2025 | Price change | $2,965-2%$1/sqft |
Source: Zillow Rentals Report a problem | ||
| 11/15/2025 | Price change | $3,025-1.9%$1/sqft |
Source: Zillow Rentals Report a problem | ||
| 11/11/2025 | Price change | $3,085-2.1%$1/sqft |
Source: Zillow Rentals Report a problem | ||
| 11/6/2025 | Price change | $3,150-38.1%$1/sqft |
Source: Zillow Rentals Report a problem | ||
| 10/28/2025 | Listed for rent | $5,090+60.1%$2/sqft |
Source: Zillow Rentals Report a problem | ||
| 8/4/2025 | Listing removed | $3,180$1/sqft |
Source: Zillow Rentals Report a problem | ||
| 7/30/2025 | Price change | $3,180-2%$1/sqft |
Source: Zillow Rentals Report a problem | ||
| 7/26/2025 | Price change | $3,245-3%$1/sqft |
Source: Zillow Rentals Report a problem | ||
| 7/24/2025 | Price change | $3,345+1.1%$1/sqft |
Source: Zillow Rentals Report a problem | ||
| 7/22/2025 | Price change | $3,310+0.5%$1/sqft |
Source: Zillow Rentals Report a problem | ||
| 7/21/2025 | Price change | $3,295-1.5%$1/sqft |
Source: Zillow Rentals Report a problem | ||
| 7/19/2025 | Price change | $3,345+0.8%$1/sqft |
Source: Zillow Rentals Report a problem | ||
| 7/18/2025 | Price change | $3,320+0.3%$1/sqft |
Source: Zillow Rentals Report a problem | ||
| 7/16/2025 | Price change | $3,310-1.8%$1/sqft |
Source: Zillow Rentals Report a problem | ||
| 7/15/2025 | Price change | $3,370+0.3%$1/sqft |
Source: Zillow Rentals Report a problem | ||
| 7/14/2025 | Price change | $3,360+0.4%$1/sqft |
Source: Zillow Rentals Report a problem | ||
| 7/12/2025 | Price change | $3,345+0.3%$1/sqft |
Source: Zillow Rentals Report a problem | ||
| 7/11/2025 | Price change | $3,335+2.8%$1/sqft |
Source: Zillow Rentals Report a problem | ||
| 7/3/2025 | Price change | $3,245-0.9%$1/sqft |
Source: Zillow Rentals Report a problem | ||
| 7/1/2025 | Price change | $3,275-35.7%$1/sqft |
Source: Zillow Rentals Report a problem | ||
| 6/27/2025 | Listed for rent | $5,090+60.1%$2/sqft |
Source: Zillow Rentals Report a problem | ||
| 10/2/2024 | Listing removed | $3,180+3.1%$1/sqft |
Source: Zillow Rentals Report a problem | ||
| 10/1/2024 | Listed for rent | $3,085$1/sqft |
Source: Zillow Rentals Report a problem | ||
| 7/29/2019 | Sold | $271,600+110.5%$119/sqft |
Source: Public Record Report a problem | ||
| 10/19/1994 | Sold | $129,000$56/sqft |
Source: Public Record Report a problem | ||
Public tax history
| Year | Property taxes | Tax assessment |
|---|---|---|
| 2025 | $9,081 +13.2% | $445,476 +10% |
| 2024 | $8,026 +8.2% | $404,978 +10% |
| 2023 | $7,419 +10.7% | $368,162 +10% |
| 2022 | $6,700 +12.9% | $334,693 +10% |
| 2021 | $5,935 +7.7% | $304,266 +7.9% |
| 2020 | $5,513 +1.7% | $282,083 +1.8% |
| 2019 | $5,420 | $277,213 +6.2% |
| 2018 | $5,420 +4.9% | $261,122 +1.4% |
| 2017 | $5,168 +69.9% | $257,490 +41.2% |
| 2016 | $3,041 +1.3% | $182,369 +0.7% |
| 2015 | $3,003 -0.2% | $181,101 +0.8% |
| 2014 | $3,009 | $179,664 +1.5% |
| 2013 | $3,009 +1.8% | $176,944 +2.9% |
| 2012 | $2,956 +3.3% | $172,031 +3% |
| 2011 | $2,861 +2.6% | $167,020 +1.5% |
| 2010 | $2,787 +2.9% | $164,552 +2.7% |
| 2009 | $2,708 +0.2% | $160,226 +0.1% |
| 2008 | $2,703 -5.3% | $160,066 +3.6% |
| 2007 | $2,855 -4.9% | $154,489 +2.5% |
| 2006 | $3,003 +0.2% | $150,721 +3% |
| 2005 | $2,997 | $146,331 +3% |
| 2004 | -- | $142,069 +1.7% |
| 2003 | -- | $139,681 +2.4% |
| 2002 | -- | $136,407 +1.6% |
| 2001 | -- | $134,259 -10.1% |
| 2000 | $2,759 | $149,397 |
Find assessor info on the county website
Monthly payment
Est. payment
Payment breakdown
Explore the cost of this home by adjusting the details. Changes won't be saved.Climate risks
Neighborhood: 33556
Nearby schools
Schools provided by the listing agent
- Elementary: Hammond Elementary School
- Middle: Sergeant Smith Middle-HB
- High: Sickles-HB
Source: Stellar MLS. This data may not be complete. We recommend contacting the local school district to confirm school assignments for this home.
Similar homes
- $675,0005 bd3 ba2.6k sqft1518 FISHING LAKE DRIVE, ODESSA, FL 33556For Sale

 MLS ID #TB8534890, Jennifer Davida, FUTURE HOME REALTY INC. Stellar MLS
 - $659,9004 bd3 ba2.5k sqft12507 ROYAL DUBLIN AVENUE, ODESSA, FL 33556For Sale
 MLS ID #TB8533408, Jeffrey Borham, PA, EXP REALTY LLC. Stellar MLS
 - $720,0004 bd3 ba2.5k sqft13756 DOWLING LANE, ODESSA, FL 33556For Sale
 MLS ID #TB8534885, Jennifer Davida, FUTURE HOME REALTY INC. Stellar MLS
 - $649,0003 bd2 ba1.9k sqft4914 AUGUSTA AVENUE, OLDSMAR, FL 34677For Sale
 MLS ID #TB8553153, Ashley Gajdosz, KELLER WILLIAMS TAMPA PROPERTIES. Stellar MLS
 - $859,0004 bd3 ba2.8k sqft7508 DUNBRIDGE DRIVE, ODESSA, FL 33556For SaleMLS ID #TB8531412, Michele Herndon, PA, KELLER WILLIAMS SOUTH TAMPA. Stellar MLS
- $659,0004 bd3 ba2.1k sqft12018 NORTHUMBERLAND DRIVE, TAMPA, FL 33626For SaleMLS ID #TB8535343, Edwin Flores, DALTON WADE INC. Stellar MLS
- $689,9005 bd3 ba3.4k sqft19531 DEER LAKE ROAD, LUTZ, FL 33548For SaleMLS ID #TB8549805, Richard Solkin, PA, FUTURE HOME REALTY INC. Stellar MLS
- $525,0004 bd3 ba2.1k sqft14904 PERRIWINKLE PLACE, TAMPA, FL 33625For SaleMLS ID #TB8533348, Gabrielle Ringler, STAR BAY REALTY CORP.. Stellar MLS
- $550,0004 bd3 ba2.4k sqft9110 ROCKROSE DRIVE, TAMPA, FL 33647For SaleMLS ID #TB8553853, Marvin Kelta, EXP REALTY LLC. Stellar MLS
- $619,9993 bd2 ba1.7k sqft17269 RAINTREE ROAD, LUTZ, FL 33558For SaleMLS ID #TB8538046, Irma M Ruiz, FUTURE HOME REALTY INC. Stellar MLS
- $639,9003 bd3 ba2.2k sqft10618 HATTERAS DRIVE, TAMPA, FL 33615For SaleMLS ID #TB8481613, Jim Maiorano, MARK SPAIN REAL ESTATE. Stellar MLS
- $649,9004 bd3 ba2.4k sqft2876 LAKE VALENCIA BOULEVARD E, PALM HARBOR, FL 34684For SaleMLS ID #TB8525279, Mike Sherrard, CHARLES RUTENBERG REALTY INC. Stellar MLS
- $575,0003 bd2 ba2.5k sqft785 DUQUE ROAD, LUTZ, FL 33549For SaleMLS ID #TB8494961, Frank Vacanti, FRANK VACANTI REALTY INC. Stellar MLS
- $699,9004 bd4 ba3k sqft3125 ASHMONTE DRIVE, LAND O LAKES, FL 34638For SaleMLS ID #W7889475, JIM Steele, PA, BHHS FLORIDA PROPERTIES GROUP. Stellar MLS
- $539,9994 bd3 ba1.9k sqft8904 W FLORA STREET, TAMPA, FL 33615For SaleMLS ID #TB8532318, Luisa Cruz, LLC, DALTON WADE INC. Stellar MLS
- $795,0005 bd3 ba2.6k sqft12427 BRISTOL COMMONS CIRCLE, TAMPA, FL 33626For SaleMLS ID #TB8546717, Douglas Wood, PA, SMITH & ASSOCIATES REAL ESTATE. Stellar MLS
- $519,9903 bd2 ba1.7k sqft18843 MAISONS DRIVE, LUTZ, FL 33558For SaleMLS ID #TB8538240, Alexander Matos, THE SOMERDAY GROUP PL. Stellar MLS
- $619,0004 bd3 ba2.6k sqft23218 CYPRESS TRAIL DRIVE, LUTZ, FL 33549For SaleMLS ID #W7889434, Tali Brousard-Shimer, LPT REALTY, LLC. Stellar MLS
- $750,0003 bd3 ba2.6k sqft1230 BERKSHIRE LANE, TARPON SPRINGS, FL 34688For SaleMLS ID #O6419298, Jerry Agan, HAVEN PROPERTY GROUP LLC. Stellar MLS
- $599,9003 bd3 ba2.5k sqft9412 GROUSE WAY, HUDSON, FL 34669For SaleMLS ID #W7889344, Mimi McLeod, FIND YOUR PARADISE. Stellar MLS
