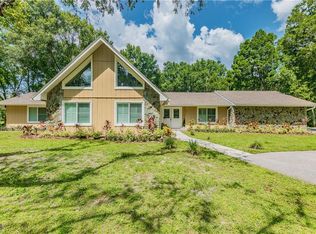
Rare Odessa/Keystone acreage opportunity! This 4BR/2BA/3-car garage home offers 2,196 SF on 2.3 acres, including a private wooded rear acre. Bring your horses, boat, RV, farm animals or simply enjoy the space and privacy! The open floor plan features a spacious living room, dining area and updated kitchen with painted wood cabinetry, granite counters, marble backsplash, stainless appliances, built-in 2nd oven, breakfast bar and two pantries. The Owner's Suite includes French doors to the covered porch/pool, two walk-in closets and a large bath with walk-in shower and dual vanities. Enjoy the screened, heated pool/spillover spa, covered porch, lush landscaping, mature oaks, fruit trees, fire pit and playset. Fourth bedroom offers excellent office/flex space. Side-entry 3-car garage plus abundant driveway parking. Smart-home features include Nest thermostat, MyQ garage openers. Water heater/softener 2021, pool pump 2019, A/C compressor 2023, Well & septic. Steinbrenner High School district. Zoning allows an up-to-900 SF accessory living structure plus potential barns/garages. Plenty of room to expand and create your dream acreage estate!
For sale
$726,000
7405 MIRACLE LANE, ODESSA, FL 33556
4beds
2,196sqft
Single Family Residence
Built in 2005
2.3 Acres Lot
$-- Zestimate®
$331/sqft
$-- HOA
What's special
Fruit treesGranite countersBreakfast barCovered porchMature oaksOpen floor planTwo pantries
- 5 days
- 788
- 71
Likely to sell faster than
Zillow last checked:
Listing updated:
Listed by:
Lisa Kirkpatrick 813-220-3534,
CENTURY 21 LIST WITH BEGGINS 813-658-2121
Source: Stellar MLS,MLS#: TB8555782 Originating MLS: Suncoast Tampa
Originating MLS: Suncoast Tampa
Facts & features
Interior
Bedrooms & bathrooms
- Bedrooms: 4
- Bathrooms: 2
- Full bathrooms: 2
Primary bedroom
- Features: Walk-In Closet(s)
- Level: First
Kitchen
- Level: First
Living room
- Level: First
Heating
- Central
Cooling
- Central Air
Appliances
- Included: Dishwasher, Disposal, Electric Water Heater, Microwave, Refrigerator
- Laundry: Inside, Laundry Room
Features
- Other
- Flooring: Tile
- Has fireplace: No
Interior area
- Total structure area: 3,184
- Total interior livable area: 2,196 sqft
Video & virtual tour
Property
Parking
- Parking features: Driveway
- Has attached garage: Yes
- Has uncovered spaces: Yes
Features
- Levels: One
- Stories: 1
- Exterior features: Other
- Has private pool: Yes
- Pool features: In Ground, Screen Enclosure
- Has view: Yes
- View description: Trees/Woods
Lot
- Size: 2.3 Acres
Details
- Parcel number: U01271700100000000006.5
- Zoning: ASC-1
- Special conditions: None
Construction
Type & style
- Home type: SingleFamily
- Architectural style: Florida
- Property subtype: Single Family Residence
Materials
- Block, Stucco
- Foundation: Slab
- Roof: Shingle
Condition
- Completed
- New construction: No
- Year built: 2005
Utilities & green energy
- Sewer: Septic Tank
- Water: Well
- Utilities for property: Cable Connected, Electricity Connected, Underground Utilities, Water Connected
Community & HOA
Community
- Pet fee: $0 monthly
- Subdivision: KEYSTONE PARK COLONY SUB
HOA
- Has HOA: No
Location
- Region: Odessa
Financial & listing details
- Price per square foot: $331/sqft
- Tax assessed value: $552,040
- Annual tax amount: $597
- Date on market: 10/7/2026
- Cumulative days on market: 5 days
- Listing terms: Cash,Conventional,VA Loan
- Ownership: Fee Simple
- Total actual rent: 0
- Electric utility on property: Yes
- Road surface type: Paved, Asphalt
Estimated market value
Not available
Estimated sales range
Not available
Not available
Price history
| Date | Event | Price |
|---|---|---|
| 10/7/2026 | Listed for sale | $726,000-1.2%$331/sqft |
Source:  Stellar MLS #TB8555782 Report a problem Stellar MLS #TB8555782 Report a problem | ||
| 4/21/2023 | Sold | $735,000-5.2%$335/sqft |
Source: BHHS Florida Prop Group solds #U8179110_33556 Report a problem | ||
| 1/25/2023 | Pending sale | $775,000$353/sqft |
Source: Stellar MLS #U8179110 Report a problem | ||
| 1/4/2023 | Price change | $775,000-3.1%$353/sqft |
Source: Stellar MLS #U8179110 Report a problem | ||
| 10/14/2022 | Listed for sale | $800,000+73.9%$364/sqft |
Source: Stellar MLS #U8179110 Report a problem | ||
| 11/12/2019 | Sold | $460,000-5.2%$209/sqft |
Source: Public Record Report a problem | ||
| 10/3/2019 | Pending sale | $484,999$221/sqft |
Source: WRI PROPERTY MANAGEMENT LLC #O5802977 Report a problem | ||
| 8/2/2019 | Listed for sale | $484,999+63.5%$221/sqft |
Source: WRI PROPERTY MANAGEMENT LLC #O5802977 Report a problem | ||
| 6/27/2018 | Listing removed | $2,100$1/sqft |
Source: WRI Property Management Report a problem | ||
| 6/22/2018 | Listed for rent | $2,100$1/sqft |
Source: WRI Property Management Report a problem | ||
| 2/15/2018 | Sold | $296,600-12.8%$135/sqft |
Source: Public Record Report a problem | ||
| 1/9/2018 | Listed for sale | -- |
Source: Auction.com Report a problem | ||
| 2/21/2017 | Listing removed | $340,000$155/sqft |
Source: RE/MAX DYNAMIC #T2800802 Report a problem | ||
| 2/21/2017 | Price change | $340,000-4.6%$155/sqft |
Source: RE/MAX DYNAMIC #T2800802 Report a problem | ||
| 1/18/2017 | Price change | $356,500-5%$162/sqft |
Source: RE/MAX DYNAMIC #T2800802 Report a problem | ||
| 9/27/2016 | Price change | $375,250-5%$171/sqft |
Source: RE/MAX DYNAMIC #T2800802 Report a problem | ||
| 8/24/2016 | Listed for sale | $395,000+43.6%$180/sqft |
Source: RE/MAX DYNAMIC #T2800802 Report a problem | ||
| 2/16/2016 | Listed for sale | $275,000$125/sqft |
Source: RE/MAX DYNAMIC #T2800802 Report a problem | ||
| 2/9/2016 | Pending sale | $275,000$125/sqft |
Source: RE/MAX DYNAMIC #T2800802 Report a problem | ||
| 2/5/2016 | Listed for sale | $275,000$125/sqft |
Source: RE/MAX DYNAMIC #T2800802 Report a problem | ||
Public tax history
| Year | Property taxes | Tax assessment |
|---|---|---|
| 2025 | $597 +5.8% | $426,637 +2.9% |
| 2024 | $564 +7.7% | $414,613 -4.6% |
| 2023 | $524 -92.5% | $434,724 +3% |
| 2022 | $6,997 +1% | $422,062 +3% |
| 2021 | $6,927 +1.7% | $409,769 +1.4% |
| 2020 | $6,813 -10.8% | $404,111 +0.5% |
| 2019 | $7,637 | $402,026 +57.7% |
| 2018 | $7,637 +80.5% | $254,986 -32.5% |
| 2017 | $4,230 +1.3% | $377,728 +54.4% |
| 2016 | $4,175 +0.8% | $244,604 +0.7% |
| 2015 | $4,141 -0.5% | $242,904 +0.8% |
| 2014 | $4,161 | $240,976 +1.5% |
| 2013 | $4,161 +0.3% | $237,415 +1.7% |
| 2012 | $4,148 -9.7% | $233,446 -8.4% |
| 2011 | $4,591 -7.7% | $254,894 -7.6% |
| 2010 | $4,975 -3.9% | $275,771 -3.1% |
| 2009 | $5,176 -11.7% | $284,605 -10.4% |
| 2008 | $5,860 -16.7% | $317,766 -13% |
| 2007 | $7,037 -8.4% | $365,247 +2.5% |
| 2006 | $7,679 +213.4% | $356,339 +231.4% |
| 2005 | $2,450 | $107,525 +46.1% |
| 2004 | -- | $73,600 +88.2% |
| 2003 | -- | $39,100 |
Find assessor info on the county website
Monthly payment
Est. payment
Payment breakdown
Explore the cost of this home by adjusting the details. Changes won't be saved.Climate risks
Neighborhood: 33556
Nearby schools
Schools provided by the listing agent
- Elementary: Hammond Elementary School
- Middle: Martinez-HB
- High: Steinbrenner High School
Source: Stellar MLS. This data may not be complete. We recommend contacting the local school district to confirm school assignments for this home.
Similar homes
- $720,0004 bd3 ba2.5k sqft13756 DOWLING LANE, ODESSA, FL 33556For Sale

 MLS ID #TB8534885, Jennifer Davida, FUTURE HOME REALTY INC. Stellar MLS
 - $859,0004 bd3 ba2.8k sqft7508 DUNBRIDGE DRIVE, ODESSA, FL 33556For Sale
 MLS ID #TB8531412, Michele Herndon, PA, KELLER WILLIAMS SOUTH TAMPA. Stellar MLS
 - $736,0003 bd4 ba2.9k sqft13750 DOWLING LANE, ODESSA, FL 33556For Sale
 MLS ID #TB8534532, Jennifer Davida, FUTURE HOME REALTY INC. Stellar MLS
 - $725,0004 bd3 ba2.9k sqft15103 AZRA DRIVE, ODESSA, FL 33556For Sale
 MLS ID #TB8525415, Jennifer Boyette, COASTAL PROPERTIES GROUP INTERNATIONAL. Stellar MLS
 - $560,0004 bd2 ba2.4k sqft19621 LAKE OSCEOLA LANE, ODESSA, FL 33556For SaleMLS ID #W7889953, Kelly Triolo, FUTURE HOME REALTY INC. Stellar MLS
- $752,9003 bd2 ba2.6k sqft1422 ARISTIDES COURT, ODESSA, FL 33556For SaleMLS ID #TB8522103, Sandee Dillon-Mooney, RE/MAX REALTEC GROUP INC. Stellar MLS
- $650,0004 bd2 ba2.5k sqft17818 DEERFIELD DRIVE, LUTZ, FL 33558For SaleMLS ID #TB8553759, Derek McDonald, THE SOMERDAY GROUP PL. Stellar MLS
- $699,9004 bd3 ba2.9k sqft14834 MAN O WAR DRIVE, ODESSA, FL 33556For SaleMLS ID #TB8523886, Keith Jamison, REAL BROKER, LLC. Stellar MLS
- $900,0004 bd3 ba2.8k sqft6901 AQUEDUCT TERRACE, ODESSA, FL 33556For SaleMLS ID #TB8539575, Angela Thomas, FLORIDA EXECUTIVE REALTY. Stellar MLS
- $675,0005 bd3 ba2.6k sqft1518 FISHING LAKE DRIVE, ODESSA, FL 33556For SaleMLS ID #TB8534890, Jennifer Davida, FUTURE HOME REALTY INC. Stellar MLS
- $700,0003 bd2 ba2.8k sqft13203 BLISSFIELD, ODESSA, FL 33556For SaleMLS ID #TB8511155, Karen Lucas, LUCAS GROUP REALTY INC. Stellar MLS
- $950,0004 bd3 ba2.6k sqft19908 CYPRESS BRIDGE DRIVE, ODESSA, FL 33556For SaleMLS ID #TB8555193, Wallas Silva, MCBRIDE KELLY & ASSOCIATES. Stellar MLS
- $449,0004 bd3 ba2.7k sqft13611 VANDERBILT ROAD, ODESSA, FL 33556For SaleMLS ID #TB8556869, Jatnna Jimenez, LPT REALTY, LLC. Stellar MLS
- $898,5003 bd2 ba2.3k sqft13815 PLAINVIEW ROAD, ODESSA, FL 33556For SaleMLS ID #TB8504016, Nehad Darwish, DIVINE ESTATES REALTY LLC. Stellar MLS
- $875,0003 bd2 ba1.5k sqft1444 CHESAPEAKE DRIVE, ODESSA, FL 33556For SaleMLS ID #TB8522437, Stephanie Hessling, COMPASS FLORIDA LLC. Stellar MLS
- $839,9004 bd3 ba2.8k sqft1637 ABYSS DRIVE, ODESSA, FL 33556For SaleMLS ID #TB8542609, Bill Smith, CHARLES RUTENBERG REALTY INC. Stellar MLS
- $609,9004 bd3 ba2.4k sqft1250 LORETTO CIRCLE, ODESSA, FL 33556For SaleMLS ID #A4699703, Ariel Sarmiento, LLC, COLDWELL BANKER REALTY. Stellar MLS
- $1,040,0004 bd3 ba2.9k sqft1436 ALTAMONT LANE, ODESSA, FL 33556For SaleMLS ID #TB8526511, Tiffany Lettelleir, KELLER WILLIAMS ST PETE REALTY. Stellar MLS
- $679,0004 bd2 ba2.7k sqft1300 TRIMARAN PLACE, TRINITY, FL 34655For SaleMLS ID #W7890033, Alex Stavro, BHHS FLORIDA PROPERTIES GROUP. Stellar MLS
- $680,0004 bd4 ba2.6k sqft2998 LILLA TRAIL, ODESSA, FL 33556For SaleMLS ID #TB8541819, Carl Gresen, LPT REALTY, LLC. Stellar MLS
