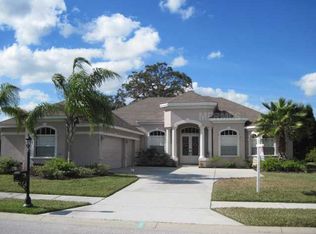
LIGHT, BRIGHT and BEAUTIFUL Home!! Located in EXCLUSIVE, Private, MAN-GUARD GATED COMMUNITY of Grey Hawk at Lake Polo! BREATHTAKING, PEACEFUL, POND VIEWS on a QUIET CUL DE SAC! NO REAR NEIGHBOR! AMAZING CURB APPEAL! IMMEDIATE OCCUPANCY!! Professionally CLEANED! Double Leaded Glass Door Entry! DESIRABLE OPEN CONCEPT! Great Room Concept! Featuring TRAY CEILINGS and CROWN MOLDING! FIREPLACE! Separate Dining Room Space or Additional Sitting Area! Chef's Kitchen! 42 inch Hardwood Cabinetry! ISLAND Great for Prep Work! Tile Backsplash! NEWER STAINLESS REFRIGERATOR! Pantry! Breakfast Bar Great for Entertaining! You WILL LOVE the Large Mitered Glass, Aquarium Window that overlooks your Expansive Covered, Pavereded LANAI with Gorgeous Views of Lush, Mature Tropical Landscaping! POND with FOUNTAIN!! PALM TREE'S! Neutral Decor! FRESHLY PAINTED INTERIOR!! Plantation Shutters! Hand Scraped WOOD FLOORING! Desirable SPLIT BEDROOM FLOOR PLAN!! Spacious Primary Retreat! LARGE WALK IN CLOSET! 3 Bedrooms PLUS PRIVATE OFFICE! Plenty of Storage! 2 LARGE BATHROOMS! Both have Double Sinks! Both have Walk In Closets! Desirable 3 Car Side Load Garage! NEWER DESIGNER, UPGRADED LIGHT FIXTURES and CEILING FANS THROUGHOUT! TRIPLE SLIDING GLASS DOORS Lead to the Covered, Screen Enclosed, PAVERED LANAI!! GREAT SPACE FOR HOSTING PARTIES FOR FRIENDS AND FAMILY! plus INGROUND HEATED SPA! Laundry Room includes NEWER WASHER & DRYER with Additional Storage Cabinets! Built In Ironing Board! Utlility Sink in Garage! FENCED, PRIVATE, PEACEFUL BACKYARD! Security System Keypad! NEW WATER HEATER 2025! NEWER Garage Door Opener! Community AMENITIES INCLUDE: Tennis, VolleyBall and BasketBall Courts! Playground, Walking Trails, Dog Park and Fishing Pier overlooking LAKE! Top Rated Schools! Located 1 mile West of VETERANS EXPRESSWAY! Only Minutes to DOWNTOWN TAMPA, Amalie Arena, Raymond James Stadium, Tropicana Field, Zoo Tampa, Cultural Centers, Channelside, Shopping, Restaurants and Tampa International AIRPORT!! Plus the BEST White Sugar Sand BEACHES on the Florida Gulf Coast! NO CDD FEE!! LOW HOA FEE!! NOT IN A FLOOD ZONE! Street Lights! Sidewalks!! A SAFE Place to Ride Your Bike!! LARGER HOMESITE'S!! A VARIETY OF CUSTOM BUILT HOMES!!! MUST SEE inside to Appreciate!!! Schedule Your Appointment TODAY!!!
For sale
$752,900
1422 ARISTIDES COURT, ODESSA, FL 33556
3beds
2,695sqft
Single Family Residence
Built in 2006
0.38 Acres Lot
$724,800 Zestimate®
$279/sqft
$207/mo HOA
What's special
Freshly painted interiorSecurity system keypadNewer stainless refrigeratorGreat room conceptAmazing curb appealQuiet cul de sacPlenty of storage
- 119 days
- 549
- 27
Zillow last checked:
Listing updated:
Listed by:
Sandee Dillon-Mooney 727-458-8744,
RE/MAX REALTEC GROUP INC 727-789-5555
Source: Stellar MLS,MLS#: TB8522103 Originating MLS: Suncoast Tampa
Originating MLS: Suncoast Tampa
Facts & features
Interior
Bedrooms & bathrooms
- Bedrooms: 3
- Bathrooms: 2
- Full bathrooms: 2
Rooms
- Room types: Breakfast Room Separate, Den/Library/Office, Dining Room, Great Room, Utility Room
Primary bedroom
- Features: Walk-In Closet(s)
- Level: First
- Area: 264 Square Feet
- Dimensions: 12x22
Bedroom 2
- Features: Ceiling Fan(s), Built-in Closet
- Level: First
- Area: 144 Square Feet
- Dimensions: 12x12
Bedroom 3
- Features: Ceiling Fan(s), Walk-In Closet(s)
- Level: First
- Area: 165 Square Feet
- Dimensions: 15x11
Primary bathroom
- Features: Dual Sinks, En Suite Bathroom, Garden Bath, Tub with Separate Shower Stall, Linen Closet
- Level: First
- Area: 140 Square Feet
- Dimensions: 10x14
Bathroom 2
- Features: Dual Sinks, Garden Bath, Tub with Separate Shower Stall
- Level: First
- Area: 120 Square Feet
- Dimensions: 10x12
Balcony porch lanai
- Features: Ceiling Fan(s)
- Level: First
- Area: 705 Square Feet
- Dimensions: 15x47
Den
- Features: Ceiling Fan(s)
- Level: First
- Area: 132 Square Feet
- Dimensions: 11x12
Dinette
- Level: First
- Area: 117 Square Feet
- Dimensions: 9x13
Dining room
- Level: First
- Area: 132 Square Feet
- Dimensions: 11x12
Great room
- Features: Built-In Shelving, Ceiling Fan(s)
- Level: First
- Area: 330 Square Feet
- Dimensions: 15x22
Kitchen
- Features: Breakfast Bar, Pantry, Kitchen Island, Stone Counters
- Level: First
- Area: 156 Square Feet
- Dimensions: 12x13
Laundry
- Level: First
- Area: 60 Square Feet
- Dimensions: 5x12
Heating
- Central, Electric
Cooling
- Central Air
Appliances
- Included: Oven, Cooktop, Dishwasher, Disposal, Electric Water Heater, Microwave, Range Hood, Refrigerator
- Laundry: Inside, Laundry Room
Features
- Built-in Features, Ceiling Fan(s), Crown Molding, Eating Space In Kitchen, High Ceilings, Kitchen/Family Room Combo, Open Floorplan, Solid Surface Counters, Solid Wood Cabinets, Split Bedroom, Tray Ceiling(s), Walk-In Closet(s)
- Flooring: Carpet, Ceramic Tile, Engineered Hardwood, Travertine
- Doors: French Doors, Sliding Doors
- Windows: Window Treatments
- Has fireplace: Yes
- Fireplace features: Electric, Family Room
Interior area
- Total structure area: 3,872
- Total interior livable area: 2,695 sqft
Video & virtual tour
Property
Parking
- Total spaces: 3
- Parking features: Driveway, Garage Door Opener, Garage Faces Side
- Attached garage spaces: 3
- Has uncovered spaces: Yes
- Details: Garage Dimensions: 32X22
Features
- Levels: One
- Stories: 1
- Patio & porch: Covered, Deck, Screened
- Exterior features: Irrigation System, Rain Gutters, Sidewalk
- Has spa: Yes
- Spa features: Heated, In Ground
- Fencing: Other
- Has view: Yes
- View description: Trees/Woods, Water, Pond
- Has water view: Yes
- Water view: Water,Pond
Lot
- Size: 0.38 Acres
- Features: Cul-De-Sac, In County, Sidewalk
- Residential vegetation: Mature Landscaping, Oak Trees, Trees/Landscaped
Details
- Parcel number: 172636000000.00042.0
- Zoning: MPUD
- Special conditions: None
Construction
Type & style
- Home type: SingleFamily
- Architectural style: Florida
- Property subtype: Single Family Residence
Materials
- Block, Stone, Stucco
- Foundation: Slab
- Roof: Shingle
Condition
- New construction: No
- Year built: 2006
Utilities & green energy
- Sewer: Public Sewer
- Water: Public
- Utilities for property: Cable Connected, Electricity Connected, Public, Sewer Connected, Street Lights, Underground Utilities, Water Connected
Community & HOA
Community
- Features: Deed Restrictions, Dog Park, Gated Community - Guard, Park, Playground, Sidewalks, Tennis Court(s)
- Security: Gated Community, Security System, Security System Owned, Smoke Detector(s)
- Pet fee: $0 monthly
- Subdivision: GREY HAWK AT LAKE POLO
HOA
- Has HOA: Yes
- Amenities included: Basketball Court, Fence Restrictions, Gated, Playground, Tennis Court(s)
- Services included: Cable TV, Water
- HOA fee: $207 monthly
- HOA name: TERRA MANAGEMENT
- HOA phone: 813-374-2363
Location
- Region: Odessa
Financial & listing details
- Price per square foot: $279/sqft
- Tax assessed value: $672,214
- Annual tax amount: $11,514
- Date on market: 6/22/2026
- Cumulative days on market: 120 days
- Listing terms: Cash,Conventional,FHA,VA Loan
- Ownership: Fee Simple
- Total actual rent: 0
- Electric utility on property: Yes
- Road surface type: Paved
Estimated market value
$724,800
$689,000 - $761,000
$3,840/mo
Price history
| Date | Event | Price |
|---|---|---|
| 6/22/2026 | Listed for sale | $752,900+1.5%$279/sqft |
Source:  Stellar MLS #TB8522103 Report a problem Stellar MLS #TB8522103 Report a problem | ||
| 6/7/2023 | Sold | $742,000-1.1%$275/sqft |
Source: Public Record Report a problem | ||
| 5/2/2023 | Pending sale | $749,900$278/sqft |
Source: Stellar MLS #T3437879 Report a problem | ||
| 4/26/2023 | Price change | $749,900-2%$278/sqft |
Source: Stellar MLS #T3437879 Report a problem | ||
| 4/7/2023 | Listed for sale | $765,000+125%$284/sqft |
Source: Stellar MLS #T3437879 Report a problem | ||
| 9/24/2014 | Sold | $340,000-2.8%$126/sqft |
Source: Public Record Report a problem | ||
| 7/25/2014 | Price change | $349,900-4.1%$130/sqft |
Source: Tampa - WEICHERT, REALTORS - Yates and Associates #T2630983 Report a problem | ||
| 7/9/2014 | Price change | $364,900-5.2%$135/sqft |
Source: Tampa - WEICHERT, REALTORS - Yates and Associates #T2630983 Report a problem | ||
| 6/22/2014 | Price change | $384,900-7.2%$143/sqft |
Source: Tampa - WEICHERT, REALTORS - Yates and Associates #T2630983 Report a problem | ||
| 5/22/2014 | Listed for sale | $414,900+77.6%$154/sqft |
Source: WEICHERT, REALTORS-Yates & Assoc #T2630983 Report a problem | ||
| 4/24/2014 | Sold | $233,600-29.2%$87/sqft |
Source: Public Record Report a problem | ||
| 11/1/2011 | Listed for sale | $330,000+13.8%$122/sqft |
Source: Port Richey #2129505 Report a problem | ||
| 2/25/2011 | Price change | $290,000-6.5%$108/sqft |
Source: Port Richey #2129505 Report a problem | ||
| 12/8/2010 | Price change | $310,000-5.2%$115/sqft |
Source: Port Richey #7464842 Report a problem | ||
| 10/21/2010 | Price change | $327,000-2.4%$121/sqft |
Source: Port Richey #7464842 Report a problem | ||
| 8/17/2010 | Price change | $335,000+13.6%$124/sqft |
Source: Port Richey #7464842 Report a problem | ||
| 5/24/2010 | Listed for sale | $295,000+231.8%$109/sqft |
Source: Prudential Tropical Realty #7464842 Report a problem | ||
| 7/16/2004 | Sold | $88,900$33/sqft |
Source: Public Record Report a problem | ||
Public tax history
| Year | Property taxes | Tax assessment |
|---|---|---|
| 2025 | $11,514 -0.8% | $672,214 -0.2% |
| 2024 | $11,610 +101.6% | $673,323 +5.3% |
| 2023 | $5,760 +11.2% | $639,133 +72.6% |
| 2022 | $5,181 +1.7% | $370,250 +6.1% |
| 2021 | $5,092 +1.5% | $349,000 +1.4% |
| 2020 | $5,016 +1.6% | $344,190 +2.3% |
| 2019 | $4,939 | $336,460 +1.9% |
| 2018 | $4,939 +1.8% | $330,188 |
| 2017 | $4,853 +0.3% | $330,188 +4.2% |
| 2016 | $4,836 +0.3% | $316,745 +0.7% |
| 2015 | $4,821 -10.6% | $314,543 |
| 2014 | $5,393 | -- |
| 2013 | -- | $304,602 +2.1% |
| 2012 | -- | $298,212 +5.4% |
| 2011 | -- | $283,024 +4.9% |
| 2010 | -- | $269,808 -13.8% |
| 2009 | -- | $312,889 -17.8% |
| 2008 | -- | $380,580 -7.1% |
| 2007 | -- | $409,647 +4.8% |
| 2006 | -- | $391,064 +397.8% |
| 2005 | -- | $78,566 +301.5% |
| 2004 | -- | $19,566 |
Find assessor info on the county website
Monthly payment
Est. payment
Payment breakdown
Explore the cost of this home by adjusting the details. Changes won't be saved.Climate risks
Neighborhood: 33556
Nearby schools
Schools provided by the listing agent
- Elementary: Odessa Elementary
- Middle: Seven Springs Middle-PO
- High: J.W. Mitchell High-PO
Source: Stellar MLS. This data may not be complete. We recommend contacting the local school district to confirm school assignments for this home.

Similar homes
- $725,0004 bd3 ba2.9k sqft15103 AZRA DRIVE, ODESSA, FL 33556For Sale

 MLS ID #TB8525415, Jennifer Boyette, COASTAL PROPERTIES GROUP INTERNATIONAL. Stellar MLS
 - $899,0004 bd4 ba3.3k sqft15321 AZRA DRIVE, ODESSA, FL 33556For Sale
 MLS ID #W7887555, Michael Constantine, RE/MAX ALLIANCE GROUP. Stellar MLS
 - $839,0004 bd3 ba2.8k sqft7508 DUNBRIDGE DRIVE, ODESSA, FL 33556For Sale
 MLS ID #TB8531412, Michele Herndon, PA, KELLER WILLIAMS SOUTH TAMPA. Stellar MLS
 - $1,040,0004 bd3 ba2.9k sqft1436 ALTAMONT LANE, ODESSA, FL 33556For Sale
 MLS ID #TB8526511, Tiffany Lettelleir, KELLER WILLIAMS ST PETE REALTY. Stellar MLS
 - $900,0004 bd3 ba2.8k sqft6901 AQUEDUCT TERRACE, ODESSA, FL 33556For SaleMLS ID #TB8539575, Angela Thomas, FLORIDA EXECUTIVE REALTY. Stellar MLS
- $688,9004 bd3 ba2.3k sqft15922 MUIRFIELD DRIVE, ODESSA, FL 33556For SaleMLS ID #TB8497721, Ashley Gajdosz, KELLER WILLIAMS TAMPA PROPERTIES. Stellar MLS
- $739,0003 bd2 ba2.3k sqft1558 E LAKE WOODLANDS PARKWAY, OLDSMAR, FL 34677For SaleMLS ID #TB8557574, Claudia Tweed, COLDWELL BANKER REALTY. Stellar MLS
- $825,0004 bd3 ba2.7k sqft18823 WIMBLEDON CIRCLE, LUTZ, FL 33558For SaleMLS ID #TB8555092, Giuliana Minkovitz, BHHS FLORIDA PROPERTIES GROUP. Stellar MLS
- $825,0004 bd4 ba3.2k sqft3339 DIAMOND FALLS CIRCLE, LAND O LAKES, FL 34638For SaleMLS ID #TB8544712, Laurie Bargfeldt, FUTURE HOME REALTY INC. Stellar MLS
- $699,9004 bd3 ba2.7k sqft1028 HAGEN DRIVE, NEW PORT RICHEY, FL 34655For SaleMLS ID #TB8555674, Lori Crawford, RE/MAX ACTION FIRST OF FLORIDA. Stellar MLS
- $774,0005 bd5 ba3.5k sqft3431 DIAMOND FALLS CIRCLE, LAND O LAKES, FL 34638For SaleMLS ID #TB8534764, Archie Campbell, III, RE/MAX ACTION FIRST OF FLORIDA. Stellar MLS
- $1,089,0005 bd4 ba3.5k sqft9244 RHEA DRIVE, ODESSA, FL 33556For SaleMLS ID #TB8545789, Channin Medina, REAL BROKER, LLC. Stellar MLS
- $760,0004 bd4 ba3.2k sqft1055 RIVERSIDE RIDGE ROAD, TARPON SPRINGS, FL 34688For SaleMLS ID #TB8533873, Joseph Lee Morris, BHHS FLORIDA PROPERTIES GROUP. Stellar MLS
- $779,0005 bd3 ba3.5k sqft10755 NORTHRIDGE COURT, TRINITY, FL 34655For SaleMLS ID #TB8514091, Mahmud Yennes, MY LUXURY TAMPA. Stellar MLS
- $949,0005 bd4 ba3k sqft19015 FERN MEADOW LOOP, LUTZ, FL 33558For SaleMLS ID #TB8556984, Louis Graniero, KELLY RIGHT REAL ESTATE. Stellar MLS
- $699,9004 bd3 ba2.8k sqft3629 WHISTLING LANE, LAND O LAKES, FL 34639For SaleMLS ID #TB8488265, Stacy Gervais, EPIQUE REALTY INC.. Stellar MLS
- $795,0004 bd4 ba3.4k sqft6341 GOVERNORS DRIVE, NEW PORT RICHEY, FL 34655For SaleMLS ID #TB8510387, Virginia Werneken, PA, FUTURE HOME REALTY INC. Stellar MLS
- $649,9004 bd3 ba2.6k sqft3187 STERLING STREET, TARPON SPRINGS, FL 34688For SaleMLS ID #TB8526409, Linda Caruso, KELLER WILLIAMS REALTY- PALM HARBOR. Stellar MLS
- $925,0004 bd4 ba4k sqft10640 PONTOFINO CIRCLE, TRINITY, FL 34655For SaleMLS ID #W7890084, Denise Wooley, PA, RE/MAX ALLIANCE GROUP. Stellar MLS
- $700,0004 bd3 ba2.7k sqft23305 GRACEWOOD CIRCLE, LAND O LAKES, FL 34639For SaleMLS ID #TB8523267, Holly Ruhlig, ADVANTAGE REAL ESTATE SERVICES. Stellar MLS
