Welcome to your dream home in the prestigious gated community of Grey Hawk! This impeccably maintained, one-owner residence offers 4 bedrooms, 4 bathrooms, a 3-car garage, and a sparkling pool, all perfectly situated on a private homesite with tranquil pond views and no rear neighbors. From the moment you arrive, you'll appreciate the exceptional curb appeal, enhanced by lush tropical landscaping and a charming flowering vine that beautifully accents the garage. Every detail of this home reflects the pride of ownership, with thoughtful updates and meticulous maintenance providing peace of mind for its next owner. Step inside and experience the quality craftsmanship and elegant finishes that create a warm, luxurious atmosphere. The traditional "L" floor plan offers both privacy and functionality, with the spacious primary suite tucked away on one side of the home and the secondary bedrooms on the opposite wing. Just off the foyer, you'll find a private home office along with formal living and dining spaces, offering flexibility for entertaining or creating a billiards room or additional gathering area. Expansive windows throughout the home fill each room with an abundance of natural light, enhancing the home's bright and inviting feel. The chef-inspired kitchen is designed to impress, featuring abundant cabinetry, upgraded appliances, a center island, and a sunny breakfast nook overlooking the pool. The kitchen opens seamlessly to the spacious family room, where custom ceiling beams, a striking brick fireplace, and walls of windows create the perfect setting for relaxing or entertaining while enjoying views of the outdoor living space.The generously sized secondary bedrooms share a well-appointed hall bath, while the expansive upstairs suite with its own private bathroom offers endless possibilities. Whether you envision a media room, game room, guest retreat, home gym, or playroom, this versatile space can easily adapt to your lifestyle.The true showpiece of this home is the spectacular backyard oasis. Enjoy year-round Florida living with a beautiful screened pool and spa, covered lanai, and additional sun deck perfect for lounging or entertaining. With no rear neighbors, you'll experience exceptional privacy while taking in peaceful pond views.Homes of this caliber in Grey Hawk are highly sought after and don't stay on the market for long. Schedule your private showing today and discover everything this exceptional property has to offer!
For sale
Price cut: $26K (10/2)
$899,000
15321 AZRA DRIVE, ODESSA, FL 33556
4beds
3,385sqft
Single Family Residence
Built in 2013
10,454 Square Feet Lot
$-- Zestimate®
$266/sqft
$207/mo HOA
What's special
Center islandCovered lanaiGenerously sized secondary bedroomsPrivate home officeSparkling poolWell-appointed hall bathLush tropical landscaping
- 101 days
- 1,009
- 64
Zillow last checked:
Listing updated:
Listed by:
Michael Constantine 727-415-0922,
RE/MAX ALLIANCE GROUP 727-845-4321
Source: Stellar MLS,MLS#: W7887555 Originating MLS: West Pasco
Originating MLS: West Pasco
Facts & features
Interior
Bedrooms & bathrooms
- Bedrooms: 4
- Bathrooms: 4
- Full bathrooms: 4
Rooms
- Room types: Bonus Room, Den/Library/Office, Dining Room, Living Room, Utility Room, Storage Rooms
Primary bedroom
- Features: Walk-In Closet(s)
- Level: First
- Area: 330 Square Feet
- Dimensions: 15x22
Bedroom 2
- Features: Built-in Closet
- Level: First
- Area: 120 Square Feet
- Dimensions: 12x10
Bedroom 3
- Features: Built-in Closet
- Level: First
- Area: 110 Square Feet
- Dimensions: 11x10
Bedroom 4
- Features: Built-in Closet
- Level: First
- Area: 168 Square Feet
- Dimensions: 12x14
Bonus room
- Features: Built-in Closet
- Level: Second
- Area: 375 Square Feet
- Dimensions: 15x25
Den
- Level: First
- Area: 130 Square Feet
- Dimensions: 10x13
Dining room
- Level: First
- Area: 132 Square Feet
- Dimensions: 12x11
Family room
- Level: First
- Area: 306 Square Feet
- Dimensions: 17x18
Kitchen
- Features: Breakfast Bar, Kitchen Island, Pantry
- Level: First
- Area: 288 Square Feet
- Dimensions: 18x16
Living room
- Level: First
- Area: 288 Square Feet
- Dimensions: 18x16
Heating
- Central, Electric, Zoned
Cooling
- Central Air, Zoned
Appliances
- Included: Oven, Dishwasher, Disposal, Electric Water Heater
- Laundry: Inside
Features
- Built-in Features, Ceiling Fan(s), Eating Space In Kitchen, Kitchen/Family Room Combo, Open Floorplan, Primary Bedroom Main Floor, Split Bedroom, Stone Counters, Tray Ceiling(s), Walk-In Closet(s)
- Flooring: Carpet, Ceramic Tile
- Windows: Hurricane Shutters/Windows
- Has fireplace: No
- Fireplace features: Electric, Family Room
Interior area
- Total structure area: 4,172
- Total interior livable area: 3,385 sqft
Video & virtual tour
Property
Parking
- Total spaces: 3
- Parking features: Garage Door Opener, Off Street
- Attached garage spaces: 3
- Details: Garage Dimensions: 26x20
Features
- Levels: Two
- Stories: 2
- Patio & porch: Covered, Enclosed, Screened
- Exterior features: Irrigation System, Lighting, Private Mailbox
- Has private pool: Yes
- Pool features: Gunite, In Ground, Lighting
- Has spa: Yes
- Spa features: In Ground
- Has view: Yes
- View description: Trees/Woods, Water, Pond
- Has water view: Yes
- Water view: Water,Pond
Lot
- Size: 10,454 Square Feet
- Features: In County, Landscaped, Sidewalk, Above Flood Plain
- Residential vegetation: Mature Landscaping, Trees/Landscaped
Details
- Parcel number: 3626170190006000010
- Zoning: MPUD
- Special conditions: None
Construction
Type & style
- Home type: SingleFamily
- Architectural style: Contemporary,Florida
- Property subtype: Single Family Residence
Materials
- Block, Stucco
- Foundation: Slab
- Roof: Shingle
Condition
- Completed
- New construction: No
- Year built: 2013
Utilities & green energy
- Sewer: Public Sewer
- Water: Public
- Utilities for property: BB/HS Internet Available, Cable Available, Electricity Connected, Fire Hydrant, Sprinkler Meter, Street Lights
Green energy
- Energy efficient items: Appliances, HVAC, Insulation, Thermostat, Windows
- Indoor air quality: HVAC Filter MERV 8+, Ventilation
- Water conservation: Low-Flow Fixtures, Fl. Friendly/Native Landscape
Community & HOA
Community
- Features: Association Recreation - Owned, Deed Restrictions, Park, Playground, Tennis Court(s)
- Security: Gated Community, Security System Owned, Smoke Detector(s), Fire/Smoke Detection Integration
- Pet fee: $0 monthly
- Subdivision: GREY HAWK AT LAKE POLO PH 2
HOA
- Has HOA: Yes
- Amenities included: Basketball Court, Gated, Park, Playground, Tennis Court(s)
- Services included: 24-Hour Guard, Common Area Taxes, Private Road, Recreational Facilities, Trash
- HOA fee: $207 monthly
- HOA name: ASSOCIA GUF COAST
- HOA phone: 727-577-2200
Location
- Region: Odessa
Financial & listing details
- Price per square foot: $266/sqft
- Tax assessed value: $765,658
- Annual tax amount: $8,253
- Date on market: 7/10/2026
- Cumulative days on market: 102 days
- Listing terms: Cash,Conventional,FHA,VA Loan
- Ownership: Fee Simple
- Total actual rent: 0
- Electric utility on property: Yes
- Road surface type: Paved, Asphalt
Estimated market value
Not available
Estimated sales range
Not available
Not available
Price history
| Date | Event | Price |
|---|---|---|
| 10/2/2026 | Price change | $899,000-2.8%$266/sqft |
Source:  Stellar MLS #W7887555 Report a problem Stellar MLS #W7887555 Report a problem | ||
| 9/25/2026 | Price change | $925,000-5.1%$273/sqft |
Source: Stellar MLS #W7887555 Report a problem | ||
| 7/11/2026 | Listed for sale | $975,000+134%$288/sqft |
Source: Stellar MLS #W7887555 Report a problem | ||
| 5/1/2013 | Sold | $416,600+503.8%$123/sqft |
Source: Public Record Report a problem | ||
| 9/28/2010 | Sold | $69,000$20/sqft |
Source: Stellar MLS #T2432321 Report a problem | ||
Public tax history
| Year | Property taxes | Tax assessment |
|---|---|---|
| 2025 | $8,240 +2.3% | $518,700 +2.9% |
| 2024 | $8,054 +3.7% | $504,090 |
| 2023 | $7,770 +11.1% | $504,090 +3% |
| 2022 | $6,996 +1.7% | $489,410 +6.1% |
| 2021 | $6,882 +1.5% | $461,320 +1.4% |
| 2020 | $6,783 +1.5% | $454,960 +2.3% |
| 2019 | $6,685 | $444,740 +1.9% |
| 2018 | $6,685 +1.7% | $436,451 |
| 2017 | $6,573 +0.3% | $436,451 +4.2% |
| 2016 | $6,554 +1.4% | $418,682 +0.7% |
| 2015 | $6,462 +4.5% | $415,772 +15.1% |
| 2014 | $6,184 | $361,296 +12.1% |
| 2013 | -- | $322,339 +418.1% |
| 2012 | -- | $62,221 +0.8% |
| 2011 | -- | $61,733 +5.5% |
| 2010 | -- | $58,516 -6.2% |
| 2009 | -- | $62,390 -18.1% |
| 2008 | -- | $76,220 -12.6% |
| 2007 | -- | $87,237 |
| 2006 | -- | $87,237 |
Find assessor info on the county website
Monthly payment
Est. payment
Payment breakdown
Explore the cost of this home by adjusting the details. Changes won't be saved.Climate risks
Neighborhood: 33556

Similar homes
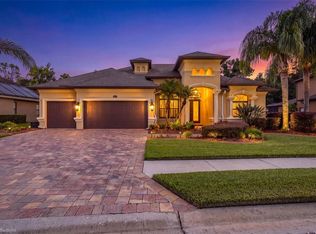
- $1,040,0004 bd3 ba2.9k sqft1436 ALTAMONT LANE, ODESSA, FL 33556For Sale

 MLS ID #TB8526511, Tiffany Lettelleir, KELLER WILLIAMS ST PETE REALTY. Stellar MLS
 - $725,0004 bd3 ba2.9k sqft15103 AZRA DRIVE, ODESSA, FL 33556For Sale
 MLS ID #TB8525415, Jennifer Boyette, COASTAL PROPERTIES GROUP INTERNATIONAL. Stellar MLS
 - $900,0004 bd3 ba2.8k sqft6901 AQUEDUCT TERRACE, ODESSA, FL 33556For Sale
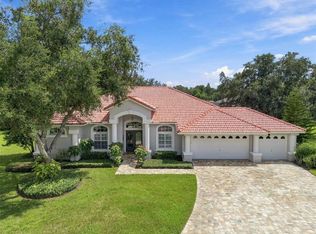 MLS ID #TB8539575, Angela Thomas, FLORIDA EXECUTIVE REALTY. Stellar MLS
 - $752,9003 bd2 ba2.6k sqft1422 ARISTIDES COURT, ODESSA, FL 33556For Sale
 MLS ID #TB8522103, Sandee Dillon-Mooney, RE/MAX REALTEC GROUP INC. Stellar MLS
 - $900,0004 bd4 ba3.4k sqft18615 CHEMILLE DRIVE, LUTZ, FL 33558For SaleMLS ID #TB8519169, Thuy Vo, FLORIDA HOMES REALTY & MORTGAGE. Stellar MLS
- $1,089,0005 bd4 ba3.5k sqft9244 RHEA DRIVE, ODESSA, FL 33556For SaleMLS ID #TB8545789, Channin Medina, REAL BROKER, LLC. Stellar MLS
- $899,9954 bd4 ba3.4k sqft19724 PRINCE BENJAMIN DRIVE, LUTZ, FL 33549For SaleMLS ID #TB8542518, Chas Brown, REAL BROKER, LLC. Stellar MLS
- $875,0004 bd3 ba3.3k sqft20622 BROADWATER DRIVE, LAND O LAKES, FL 34638For SaleMLS ID #TB8543277, Megan Narkiewicz, MIHARA & ASSOCIATES INC.. Stellar MLS
- $825,0004 bd4 ba3.2k sqft3339 DIAMOND FALLS CIRCLE, LAND O LAKES, FL 34638For SaleMLS ID #TB8544712, Laurie Bargfeldt, FUTURE HOME REALTY INC. Stellar MLS
- $825,0004 bd3 ba2.7k sqft18823 WIMBLEDON CIRCLE, LUTZ, FL 33558For SaleMLS ID #TB8555092, Giuliana Minkovitz, BHHS FLORIDA PROPERTIES GROUP. Stellar MLS
- $775,9004 bd4 ba3.1k sqft16485 COURTYARD LOOP, LAND O LAKES, FL 34638For SaleMLS ID #TB8524905, Catalina Breton, S P O R T REALTY GROUP INC.. Stellar MLS
- $949,0004 bd3 ba3.6k sqft3015 LYNWOOD COURT, LAND O LAKES, FL 34638For SaleMLS ID #TB8446957, Holly Gordon, FUTURE HOME REALTY INC. Stellar MLS
- $925,0006 bd4 ba4.5k sqft3038 MARBLE CREST DRIVE, LAND O LAKES, FL 34638For SaleMLS ID #TB8530207, Gina Marie Holm, REST EASY REALTY POWERED BY SELLSTATE. Stellar MLS
- $774,0005 bd5 ba3.5k sqft3431 DIAMOND FALLS CIRCLE, LAND O LAKES, FL 34638For SaleMLS ID #TB8534764, Archie Campbell, III, RE/MAX ACTION FIRST OF FLORIDA. Stellar MLS
- $888,0005 bd5 ba3.9k sqft12754 SERONERA VALLEY COURT, SPRING HILL, FL 34610For SaleMLS ID #TB8541639, Kristiin Sabey, FORGE REALTY LLC. Stellar MLS
- $879,0004 bd4 ba3.5k sqft8310 SUMMER GROVE ROAD, TAMPA, FL 33647For SaleMLS ID #TB8539445, Jalisa Wilson, FLORIDA HOMES REALTY & MORTGAGE. Stellar MLS
- $899,9004 bd3 ba3.1k sqft2093 SWAN LANE, PALM HARBOR, FL 34683For SaleMLS ID #TB8532562, Mark Fazzini, RE/MAX REALTEC GROUP INC. Stellar MLS
- $779,0005 bd3 ba3.5k sqft10755 NORTHRIDGE COURT, TRINITY, FL 34655For SaleMLS ID #TB8514091, Mahmud Yennes, MY LUXURY TAMPA. Stellar MLS
- $885,0003 bd3 ba2.5k sqft6743 SUNSET VISTA WAY, LAND O LAKES, FL 34637For SaleMLS ID #TB8507221, Makenzie Brown, KING & ASSOCIATES REAL ESTATE LLC. Stellar MLS
- $925,0005 bd5 ba3.8k sqft10806 PEREZ DRIVE, TAMPA, FL 33618For SaleMLS ID #TB8536066, Marlene Cambronero, SUNCOAST REALTY SOLUTIONS, LLC. Stellar MLS
