Skip main navigation
Sold for $760,000
  • $760,000

    15335 Azra Dr, Odessa, FL 33556

    5beds
    3,612sqft
    Single Family Residence
    Built in 2010
    10,778 Square Feet Lot
    $736,200 Zestimate®
    $210/sqft
    $4,234 Estimated rent

    Home value

    $736,200

    $663,000 - $817,000

    $4,234/mo

    Zestimate® history
    Loading
    Loading...

    Owner options

    List your home for rent

    $4,234/mo

    Rent Zestimate®

    Find your next renter with Zillow Rental Manager. Plus, with online applications, you can quickly screen prospective tenants – for free.

    Learn more

    $4,234/mo

    Rent Zestimate®

    Refinance and save

    $5,335/mo

    Est. payment

    Refinancing to a lower rate could help reduce your monthly payments and save thousands over the life of the loan.

    See today's rates

    $5,335/mo

    Est. payment

    Explore your selling options

    Work with a Zillow partner agent

    Leverage their expertise and Zillow's premium Showcase listings to get your home seen by more buyers.

    Get started

    List with your own agent

    Get your home in front of millions of buyers by listing it on Zillow.

    Learn how to do it

    Sell it yourself

    Take full control of how buyers see your home on Zillow by listing For Sale by Owner (FSBO).

    List your home

    What's special

    Center islandThree-way bedroom splitBreakfast barArched windowsScreened rear lanaiSurround soundCustom window treatments
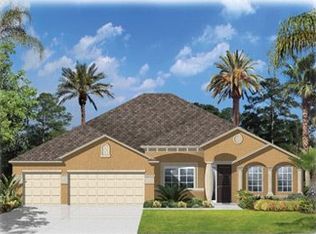
    Prepare to be impressed by this meticulously maintained former model home in the highly desirable community of Grey Hawk at Lake Polo in Odessa. This beautiful 6 Bedroom/3 Bath home’s interior floor plan affords great flexibility, with an upstairs bedroom that could be used as a bonus room or media room. This home has a spacious 3-car garage, and includes a screened rear lanai offering maximum privacy. Pride of ownership is evident throughout this expansive floor plan, which offers both formal and informal living areas, and a three-way bedroom split ensuring maximum privacy. Many interesting architectural details include a stone front elevation, a grand entry foyer, soaring 20’ ceilings in the Family Room, columns, arched windows, tray ceilings and crown molding. The gourmet kitchen includes a center island, breakfast bar, butler’s pantry with a built-in wine cooler, walk-in pantry, and 42” Maple cabinets with granite countertops. All appliances are stainless steel and include a double wall oven, cooktop, microwave and refrigerator. The owner’s suite includes a sitting area, walk-in closet, luxurious bath with dual sinks, garden tub and walk-in shower. Other upgrades in the home include hardwood floors in the main living areas, custom window treatments, ceiling fans, surround sound, security system with cameras and water softener. Major upgrades have been completed by the current owners to include a new Carrier AC/Heating system with Ecobee thermostat. This system came with a 10-year warranty on parts and labor, 5 of which convey to the new owner(2022) New water softening system(2022) New security cameras and 9 smoke detectors(2021) New exterior and interior paint(2019) New hot water heater(2019) New hardwood floors in main living areas and carpet in other areas(2017) Lanai extended, screened, and pavers installed(2015] New front entry door with impact glass(2015) New rear door with interal blinds(2015) New ceiling fans and upgraded lighting fixtures(2014) New glass shower enclosure in Owner’s Bath(2014) New granite and seamless shower enclosure in secondary bath(2014) New fence in rear yard(2014). The community of Grey Hawk includes a gated entrance, playground, tennis and basketball courts, beach volleyball court, fishing pier and walking trails. Located less than one mile from the Suncoast Parkway, it is an easy commute to Tampa International Airport, Downtown Tampa, Channelside, Tampa Convention Center, Amalie Arena, Raymond James Stadium, Tropicana Field, Art and Cultural Centers, Zoo Tampa,Theme Parks, restaurants, shopping and Gulf Beaches.

    Zillow last checked:

    Listing updated:

    Listed by:

    Kathy Wooldridge 813-416-6579,

    B.K. WOOLDRIDGE & ASSOCIATES 813-973-4801

    Bought with:

    Anne Bromberg, 3336894

    RE/MAX ACTION FIRST OF FLORIDA

    Source: Stellar MLS,MLS#: TB8351301MLS LogoOriginating MLS: Suncoast Tampa

    Facts & features

    Interior

    Bedrooms & bathrooms
    • Bedrooms: 5
    • Bathrooms: 3
    • Full bathrooms: 3
    Primary bedroom
    • Features: Walk-In Closet(s)
    • Level: First
    • Area: 464 Square Feet
    • Dimensions: 16x29
    Bedroom 2
    • Features: Built-in Closet
    • Level: First
    • Area: 156 Square Feet
    • Dimensions: 12x13
    Bedroom 3
    • Features: Built-in Closet
    • Level: First
    • Area: 143 Square Feet
    • Dimensions: 11x13
    Bedroom 4
    • Features: Built-in Closet
    • Level: First
    • Area: 143 Square Feet
    • Dimensions: 11x13
    Bedroom 5
    • Features: Built-in Closet
    • Level: First
    • Area: 110 Square Feet
    • Dimensions: 10x11
    Bonus room
    • Features: Built-in Closet
    • Level: Second
    • Area: 396 Square Feet
    • Dimensions: 18x22
    Dining room
    • Level: First
    • Area: 143 Square Feet
    • Dimensions: 11x13
    Family room
    • Level: First
    • Area: 522 Square Feet
    • Dimensions: 18x29
    Kitchen
    • Features: Storage Closet
    • Level: First
    • Area: 403 Square Feet
    • Dimensions: 13x31
    Living room
    • Level: First
    • Area: 169 Square Feet
    • Dimensions: 13x13
    Heating
    • Central, Heat Pump
    Cooling
    • Central Air
    Appliances
    • Included: Bar Fridge, Oven, Convection Oven, Cooktop, Dishwasher, Disposal, Electric Water Heater, Microwave, Refrigerator, Water Softener, Wine Refrigerator
    • Laundry: Laundry Room
    Features
    • Cathedral Ceiling(s), Ceiling Fan(s), Crown Molding, Eating Space In Kitchen, High Ceilings, Open Floorplan, Primary Bedroom Main Floor, Solid Wood Cabinets, Split Bedroom, Stone Counters, Tray Ceiling(s), Vaulted Ceiling(s), Walk-In Closet(s)
    • Flooring: Carpet, Ceramic Tile, Hardwood
    • Doors: Sliding Doors
    • Windows: Window Treatments
    • Has fireplace: No
    Interior area
    • Total structure area: 4,571
    • Total interior livable area: 3,612 sqft

    Property

    Parking
    • Total spaces: 3
    • Parking features: Garage - Attached
    • Attached garage spaces: 3
    Features
    • Levels: Two
    • Stories: 2
    • Exterior features: Irrigation System, Sidewalk
    Lot
    • Size: 10,778 Square Feet
    Details
    • Parcel number: 172636019.0006.00003.0
    • Zoning: MPUD
    • Special conditions: None

    Construction

    Type & style
    • Home type: SingleFamily
    • Property subtype: Single Family Residence
    Materials
    • Block, Stucco
    • Foundation: Slab
    • Roof: Shingle
    Condition
    • New construction: No
    • Year built: 2010

    Utilities & green energy

    • Sewer: Public Sewer
    • Water: Public
    • Utilities for property: BB/HS Internet Available, Electricity Connected, Sewer Connected, Water Connected

    Community & HOA

    Community
    • Security: Gated Community, Security System Owned, Smoke Detector(s)
    • Pet fee: $0 monthly
    • Subdivision: GREY HAWK AT LAKE POLO PH 02
    HOA
    • Has HOA: Yes
    • HOA fee: $198 monthly
    • HOA name: Terra Management Services
    • HOA phone: 813-374-2363
    Location
    • Region: Odessa

    Financial & listing details

    • Price per square foot: $210/sqft
    • Tax assessed value: $770,655
    • Annual tax amount: $7,160
    • Date on market: 2/17/2025
    • Cumulative days on market: 30 days
    • Ownership: Fee Simple
    • Total actual rent: 0
    • Electric utility on property: Yes
    • Road surface type: Asphalt, Paved

    Price history

    DateEventPrice
    4/11/2025Sold$760,000-4.9%$210/sqft
    Source: Stellar MLS #TB8351301 Report a problem
    3/20/2025Pending sale$799,000$221/sqft
    Source: Stellar MLS #TB8351301 Report a problem
    2/17/2025Listed for sale$799,000+0%$221/sqft
    Source: Stellar MLS #TB8351301 Report a problem
    10/7/2024Listing removed$798,900$221/sqft
    Source: Stellar MLS #T3511332 Report a problem
    8/15/2024Price change$798,900-8.7%$221/sqft
    Source: Stellar MLS #T3511332 Report a problem
    4/28/2024Price change$875,000-2.7%$242/sqft
    Source: Stellar MLS #T3511332 Report a problem
    4/1/2024Price change$899,000-7.8%$249/sqft
    Source: Stellar MLS #T3511332 Report a problem
    3/14/2024Listed for sale$975,000+134.4%$270/sqft
    Source: Stellar MLS #T3511332 Report a problem
    6/20/2014Sold$416,000-2.1%$115/sqft
    Source: Stellar MLS #T2617959 Report a problem
    3/7/2014Price change$425,000-3.3%$118/sqft
    Source: Coldwell Banker Residential Real Estate - North Tampa #T2617959 Report a problem
    1/28/2014Price change$439,500-2.2%$122/sqft
    Source: Garnik, LLC dba Keller Williams Realty #U7593527 Report a problem
    10/23/2013Price change$449,500+2.3%$124/sqft
    Source: Garnik, LLC dba Keller Williams Realty #U7593527 Report a problem
    10/21/2013Price change$439,500-6.1%$122/sqft
    Source: Garnik, LLC dba Keller Williams Realty #U7593527 Report a problem
    9/4/2013Listed for sale$467,900+21.5%$130/sqft
    Source: Garnik, LLC dba Keller Williams Realty #U7593527 Report a problem
    6/11/2010Sold$385,000+129.2%$107/sqft
    Source: Public Record Report a problem
    3/18/2010Sold$168,000+130.1%$47/sqft
    Source: Public Record Report a problem
    11/16/2009Sold$73,000$20/sqft
    Source: Public Record Report a problem

    Public tax history

    YearProperty taxesTax assessment
    2024$13,259 +85.2%$770,655 +65.1%
    2023$7,160 +11.1%$466,870 +3%
    2022$6,446 +1.7%$453,280 +6.1%
    2021$6,340 +1.5%$427,270 +1.4%
    2020$6,247 +1.5%$421,380 +2.3%
    2019$6,156 $411,910 +1.9%
    2018$6,156 +1.7%$404,232
    2017$6,052 +0.3%$404,232 +4.2%
    2016$6,033 +0.5%$387,775 +1.1%
    2015$6,002 +27.7%$383,583 +3.8%
    2014$4,701 $369,591 +10.1%
    2013-- $335,744 +10.9%
    2012-- $302,718 -3.5%
    2011-- $313,763 +436.2%
    2010-- $58,516 -6.2%
    2009-- $62,390 -18.1%
    2008-- $76,221 -12.6%
    2007-- $87,238
    2006-- $87,238
    Find assessor info on the county website

    Neighborhood: 33556

    Nearby schools

    GreatSchools rating
    Schools provided by the listing agent
    • Elementary: Odessa Elementary
    • Middle: Seven Springs Middle-PO
    • High: J.W. Mitchell High-PO

    Source: Stellar MLS. This data may not be complete. We recommend contacting the local school district to confirm school assignments for this home.

    Get a cash offer in 3 minutes
    Find out how much your home could sell for in as little as 3 minutes with a no-obligation cash offer.
    Estimated market value
    $736,200
    Get a cash offer in 3 minutes
    Find out how much your home could sell for in as little as 3 minutes with a no-obligation cash offer.
    Estimated market value
    $736,200