Spacious Bexley Home • 4 Bedrooms + Versatile Bonus Room • 4 Full Bathrooms • 3,163 SF • Corner Lot Welcome to 16485 Courtyard Loop, a beautifully refreshed, move-in-ready home in the sought-after Bexley community. With 3,163 square feet of living space, four bedrooms, four full bathrooms, and a spacious upstairs bonus room with potential to serve as a fifth bedroom, this home offers flexibility, comfort, and over $30,000 in recent improvements. Recent upgrades and standout features include: * Fresh interior and exterior paint, including the garage, completed in 2026—an $11,500 investment * Wood-look tile flooring in the bedrooms and lanai, with standard tile in the kitchen and living room * Lanai featuring a glass enclosure on the right side and a remote-controlled motorized screen * Epoxy-coated garage floor, overhead storage racks, and a second garage door opener * Custom farmhouse-style cabinetry in the pantry and laundry room * Concrete landscape curbing around the garden beds * New smoke and carbon monoxide detectors installed in 2026 Your Private Outdoor Retreat Enjoy a spacious 33-foot covered patio featuring a 24-foot remote-controlled motorized screen, wood-look tile flooring, and a glass-enclosed right side. This inviting space is ideal for morning coffee, relaxing evenings, and entertaining family and friends. The corner lot provides added outdoor space, abundant natural light, and room to envision your own backyard retreat. First-Floor Primary Suite The first-floor primary suite offers direct patio access, two custom walk-in closets, and a beautifully appointed bathroom with a frameless walk-in rain shower. Wood-look tile flooring installed in 2025 adds warmth and style. Room to Gather and Grow The kitchen features quartz countertops, a gas range, and generous space for cooking and gathering. Separate living and dining areas provide flexibility for everyday living and entertaining, while the large upstairs bonus room can accommodate a media room, game room, home office, or potential fifth bedroom. Experience the Bexley Lifestyle Enjoy community amenities including resort-style pools, a fitness center, scenic nature trails, dog parks, and playgrounds, along with dining and gathering spaces at The Hub. With its spacious layout, thoughtful upgrades, and inviting outdoor living areas, this home offers an exceptional opportunity to enjoy life in Bexley.
For sale
Price cut: $24K (10/15)
$775,900
16485 COURTYARD LOOP, LAND O LAKES, FL 34638
4beds
3,163sqft
Single Family Residence
Built in 2017
8,379 Square Feet Lot
$775,900 Zestimate®
$245/sqft
$77/mo HOA
What's special
Four bedroomsSpacious upstairs bonus roomEpoxy-coated garage floorSecond garage door opener
- 105 days
- 547
- 18
Zillow last checked:
Listing updated:
Listed by:
Catalina Breton 813-532-0665,
S P O R T REALTY GROUP INC. 813-452-8301
Source: Stellar MLS,MLS#: TB8524905 Originating MLS: Suncoast Tampa
Originating MLS: Suncoast Tampa
Facts & features
Interior
Bedrooms & bathrooms
- Bedrooms: 4
- Bathrooms: 4
- Full bathrooms: 4
Rooms
- Room types: Den/Library/Office, Great Room
Primary bedroom
- Features: Walk-In Closet(s)
- Level: First
- Area: 270 Square Feet
- Dimensions: 15x18
Great room
- Level: Second
- Area: 391 Square Feet
- Dimensions: 23x17
Kitchen
- Features: Breakfast Bar
- Level: First
- Area: 132 Square Feet
- Dimensions: 11x12
Heating
- Natural Gas
Cooling
- Central Air
Appliances
- Included: Dishwasher, Dryer, Exhaust Fan, Microwave, Range Hood, Refrigerator, Tankless Water Heater, Washer
- Laundry: Laundry Room
Features
- Ceiling Fan(s), Crown Molding, Eating Space In Kitchen, Open Floorplan, Primary Bedroom Main Floor, Walk-In Closet(s)
- Flooring: Ceramic Tile
- Doors: French Doors
- Has fireplace: No
- Common walls with other units/homes: Corner Unit
Interior area
- Total structure area: 8
- Total interior livable area: 3,163 sqft
Video & virtual tour
Property
Parking
- Total spaces: 3
- Parking features: Garage Door Opener
- Garage spaces: 3
Features
- Levels: Two
- Stories: 2
- Patio & porch: Covered, Screened
- Exterior features: Rain Gutters
- Has view: Yes
- View description: Park/Greenbelt
Lot
- Size: 8,379 Square Feet
- Features: Corner Lot, Landscaped
Details
- Parcel number: 182619012.000G.00005.0
- Zoning: MPUD
- Special conditions: None
Construction
Type & style
- Home type: SingleFamily
- Property subtype: Single Family Residence
Materials
- Stucco, Wood Frame
- Foundation: Slab
- Roof: Shingle
Condition
- New construction: No
- Year built: 2017
Utilities & green energy
- Sewer: Public Sewer
- Water: Public
- Utilities for property: Cable Connected, Electricity Connected, Natural Gas Connected, Sewer Connected
Community & HOA
Community
- Features: Clubhouse, Dog Park, Fitness Center, Golf Carts OK, Playground, Pool
- Security: Smoke Detector(s)
- Pet fee: $0 monthly
- Subdivision: BEXLEY SOUTH PRCL 4 PH 1
HOA
- Has HOA: Yes
- HOA fee: $77 monthly
- HOA name: Rizzetta and Company
- HOA phone: 813-933-5571
Location
- Region: Land O Lakes
Financial & listing details
- Price per square foot: $245/sqft
- Tax assessed value: $647,914
- Annual tax amount: $9,046
- Date on market: 7/2/2026
- Cumulative days on market: 106 days
- Listing terms: Cash,Conventional,FHA,VA Loan
- Ownership: Fee Simple
- Total actual rent: 0
- Electric utility on property: Yes
- Road surface type: Asphalt, Concrete
Estimated market value
$775,900
$737,000 - $815,000
$3,515/mo
Price history
| Date | Event | Price |
|---|---|---|
| 10/15/2026 | Price change | $775,900-3%$245/sqft |
Source:  Stellar MLS #TB8524905 Report a problem Stellar MLS #TB8524905 Report a problem | ||
| 9/18/2026 | Price change | $799,900-2.5%$253/sqft |
Source: Stellar MLS #TB8524905 Report a problem | ||
| 7/2/2026 | Listed for sale | $820,000+56.2%$259/sqft |
Source: Stellar MLS #TB8524905 Report a problem | ||
| 6/18/2020 | Listing removed | $525,000$166/sqft |
Source: OFFERPAD BROKERAGE #T3220600 Report a problem | ||
| 1/29/2020 | Listed for sale | $525,000+21.6%$166/sqft |
Source: OFFERPAD BROKERAGE #T3220600 Report a problem | ||
| 11/28/2017 | Sold | $431,800$137/sqft |
Source: Public Record Report a problem | ||
Public tax history
| Year | Property taxes | Tax assessment |
|---|---|---|
| 2025 | $9,046 +1.9% | $396,720 +3.1% |
| 2024 | $8,877 +5.7% | $384,820 |
| 2023 | $8,400 +9.1% | $384,820 +3% |
| 2022 | $7,702 +2.1% | $373,620 +7.4% |
| 2021 | $7,547 +1.6% | $347,770 +1.4% |
| 2020 | $7,428 +0.4% | $342,970 +2.3% |
| 2019 | $7,398 | $335,260 +1.9% |
| 2018 | $7,398 -1.2% | $329,013 +499.9% |
| 2017 | $7,488 +149.6% | $54,848 +883.6% |
| 2016 | $3,000 | $5,576 |
Find assessor info on the county website
Monthly payment
Est. payment
Payment breakdown
Explore the cost of this home by adjusting the details. Changes won't be saved.Climate risks
Neighborhood: 34638
Nearby schools
Schools provided by the listing agent
- Elementary: Bexley Elementary School
- Middle: Charles S. Rushe Middle-PO
- High: Sunlake High School-PO
Source: Stellar MLS. This data may not be complete. We recommend contacting the local school district to confirm school assignments for this home.
- $657,3004 bd4 ba3.1k sqft16473 Courtyard Loop, Land O Lakes, FL 34638Off Market

- $617,700-- bd3 ba2.7k sqft16793 Courtyard Loop, Land O Lakes, FL 34638Off Market
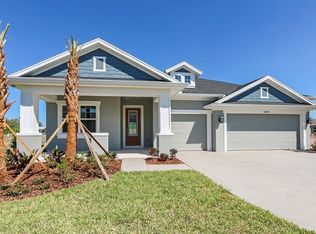
- $690,3005 bd4 ba3.1k sqft16509 Courtyard Loop, Land O Lakes, FL 34638Off Market
- $684,200-- bd3 ba3k sqft16459 Courtyard Loop, Land O Lakes, FL 34638Off Market
Similar homes
- $775,9995 bd4 ba3.6k sqft21914 BUTTERFLY KISS DRIVE, LAND O LAKES, FL 34637For Sale
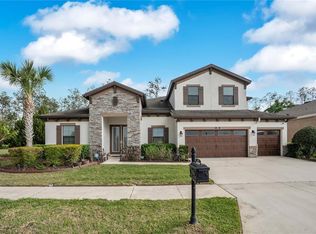
 MLS ID #TB8491027, Nicole Salter, LIVE FLORIDA REALTY. Stellar MLS
 - $599,0004 bd4 ba3k sqft5103 RUSHBROOK ROAD, LAND O LAKES, FL 34638For Sale
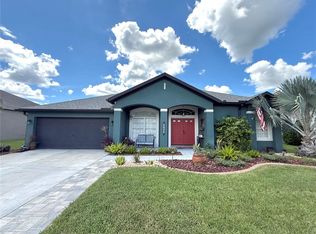 MLS ID #TB8545731, Ashley Albertson, PA, THE WILKINS WAY LLC. Stellar MLS
 - $598,0004 bd4 ba2.9k sqft5824 FISH CROW PLACE, LAND O LAKES, FL 34638For Sale
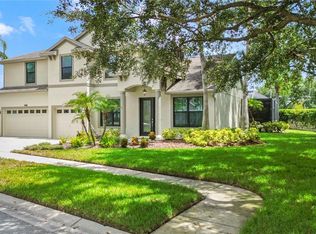 MLS ID #TB8532532, Sarah DiMonaco, REMARKABLE RENTALS. Stellar MLS
 - $699,9994 bd3 ba2.3k sqft4205 MAST COURT, LAND O LAKES, FL 34639For Sale
 MLS ID #S5152418, Lisbeth Recio, LA ROSA REALTY KISSIMMEE. Stellar MLS
 - $584,9005 bd3 ba2.8k sqft21111 PRESERVATION DRIVE, LAND O LAKES, FL 34638For SaleMLS ID #W7888771, Tony Millek, REALNET FLORIDA REAL ESTATE. Stellar MLS
- $724,9004 bd3 ba3.1k sqft6402 BARCELLONA ROAD, LAND O LAKES, FL 34637For SaleMLS ID #W7885606, Jill Reid, EXCEPTIONAL REAL ESTATE. Stellar MLS
- $640,0005 bd3 ba3.2k sqft11695 CRESTRIDGE LOOP, NEW PORT RICHEY, FL 34655For SaleMLS ID #W7890271, Lauren LaLiberte, DALTON WADE INC. Stellar MLS
- $899,0004 bd4 ba3.3k sqft15321 AZRA DRIVE, ODESSA, FL 33556For SaleMLS ID #W7887555, Michael Constantine, RE/MAX ALLIANCE GROUP. Stellar MLS
- $774,9005 bd3 ba3.1k sqft9046 SHENANDOAH RUN, WESLEY CHAPEL, FL 33544For SaleMLS ID #TB8500561, Wayne Gabriel, RE/MAX PREMIER GROUP. Stellar MLS
- $665,0004 bd3 ba2.1k sqft12315 BARN CAT RUN, ODESSA, FL 33556For SaleMLS ID #W7889917, Jason St Croix, FUTURE HOME REALTY. Stellar MLS
- $760,0004 bd2 ba2.4k sqft16225 WHIPPOORWILL LANE, SPRING HILL, FL 34610For SaleMLS ID #S5150219, Samir Naim, NAIM REAL ESTATE LLC. Stellar MLS
- $789,0004 bd3 ba2.6k sqft15211 ARBOR HOLLOW DRIVE, ODESSA, FL 33556For SaleMLS ID #TB8522417, Georgette Gillis, VIEWPOINT REALTY INTERNATIONAL. Stellar MLS
- $618,0003 bd2 ba2.1k sqft219 WILLOW BEND PARKWAY, LUTZ, FL 33549For SaleMLS ID #O6448666, Karen Albright, OPENDOOR BROKERAGE LLC. Stellar MLS
- $815,0004 bd4 ba3.1k sqft2575 GRAND LAKESIDE DRIVE, PALM HARBOR, FL 34684For SaleMLS ID #O6427814, Karen Albright, OPENDOOR BROKERAGE LLC. Stellar MLS
- $939,9004 bd4 ba2.7k sqft5289 NIGHT STAR TRAIL, ODESSA, FL 33556For SaleMLS ID #TB8545432, Kim Agee-Gresham, SIGNATURE REALTY ASSOCIATES. Stellar MLS
- $800,0004 bd4 ba3.1k sqft863 W BAYSHORE DRIVE, TARPON SPRINGS, FL 34689For SaleMLS ID #W7886154, Darren Pendergraft, FUTURE HOME REALTY INC. Stellar MLS
- $589,9994 bd3 ba2.7k sqft1621 LEAF FLOWER LANE, LUTZ, FL 33558For SaleMLS ID #TB8530238, Cheryl Guggi, BHHS FLORIDA PROPERTIES GROUP. Stellar MLS
- $449,9003 bd2 ba1.6k sqft8429 AUBURN RISE COURT, LAND O LAKES, FL 34638For SaleMLS ID #W7888351, Ralph Harvey, LISTWITHFREEDOM.COM. Stellar MLS
- $655,0005 bd4 ba2.8k sqft13636 STEVENSON LANE, ODESSA, FL 33556For SaleMLS ID #W7887752, Angelika Bagashvili, BHHS FLORIDA PROPERTIES GROUP. Stellar MLS
- $664,9004 bd2 ba2.3k sqft27725 CENTURY OAKS COURT, DADE CITY, FL 33525For SaleMLS ID #TB8541431, Tina Fingerman, PEOPLE'S TRUST REALTY. Stellar MLS
