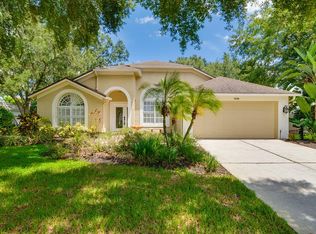
Virtually Staged. Sophistication and comfort blended with city amenities. This exceptional 4-bedroom, 3-bath home by M/I Homes features an open floor plan with vaulted ceilings, porcelain tile throughout, and numerous high-end upgrades. Key features of the home include: - Master Suite: Includes a sitting area, double walk-in closets, updated vanities, and a barrier-free zero-threshold double shower with custom tilework. Guest Suites: The second guest suite features a walk-in closet, an updated bathroom with a frameless glass barn-door shower featuring custom tilework, and direct access to the pool area. The fourth bedroom is currently configured as an office. Kitchen and Living Area: An updated eat-in kitchen with vaulted ceilings equipped with custom cherry cabinetry, granite countertops, a center island, and pantry. The kitchen overlooks the family room, which opens via high-impact sliding doors to a screened lanai and pool. The formal living and dining boast custom planter shutters. - Additional Amenities: The property includes, a circular driveway, a Sentricon Termite Elimination System, Home alarm system (not active), Water softener, and a programmable sprinkler system. The community provides access to a park, gazebo, tennis courts, and a playground. Additionally, the home is conveniently located within approximately three miles of Old Memorial Golf Club, major malls and supermarkets. Home warranty. Room sizes to be verified by buyer.
For sale
$789,000
15211 ARBOR HOLLOW DRIVE, ODESSA, FL 33556
4beds
2,608sqft
:
Get pre-qualified$5,399/mo
Single Family Residence
Built in 1996
10,414 Square Feet Lot
$761,800 Zestimate®
$303/sqft
$38/mo HOA
What's special
Center islandGranite countertopsUpdated vanitiesCustom cherry cabinetryProgrammable sprinkler systemPorcelain tile throughoutCircular driveway
- 23 days |
- 781 |
- 25 |
Zillow last checked:
Listing updated:
Listed by:
Georgette Gillis 727-448-3533,
VIEWPOINT REALTY INTERNATIONAL 727-584-7355
Source: Stellar MLS,MLS#: TB8522417 Originating MLS: Suncoast Tampa
Originating MLS: Suncoast Tampa
Facts & features
Interior
Bedrooms & bathrooms
- Bedrooms: 4
- Bathrooms: 3
- Full bathrooms: 3
Primary bedroom
- Features: Walk-In Closet(s)
- Level: First
- Area: 299 Square Feet
- Dimensions: 23x13
Primary bathroom
- Features: Tub with Separate Shower Stall
- Level: First
Dining room
- Level: First
- Area: 132 Square Feet
- Dimensions: 12x11
Family room
- Level: First
- Area: 238 Square Feet
- Dimensions: 17x14
Kitchen
- Level: First
- Area: 210 Square Feet
- Dimensions: 14x15
Living room
- Level: First
- Area: 182 Square Feet
- Dimensions: 14x13
Heating
- Central
Cooling
- Central Air
Appliances
- Included: Dishwasher, Dryer, Microwave, Range, Refrigerator, Washer
- Laundry: Inside, Laundry Room
Features
- Ceiling Fan(s), High Ceilings
- Flooring: Ceramic Tile
- Has fireplace: No
- Fireplace features: Wood Burning
Interior area
- Total structure area: 3,248
- Total interior livable area: 2,608 sqft
Video & virtual tour
Property
Parking
- Total spaces: 3
- Parking features: Garage - Attached
- Attached garage spaces: 3
Features
- Levels: One
- Stories: 1
- Exterior features: Private Mailbox, Sidewalk
- Has private pool: Yes
- Pool features: Gunite, In Ground, Screen Enclosure
Lot
- Size: 10,414 Square Feet
- Dimensions: 82 x 127
Details
- Parcel number: U34271702Q00000300005.0
- Zoning: PD
- Special conditions: None
Construction
Type & style
- Home type: SingleFamily
- Property subtype: Single Family Residence
Materials
- Block, Stucco
- Foundation: Slab
- Roof: Shingle
Condition
- New construction: No
- Year built: 1996
Utilities & green energy
- Sewer: Public Sewer
- Water: Public
- Utilities for property: Cable Available, Electricity Connected, Sewer Connected, Water Connected
Community & HOA
Community
- Features: Deed Restrictions, Park, Playground
- Security: Security System
- Pet fee: $0 monthly
- Subdivision: ARBOR LAKES PH 1A
HOA
- Has HOA: Yes
- Amenities included: Park, Playground
- HOA fee: $38 monthly
- HOA name: Terra Management
- HOA phone: 813-374-2363
Location
- Region: Odessa
Financial & listing details
- Price per square foot: $303/sqft
- Tax assessed value: $529,415
- Annual tax amount: $6,539
- Date on market: 7/8/2026
- Cumulative days on market: 24 days
- Listing terms: Cash,Conventional
- Ownership: Fee Simple
- Total actual rent: 0
- Electric utility on property: Yes
- Road surface type: Asphalt, Paved
Estimated market value
$761,800
$724,000 - $800,000
$4,611/mo
Price history
| Date | Event | Price |
|---|---|---|
| 7/8/2026 | Listed for sale | $789,000+142.4%$303/sqft |
Source:  Stellar MLS #TB8522417 Report a problem Stellar MLS #TB8522417 Report a problem | ||
| 6/7/2016 | Sold | $325,500-4.2%$125/sqft |
Source: Stellar MLS #T2786610 Report a problem | ||
| 5/8/2016 | Pending sale | $339,900$130/sqft |
Source: VANDERLEELIE & ASSOC.RE ESTATE #T2786610 Report a problem | ||
| 2/18/2016 | Price change | $339,900-1.2%$130/sqft |
Source: VANDERLEELIE & ASSOC.RE ESTATE #T2786610 Report a problem | ||
| 2/3/2016 | Price change | $343,900-0.6%$132/sqft |
Source: VANDERLEELIE & ASSOC.RE ESTATE #T2786610 Report a problem | ||
| 1/19/2016 | Price change | $345,900-1.1%$133/sqft |
Source: VANDERLEELIE & ASSOC.RE ESTATE #T2786610 Report a problem | ||
| 11/5/2015 | Listed for sale | $349,900+1.4%$134/sqft |
Source: VANDERLEELIE & ASSOC.RE ESTATE #T2786610 Report a problem | ||
| 9/14/2015 | Listing removed | $344,900$132/sqft |
Source: ADVANTAGE REALTY SERVICES, INC #T2756585 Report a problem | ||
| 5/19/2015 | Price change | $344,900+1.5%$132/sqft |
Source: ADVANTAGE REALTY SERVICES, INC #T2756585 Report a problem | ||
| 1/20/2015 | Listed for sale | $339,900$130/sqft |
Source: Keller Williams Tampa Properties #T2735730 Report a problem | ||
| 11/21/2014 | Listing removed | $339,900$130/sqft |
Source: Keller Williams Tampa Properties #T2630555 Report a problem | ||
| 9/17/2014 | Price change | $339,900-2.9%$130/sqft |
Source: Keller Williams Tampa Properties #T2630555 Report a problem | ||
| 5/20/2014 | Listed for sale | $349,900+65.7%$134/sqft |
Source: GN Enterprises, LLC #T2630555 Report a problem | ||
| 12/31/1996 | Sold | $211,200$81/sqft |
Source: Public Record Report a problem | ||
Public tax history
| Year | Property taxes | Tax assessment |
|---|---|---|
| 2025 | $6,539 +9% | $358,228 +2.9% |
| 2024 | $5,998 +3.5% | $348,132 +3% |
| 2023 | $5,798 +4.2% | $337,992 +3% |
| 2022 | $5,562 +1.3% | $328,148 +3% |
| 2021 | $5,489 +1.9% | $318,590 +1.4% |
| 2020 | $5,386 +2.5% | $314,191 +2.3% |
| 2019 | $5,254 | $307,127 +1.9% |
| 2018 | $5,254 +1.9% | $301,400 +2.1% |
| 2017 | $5,155 +1.3% | $295,201 +30.7% |
| 2016 | $5,091 +25.4% | $225,853 +0.7% |
| 2015 | $4,060 -0.4% | $224,283 +0.8% |
| 2014 | $4,075 | $222,503 +1.5% |
| 2013 | $4,075 +0.3% | $219,215 +1.7% |
| 2012 | $4,063 +3% | $215,551 +3% |
| 2011 | $3,943 -4.7% | $209,273 -5% |
| 2010 | $4,137 +2.5% | $220,388 +2.7% |
| 2009 | $4,035 +0% | $214,594 +0.1% |
| 2008 | $4,034 -3% | $214,380 +3% |
| 2007 | $4,159 -5.1% | $208,136 +2.5% |
| 2006 | $4,383 +0% | $203,060 +3% |
| 2005 | $4,382 | $197,146 +3% |
| 2004 | -- | $191,442 +2.9% |
| 2003 | -- | $186,058 +2.4% |
| 2002 | -- | $181,697 +1.6% |
| 2001 | -- | $178,836 -1.1% |
| 2000 | $4,028 | $180,891 |
Find assessor info on the county website
Monthly payment
Est. payment
Payment breakdown
Explore the cost of this home by adjusting the details. Changes won't be saved.Climate risks
Neighborhood: 33556
Nearby schools
GreatSchools rating
- 9/10Hammond Elementary SchoolGrades: PK-5Distance: 1.6 mi
- 8/10Sergeant Paul R Smith Middle SchoolGrades: 6-8Distance: 1.6 mi
- 8/10Sickles High SchoolGrades: 9-12Distance: 1.1 mi
- $619,4004 bd2 ba2k sqft15213 Arbor Hollow Dr, Odessa, FL 33556Off Market

- $550,0003 bd2 ba2k sqft15209 Arbor Hollow Dr, Odessa, FL 33556Sold
- $310,9683 bd3 ba2.4k sqft15210 Arbor Hollow Dr, Odessa, FL 33556Off Market
- $845,0004 bd4 ba3.2k sqft15218 Hammock Chase Ct, Odessa, FL 33556Off Market

- $834,0004 bd4 ba3.2k sqft15216 Hammock Chase Ct, Odessa, FL 33556Off Market
- $628,0004 bd3 ba1.9k sqft15207 Arbor Hollow Dr, Odessa, FL 33556Sold
- $787,8004 bd3 ba2.8k sqft15215 Arbor Hollow Dr, Odessa, FL 33556Off Market
- $868,8004 bd3 ba4k sqft15208 Arbor Hollow Dr, Odessa, FL 33556Off Market
A local agent can set up tours, give advice and negotiate with sellers.
A local lender can help you make sure your offer is ready when you are.
Similar homes
- $649,9004 bd3 ba2.7k sqft2468 WHITTLER BR BRANCH, ODESSA, FL 33556For Sale

 MLS ID #TB8526025, Sirisha Alpuri, DALTON WADE INC. Stellar MLS
 - $585,0003 bd2 ba2.4k sqft15301 MONTREAT WAY, TAMPA, FL 33625For Sale
 MLS ID #TB8530434, Bobby Foxworth, EXIT BAYSHORE REALTY. Stellar MLS
 - $975,0004 bd4 ba3.3k sqft15321 AZRA DRIVE, ODESSA, FL 33556For Sale
 MLS ID #W7887555, Michael Constantine, RE/MAX ALLIANCE GROUP. Stellar MLS
 - $689,9904 bd4 ba2.8k sqft11107 GREEN PARK CIRCLE, TAMPA, FL 33626For Sale
 MLS ID #TB8501538, Stephen Hachey, FLAT FEE MLS REALTY. Stellar MLS
 - $700,0004 bd3 ba2.7k sqft2202 AMITY COURT, NEW PORT RICHEY, FL 34655AuctionMLS ID #TB8526516, Benjamin Pietras, AMERICAN HERITAGE REALTY, INC.. Stellar MLS
- $674,0005 bd3 ba2.8k sqft3421 BRIAN ROAD S, PALM HARBOR, FL 34685For SaleMLS ID #TB8496011, Amy Garzaro, CHARLES RUTENBERG REALTY INC. Stellar MLS
- $820,0004 bd4 ba3.1k sqft16485 COURTYARD LOOP, LAND O LAKES, FL 34638For SaleMLS ID #TB8524905, Catalina Breton, S P O R T REALTY GROUP INC.. Stellar MLS
- $805,0004 bd2 ba2.2k sqft2796 CHALLENGER DRIVE, PALM HARBOR, FL 34683For SaleMLS ID #TB8505103, Nely Santana, CHARLES RUTENBERG REALTY INC. Stellar MLS
- $585,0004 bd3 ba2.1k sqft7312 NOVA CIRCLE, TAMPA, FL 33634For SaleMLS ID #TB8529037, Sarah Wentworth, EXP REALTY LLC. Stellar MLS
- $699,9994 bd3 ba2.3k sqft4205 MAST COURT, LAND O LAKES, FL 34639For SaleMLS ID #S5152418, Lisbeth Recio, LA ROSA REALTY KISSIMMEE. Stellar MLS
- $749,9004 bd3 ba3.1k sqft6402 BARCELLONA ROAD, LAND O LAKES, FL 34637For SaleMLS ID #W7885606, Jill Reid, EXCEPTIONAL REAL ESTATE. Stellar MLS
- $565,0004 bd2 ba2.1k sqft14648 CORKWOOD DRIVE, TAMPA, FL 33626For SaleMLS ID #O6417679, Steven Koleno, BEYCOME OF FLORIDA LLC. Stellar MLS
- $549,0004 bd3 ba2.4k sqft9306 ALANBROOKE ST, TEMPLE TERRACE, FL 33637For SaleMLS ID #TB8531631, Coleen Garner, CENTURY 21 ELITE LOCATIONS, INC. Stellar MLS
- $589,0004 bd3 ba2.4k sqft7002 DANEWOOD COURT, TAMPA, FL 33615For SaleMLS ID #TB8511921, Stephen Hachey, FLAT FEE MLS REALTY. Stellar MLS
- $749,0004 bd3 ba2.1k sqft21133 Los Cabos Ct, Land O Lakes, FL 34637For Sale By Owner
- $850,0003 bd3 ba2.1k sqft3545 LAKE PADGETT DRIVE, LAND O LAKES, FL 34639For SaleMLS ID #TB8410357, April Wakefield, RICHARD DOYLE REAL ESTATE. Stellar MLS
- $720,0003 bd3 ba2.3k sqft2686 CRYSTAL CIRCLE, DUNEDIN, FL 34698For SaleMLS ID #TB8482149, Sue Melendy, MELENDY REAL ESTATE. Stellar MLS
- $750,0006 bd7 ba3k sqft5825 N THATCHER AVENUE, TAMPA, FL 33614For SaleMLS ID #TB8439781, Yury Sanchez, PARADISE REALTY AND INVESTMENT. Stellar MLS
- $650,0005 bd3 ba3.2k sqft11695 CRESTRIDGE LOOP, NEW PORT RICHEY, FL 34655For SaleMLS ID #W7883446, Diane Gosk, FLORIDA LUXURY REALTY INC. Stellar MLS
- $885,0004 bd3 ba3.5k sqft9127 WOODRIDGE RUN DRIVE, TAMPA, FL 33647For SaleMLS ID #TB8387817, Timothy Fallon, WIREGRASS REALTY LLC. Stellar MLS
