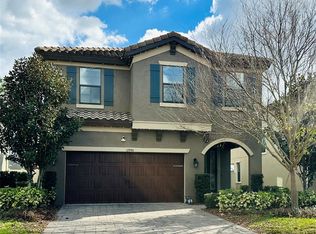
Welcome to this beautifully appointed 4-bedroom, 2.5-bath home with a spacious upstairs bonus room, located in the highly desirable Starkey Ranch community. Featuring stylish decorative accent walls and a thoughtfully designed layout, this home offers the perfect blend of comfort, functionality, and modern living. The popular Cypress floor plan places all four bedrooms on the second level, creating a private retreat while maximizing the open-concept living space downstairs. The main floor features a bright and spacious great room that flows seamlessly into the gourmet kitchen and dining area, making it ideal for everyday living and entertaining. A versatile formal dining room or flex space can easily serve as a home office, playroom, or sitting area, while a convenient powder room is also located on the first floor. Sliding glass doors lead from the great room to the covered lanai, providing the perfect setting to relax, dine outdoors, or enjoy Florida's beautiful weather. Upstairs, the expansive owner's suite occupies the entire rear of the home, offering exceptional privacy. Enter through elegant double doors to find a luxurious retreat featuring an oversized walk-in closet and a spa-inspired en-suite bathroom with a large walk-in shower. Three additional generously sized bedrooms, a full bathroom, and a versatile bonus room provide ample space for family, guests, or a second living area. Located in the award-winning Starkey Ranch community, residents enjoy access to resort-style pools, parks, playgrounds, scenic trails, dog parks, community events, and top-rated schools, all while being conveniently close to shopping, dining, medical facilities, and major roadways.
For sale
$649,900
2468 WHITTLER BR BRANCH, ODESSA, FL 33556
4beds
2,790sqft
:
Get pre-qualified$4,423/mo
Single Family Residence
Built in 2019
5,439 Square Feet Lot
$631,300 Zestimate®
$233/sqft
$7/mo HOA
What's special
Covered lanaiSpacious upstairs bonus roomElegant double doorsOpen-concept living space downstairsGourmet kitchenPrivate retreatStylish decorative accent walls
- 8 days |
- 502 |
- 9 |
Likely to sell faster than
Zillow last checked:
Listing updated:
Listed by:
Sirisha Alpuri 813-666-7003,
DALTON WADE INC 888-668-8283
Source: Stellar MLS,MLS#: TB8526025 Originating MLS: Suncoast Tampa
Originating MLS: Suncoast Tampa
Facts & features
Interior
Bedrooms & bathrooms
- Bedrooms: 4
- Bathrooms: 3
- Full bathrooms: 2
- 1/2 bathrooms: 1
Primary bedroom
- Features: Walk-In Closet(s)
- Level: Second
- Area: 273 Square Feet
- Dimensions: 13x21
Bonus room
- Features: No Closet
- Level: Upper
- Area: 204 Square Feet
- Dimensions: 12x17
Great room
- Level: First
- Area: 240 Square Feet
- Dimensions: 16x15
Kitchen
- Level: First
- Area: 198 Square Feet
- Dimensions: 11x18
Heating
- Central
Cooling
- Central Air
Appliances
- Included: Dishwasher, Disposal, Dryer, Microwave, Range, Refrigerator, Washer, Water Softener
- Laundry: Laundry Room
Features
- Open Floorplan
- Flooring: Ceramic Tile
- Doors: Sliding Doors
- Windows: Hurricane Shutters
- Has fireplace: No
Interior area
- Total structure area: 3,458
- Total interior livable area: 2,790 sqft
Video & virtual tour
Property
Parking
- Total spaces: 2
- Parking features: Garage - Attached
- Attached garage spaces: 2
Features
- Levels: Two
- Stories: 2
- Exterior features: Lighting, Sidewalk
Lot
- Size: 5,439 Square Feet
Details
- Parcel number: 1726270130020000030
- Zoning: MPUD
- Special conditions: None
Construction
Type & style
- Home type: SingleFamily
- Property subtype: Single Family Residence
Materials
- Block, Stucco
- Foundation: Slab
- Roof: Concrete
Condition
- New construction: No
- Year built: 2019
Utilities & green energy
- Sewer: Public Sewer
- Water: Public
- Utilities for property: Electricity Available, Natural Gas Connected
Community & HOA
Community
- Features: Deed Restrictions, Dog Park, Park, Playground, Pool, Sidewalks, Tennis Court(s)
- Pet fee: $0 monthly
- Subdivision: STARKEY RANCH VILLAGE 2 PH 2B
HOA
- Has HOA: Yes
- HOA fee: $7 monthly
- HOA name: Greenacre
- HOA phone: 813-600-1100
Location
- Region: Odessa
Financial & listing details
- Price per square foot: $233/sqft
- Tax assessed value: $586,125
- Annual tax amount: $9,028
- Date on market: 7/25/2026
- Cumulative days on market: 103 days
- Ownership: Fee Simple
- Total actual rent: 0
- Electric utility on property: Yes
- Road surface type: Asphalt, Paved
Estimated market value
$631,300
$600,000 - $663,000
$3,714/mo
Price history
| Date | Event | Price |
|---|---|---|
| 7/30/2026 | Price change | $3,700-5.1%$1/sqft |
Source: Stellar MLS #TB8526010 Report a problem | ||
| 7/25/2026 | Listed for sale | $649,900$233/sqft |
Source:  Stellar MLS #TB8526025 Report a problem Stellar MLS #TB8526025 Report a problem | ||
| 7/16/2026 | Price change | $3,900-9.3%$1/sqft |
Source: Stellar MLS #TB8526010 Report a problem | ||
| 7/5/2026 | Listed for rent | $4,300$2/sqft |
Source: Stellar MLS #TB8526010 Report a problem | ||
| 7/1/2026 | Listing removed | $649,900$233/sqft |
Source: Stellar MLS #W7884343 Report a problem | ||
| 5/16/2026 | Price change | $649,900-5.1%$233/sqft |
Source: Stellar MLS #W7884343 Report a problem | ||
| 4/25/2026 | Price change | $684,900-4.2%$245/sqft |
Source: Stellar MLS #W7884343 Report a problem | ||
| 3/29/2026 | Listed for sale | $715,000+105.9%$256/sqft |
Source: Stellar MLS #W7884343 Report a problem | ||
| 3/29/2019 | Sold | $347,200$124/sqft |
Source: Public Record Report a problem | ||
Public tax history
| Year | Property taxes | Tax assessment |
|---|---|---|
| 2024 | $8,715 +4% | $354,440 |
| 2023 | $8,384 +6.8% | $354,440 +3% |
| 2022 | $7,848 +4.5% | $344,120 +6.1% |
| 2021 | $7,508 +3.6% | $324,370 +1.4% |
| 2020 | $7,248 +142.2% | $319,896 +804.8% |
| 2019 | $2,992 | $35,354 +136.4% |
| 2018 | $2,992 | $14,957 |
Find assessor info on the county website
Monthly payment
Est. payment
Payment breakdown
Explore the cost of this home by adjusting the details. Changes won't be saved.Climate risks
Neighborhood: 33556
Nearby schools
GreatSchools rating
- 7/10Odessa Elementary SchoolGrades: PK-5Distance: 0.7 mi
- NAJames W. Mitchell High Adult EducationGrades: Distance: 4.3 mi
- 6/10River Ridge High SchoolGrades: PK,9-12Distance: 5.2 mi
Schools provided by the listing agent
- Elementary: Starkey Ranch K-8
- Middle: Starkey Ranch K-8
- High: River Ridge High-PO
Source: Stellar MLS. This data may not be complete. We recommend contacting the local school district to confirm school assignments for this home.
- $581,300-- bd2 ba2.7k sqft2472 Whittler Br, Odessa, FL 33556Off Market
- $696,5004 bd3 ba2.7k sqft2454 Whittler Br, Odessa, FL 33556Off Market

- $603,5004 bd3 ba2.7k sqft2446 Whittler Br, Odessa, FL 33556Off Market

- $---- bd-- ba-- sqft1919 Long Spur, Odessa, FL 33556Off Market
- $728,200-- bd3 ba3.1k sqft2469 Murray Pass, Odessa, FL 33556Off Market
- $---- bd-- ba-- sqft1915 Long Spur, Odessa, FL 33556Off Market
- $783,500-- bd3 ba3.1k sqft2449 Murray Pass, Odessa, FL 33556Off Market
- $612,500-- bd3 ba2.7k sqft2432 Whittler Br, Odessa, FL 33556Off Market
A local agent can set up tours, give advice and negotiate with sellers.
A local lender can help you make sure your offer is ready when you are.
Similar homes
- $660,0004 bd3 ba2.8k sqft12890 PAYTON STREET, ODESSA, FL 33556For Sale

 MLS ID #TB8534201, Lena Tan, BHHS FLORIDA PROPERTIES GROUP. Stellar MLS
 - $595,0004 bd3 ba2.7k sqft12990 BURNS DRIVE, ODESSA, FL 33556For Sale
 MLS ID #TB8477962, Devany Garcia Noa, JPT REALTY LLC. Stellar MLS
 - $650,0005 bd3 ba2.9k sqft3842 WELLINGBOROUGH COURT, LAND O LAKES, FL 34638For Sale
 MLS ID #TB8510681, Richard Boswell, KELLER WILLIAMS TAMPA PROPERTIES. Stellar MLS
 - $591,5003 bd2 ba1.9k sqft11503 CALLISIA DRIVE, ODESSA, FL 33556For Sale
 MLS ID #W7886989, Kristy Thurber, RE/MAX CHAMPIONS. Stellar MLS
 - $465,0004 bd3 ba2.2k sqft16192 SILENT SANDS LANE, ODESSA, FL 33556For SaleMLS ID #O6427831, David Liu, JC PREMIUM REALTY LLC. Stellar MLS
- $539,0003 bd3 ba2.3k sqft14501 PROMENADE PARKWAY, ODESSA, FL 33556For SaleMLS ID #TB8509551, Curtis Rudolph, CHARLES RUTENBERG REALTY INC. Stellar MLS
- $650,0005 bd3 ba3.2k sqft11695 CRESTRIDGE LOOP, NEW PORT RICHEY, FL 34655For SaleMLS ID #W7883446, Diane Gosk, FLORIDA LUXURY REALTY INC. Stellar MLS
- $749,0004 bd3 ba2.5k sqft19563 LEONARD ROAD, LUTZ, FL 33558For SaleMLS ID #TB8533533, John Howell, PINEYWOODS REALTY LLC. Stellar MLS
- $752,9003 bd2 ba2.6k sqft1422 ARISTIDES COURT, ODESSA, FL 33556For SaleMLS ID #TB8522103, Sandee Dillon-Mooney, RE/MAX REALTEC GROUP INC. Stellar MLS
- $789,0004 bd3 ba2.6k sqft15211 ARBOR HOLLOW DRIVE, ODESSA, FL 33556For SaleMLS ID #TB8522417, Georgette Gillis, VIEWPOINT REALTY INTERNATIONAL. Stellar MLS
- $670,0004 bd3 ba2.8k sqft7957 HAMPTON LAKE DRIVE, TAMPA, FL 33647For SaleMLS ID #TB8533022, Tiia Cartwright, CARTWRIGHT REALTY. Stellar MLS
- $484,9005 bd3 ba2.4k sqft16599 SECRET MEADOW DRIVE, ODESSA, FL 33556For SaleMLS ID #TB8517539, Ryan Kessell, REAL BROKER, LLC. Stellar MLS
- $498,9992 bd2 ba1.6k sqft3270 FRANCOA DRIVE, ODESSA, FL 33556For SaleMLS ID #W7886389, Jeanine Affetto, F I GREY & SON RESIDENTIAL. Stellar MLS
- $688,0003 bd3 ba2.4k sqft17601 HANNA ROAD, LUTZ, FL 33549For SaleMLS ID #TB8530596, Amy Manion, REALTY ONE GROUP ADVANTAGE. Stellar MLS
- $575,0005 bd3 ba3.4k sqft10739 EVENINGWOOD COURT, TRINITY, FL 34655For SaleMLS ID #TB8528162, Cindy Greco, EXP REALTY LLC. Stellar MLS
- $685,0004 bd3 ba2.8k sqft814 BRANTENBURG WAY, LUTZ, FL 33548For SaleMLS ID #TB8480308, Michelle Menke Fife, KELLER WILLIAMS ST PETE REALTY. Stellar MLS
- $699,9994 bd3 ba2.3k sqft4205 MAST COURT, LAND O LAKES, FL 34639For SaleMLS ID #S5152418, Lisbeth Recio, LA ROSA REALTY KISSIMMEE. Stellar MLS
- $684,0005 bd4 ba3.4k sqft20110 POND SPRING WAY, TAMPA, FL 33647For SaleMLS ID #TB8407679, Michelle Fitz- Randolph, COLDWELL BANKER REALTY. Stellar MLS
- $820,0004 bd4 ba3.1k sqft16485 COURTYARD LOOP, LAND O LAKES, FL 34638For SaleMLS ID #TB8524905, Catalina Breton, S P O R T REALTY GROUP INC.. Stellar MLS
- $700,0004 bd3 ba2.1k sqft3313 W WALNUT STREET, TAMPA, FL 33607For SaleMLS ID #O6427775, Nathan Mercado, DALTON WADE INC. Stellar MLS
