NEW $15,000 PRICE ADJUSTMENT!! Here’s a rare opportunity to own a like-new 4-bedroom 3-bath waterfront home with pool and 3-car garage, meticulously maintained in move-in condition with no pets, with the upgrades and options you’ve dreamed of but seldom find. Built in late 2019 by M/I Homes, this ever-popular Corina III model includes neutral colors and flooring with tray ceilings and deluxe crown molding in the Entry Foyer and Great Room. The Gourmet Kitchen features a spacious pantry, built-in oven, microwave, cooktop, decorator hood, and abundant kitchen cabinetry with stylish quartzite countertops. For informal dining, the Kitchen Island seats 3, with room for an eat-in Dinette overlooking the Lanai just beyond. The Gourmet Kitchen flows into the Great Room and Formal Dining area, with abundant space for the party or holiday hostess. From the Great Room, open the triple-glass sliders to savor the extra-large Lanai, screened pool with waterfall, and the serenity of the lake and woods just beyond. The Primary Suite features a deluxe Ensuite Bath with dual vanities, a large walk-in shower with wall and ceiling shower heads, and spacious walk-in closet. One bedroom (or nursery or office) with full bath is nearby while 2 other bedrooms and bath are located elsewhere in this split-plan. ATTN: WI-FI TECHNOLOGY fans: Enjoy “Cat-6” Wi-Fi, with 3 prewired Ethernet “drops” AND a state-of-the-art “Smart Home” Control System including a Smart Home Controller, Entryway Dimmer, Thermostat, Video Doorbell, Electronic Lockset, Wireless Security Panel and 2 Sensors. Simply put, this home offers the ultimate in Wi-Fi Quality and Electronic Security, Convenience and Control, from the Front and Garage Doors to the Pool Light and Pump, and everywhere in between—all from your cellphone, anywhere, any time. Add top-rated public schools, shopping, dining and major roadways nearby, and you’ve found the home you’ve been waiting for!
For sale
Price cut: $15K (9/18)
$720,000
19563 LEONARD ROAD, LUTZ, FL 33558
4beds
2,550sqft
Single Family Residence
Built in 2019
0.26 Acres Lot
$706,000 Zestimate®
$282/sqft
$9/mo HOA
What's special
Extra-large lanaiScreened pool with waterfallGourmet kitchenSpacious pantryTray ceilingsNeutral colors and flooringTriple-glass sliders
- 50 days
- 1,109
- 79
Likely to sell faster than
Zillow last checked:
Listing updated:
Listed by:
John Howell 813-843-1474,
PINEYWOODS REALTY LLC 813-225-1890
Source: Stellar MLS,MLS#: TB8533533 Originating MLS: Suncoast Tampa
Originating MLS: Suncoast Tampa
Facts & features
Interior
Bedrooms & bathrooms
- Bedrooms: 4
- Bathrooms: 3
- Full bathrooms: 3
Rooms
- Room types: Great Room
Primary bedroom
- Features: Ceiling Fan(s), Walk-In Closet(s)
- Level: First
- Area: 272 Square Feet
- Dimensions: 16x17
Bedroom 2
- Features: Ceiling Fan(s), Built-in Closet
- Level: First
- Area: 132 Square Feet
- Dimensions: 11x12
Bedroom 3
- Features: Ceiling Fan(s), Built-in Closet
- Level: First
- Area: 144 Square Feet
- Dimensions: 12x12
Bedroom 4
- Features: Ceiling Fan(s), Built-in Closet
- Level: First
- Area: 120 Square Feet
- Dimensions: 10x12
Primary bathroom
- Features: En Suite Bathroom, Walk-In Closet(s)
- Level: First
- Area: 204 Square Feet
- Dimensions: 12x17
Bathroom 2
- Features: Tub With Shower, Linen Closet
- Level: First
- Area: 48 Square Feet
- Dimensions: 6x8
Bathroom 3
- Features: Tub With Shower, Linen Closet
- Level: First
- Area: 60 Square Feet
- Dimensions: 6x10
Balcony porch lanai
- Level: First
- Area: 384 Square Feet
- Dimensions: 12x32
Dining room
- Level: First
- Area: 140 Square Feet
- Dimensions: 10x14
Family room
- Features: Ceiling Fan(s)
- Level: First
- Area: 306 Square Feet
- Dimensions: 17x18
Foyer
- Features: Built-In Shelving
- Level: First
- Area: 154 Square Feet
- Dimensions: 7x22
Kitchen
- Features: Kitchen Island, Built-in Closet
- Level: First
- Area: 288 Square Feet
- Dimensions: 12x24
Utility room
- Features: Other, Built-in Closet
- Level: First
- Area: 60 Square Feet
- Dimensions: 6x10
Heating
- Central, Electric, Heat Pump
Cooling
- Central Air
Appliances
- Included: Oven, Cooktop, Dishwasher, Electric Water Heater, Microwave, Range Hood, Washer, Water Softener
- Laundry: Electric Dryer Hookup, Inside, Laundry Room
Features
- Built-in Features, Ceiling Fan(s), Coffered Ceiling(s), Crown Molding, Eating Space In Kitchen, High Ceilings, Kitchen/Family Room Combo, Open Floorplan, Smart Home, Solid Surface Counters, Split Bedroom, Thermostat, Tray Ceiling(s), Walk-In Closet(s)
- Flooring: Carpet, Ceramic Tile, Epoxy, Porcelain Tile
- Has fireplace: No
Interior area
- Total structure area: 3,690
- Total interior livable area: 2,550 sqft
Video & virtual tour
Property
Parking
- Total spaces: 3
- Parking features: Garage - Attached
- Attached garage spaces: 3
- Details: Garage Dimensions: 28x20
Features
- Levels: One
- Stories: 1
- Patio & porch: Covered, Front Porch, Patio, Screened
- Exterior features: Irrigation System
- Has private pool: Yes
- Pool features: Child Safety Fence, Deck, Gunite, Heated, In Ground, Lighting, Pool Alarm
- Has view: Yes
- View description: Pool, Trees/Woods, Water, Lake
- Has water view: Yes
- Water view: Water,Lake
- Waterfront features: Lake, Lake Front, Lake Privileges
Lot
- Size: 0.26 Acres
- Features: In County
- Residential vegetation: Trees/Landscaped
Details
- Parcel number: 1826340100014000080
- Zoning: MPUD
- Special conditions: None
Construction
Type & style
- Home type: SingleFamily
- Architectural style: Florida
- Property subtype: Single Family Residence
Materials
- Block, Stone, Stucco
- Foundation: Slab
- Roof: Shingle
Condition
- Completed
- New construction: No
- Year built: 2019
Details
- Builder model: Corina III
- Builder name: M/I Homes
Utilities & green energy
- Sewer: Public Sewer
- Water: Public
- Utilities for property: Cable Connected, Electricity Connected, Public, Sewer Connected, Street Lights, Underground Utilities, Water Connected
Community & HOA
Community
- Features: Lake, Clubhouse, Community Mailbox, Deed Restrictions, Park, Playground, Pool, Tennis Court(s)
- Security: Closed Circuit Camera(s), Security System, Smoke Detector(s)
- Pet fee: $0 monthly
- Subdivision: MORSANI PH 2
HOA
- Has HOA: Yes
- Amenities included: Basketball Court, Cable TV, Clubhouse, Pickleball Court(s), Tennis Court(s)
- Services included: Community Pool, Manager, Recreational Facilities
- HOA fee: $9 monthly
- HOA name: Angela Del Castillo
- HOA phone: 813-515-4149
Location
- Region: Lutz
Financial & listing details
- Price per square foot: $282/sqft
- Tax assessed value: $569,195
- Annual tax amount: $9,908
- Date on market: 7/30/2026
- Cumulative days on market: 51 days
- Listing terms: Cash,Conventional,FHA,VA Loan
- Ownership: Fee Simple
- Total actual rent: 0
- Electric utility on property: Yes
- Road surface type: Paved, Concrete
Estimated market value
$706,000
$671,000 - $741,000
$4,317/mo
Price history
| Date | Event | Price |
|---|---|---|
| 9/18/2026 | Price change | $720,000-2%$282/sqft |
Source:  Stellar MLS #TB8533533 Report a problem Stellar MLS #TB8533533 Report a problem | ||
| 8/25/2026 | Price change | $735,000-1.9%$288/sqft |
Source: Stellar MLS #TB8533533 Report a problem | ||
| 7/30/2026 | Listed for sale | $749,000+39.1%$294/sqft |
Source: Stellar MLS #TB8533533 Report a problem | ||
| 12/27/2019 | Sold | $538,525+118.6%$211/sqft |
Source: Public Record Report a problem | ||
| 10/19/2016 | Sold | $246,390$97/sqft |
Source: Public Record Report a problem | ||
Public tax history
| Year | Property taxes | Tax assessment |
|---|---|---|
| 2025 | $9,909 +2.5% | $367,980 +2.9% |
| 2024 | $9,672 +1.9% | $357,610 |
| 2023 | $9,490 +10% | $357,610 +3% |
| 2022 | $8,630 +1% | $347,200 +6.1% |
| 2021 | $8,546 +8% | $327,280 +1.4% |
| 2020 | $7,911 +122.3% | $322,764 +8240.2% |
| 2019 | $3,559 | $3,870 +9.8% |
| 2018 | $3,559 | $3,525 |
Find assessor info on the county website
Monthly payment
Est. payment
Payment breakdown
Explore the cost of this home by adjusting the details. Changes won't be saved.Climate risks
Neighborhood: 33558
Nearby schools
Schools provided by the listing agent
- Elementary: Lake Myrtle Elementary-PO
- Middle: Charles S. Rushe Middle-PO
- High: Sunlake High School-PO
Source: Stellar MLS. This data may not be complete. We recommend contacting the local school district to confirm school assignments for this home.
Similar homes
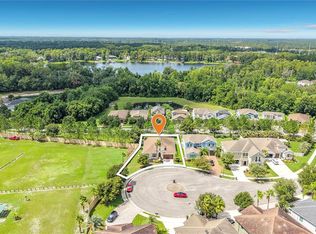
- $775,0004 bd4 ba2.8k sqft3504 LANDS END WAY, LUTZ, FL 33548For Sale
 MLS ID #TB8529682, Ludmila Hiekin, COLDWELL BANKER REALTY. Stellar MLS
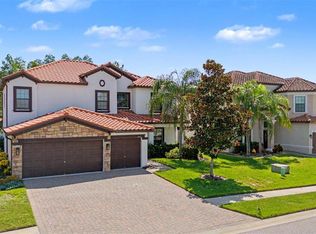
 - $650,0005 bd3 ba2.9k sqft3842 WELLINGBOROUGH COURT, LAND O LAKES, FL 34638For Sale
 MLS ID #TB8510681, Richard Boswell, KELLER WILLIAMS TAMPA PROPERTIES. Stellar MLS
 - $716,0006 bd3 ba3.4k sqft1900 CARDAMON DRIVE, TRINITY, FL 34655For Sale
 MLS ID #W7888913, Brian Pfister, RE/MAX SUNSET REALTY. Stellar MLS
 - $460,0003 bd3 ba2.2k sqft2376 AUDUBON PRESERVE LANE, LUTZ, FL 33558For Sale
 MLS ID #TB8542832, Rosie Ortiz, DALTON WADE INC. Stellar MLS
 - $479,9003 bd2 ba1.9k sqft19409 GOLDEN SLIPPER PLACE, LUTZ, FL 33558For SaleMLS ID #TB8506774, Scott Kennedy, COLDWELL BANKER REALTY. Stellar MLS
- $450,0003 bd3 ba1.7k sqft5014 BRIDGEWAY LANE, LUTZ, FL 33558For SaleMLS ID #TB8541249, Paul Mercer, KELLER WILLIAMS TAMPA PROPERTIES. Stellar MLS
- $729,9005 bd4 ba2.9k sqft15903 BROCKWAY PLACE, TAMPA, FL 33647For SaleMLS ID #TB8542230, Jessie Le, DALTON WADE INC. Stellar MLS
- $679,9004 bd3 ba2.8k sqft10221 GARDEN ALCOVE DRIVE, TAMPA, FL 33647For SaleMLS ID #TB8545294, Cindy Greco, EXP REALTY LLC. Stellar MLS
- $725,0004 bd3 ba3.2k sqft5925 SEASIDE DRIVE, NEW PORT RICHEY, FL 34652For SaleMLS ID #W7889392, Linda Klein, BHHS FLORIDA PROPERTIES GROUP. Stellar MLS
- $649,0005 bd4 ba3.3k sqft7136 DERWENT GLEN CIRCLE, LAND O LAKES, FL 34637For SaleMLS ID #TB8530356, Amy Bacon Gainer, ALL FLORIDA REALTY GROUP. Stellar MLS
- $365,0003 bd3 ba1.6k sqft19319 BLUE POND DRIVE #22, LUTZ, FL 33558For SaleMLS ID #TB8522958, Peter Hogaboom, FLORIDA EXECUTIVE REALTY. Stellar MLS
- $599,9003 bd2 ba2.1k sqft21629 SILVER BAY PLACE, LAND O LAKES, FL 34637For SaleMLS ID #TB8514131, Sophia Necker, SUN N FUN REALTY. Stellar MLS
- $639,9005 bd5 ba3.5k sqft24115 SAN GIOVANNI DRIVE, LAND O LAKES, FL 34639For SaleMLS ID #TB8510326, Deana Fortner, CENTURY 21 INTEGRA. Stellar MLS
- $745,0004 bd4 ba3.2k sqft27387 CAYENNE LANE, WESLEY CHAPEL, FL 33544For SaleMLS ID #TB8482304, Israel Gross Saraiva, RED SASH REALTY LLC. Stellar MLS
- $380,0003 bd3 ba1.8k sqft3207 PAINTED BLOSSOM COURT, LUTZ, FL 33558For SaleMLS ID #TB8544136, Amy Knightley, KELLER WILLIAMS REALTY- PALM HARBOR. Stellar MLS
- $600,0005 bd3 ba2.7k sqft17576 TERRAZZO WAY, LAND O LAKES, FL 34638For SaleMLS ID #TB8521605, Austin Holmes, COASTAL PROPERTIES GROUP INTER. Stellar MLS
- $539,9004 bd3 ba2k sqft17488 TERRAZZO WAY, LAND O LAKES, FL 34638For SaleMLS ID #TB8524180, Heidi Priebe, HOMESTEAD ROAD. Stellar MLS
- $443,5004 bd3 ba2.2k sqft16192 SILENT SANDS LANE, ODESSA, FL 33556For SaleMLS ID #O6427831, David Liu, JC PREMIUM REALTY LLC. Stellar MLS
- $469,0004 bd3 ba2.7k sqft2722 HEATHGATE WAY, LAND O LAKES, FL 34638For SaleMLS ID #W7888964, Gerard Buglione, CHARLES RUTENBERG REALTY INC. Stellar MLS
- $649,9004 bd4 ba3k sqft14722 ROCKY BROOK DRIVE, TAMPA, FL 33625For SaleMLS ID #TB8537388, Amanda Mays, COMPASS FLORIDA LLC. Stellar MLS
