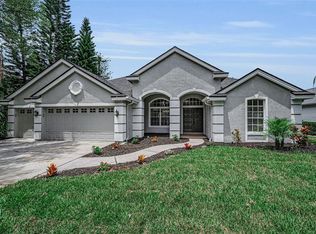
Welcome to exclusive Riviera in the Trinity area of New Port Richey FL. This beautiful gated enclave is truly a special place to call home. Fronting the meandering Pithlachascottee River, this community offers privacy and elegance, and each home is uniquely laid out on mature treed lots. Private community access to the Cottee River is through the use of the community boat ramp, offering easy cruising through the beautiful New Port Richey riverside out to the Gulf. This spacious 3500+ square foot 5 bedroom floor plan is set at ground level, with the primary suite split from the other 4 bedrooms, including a private guest room set near the convenient pool bath. At the heart of the home are the living spaces; inviting and airy living room warmed by a wood burning fireplace, the roomy and bright island kitchen, and the ample family room, all with high ceilings and unobstructed views overlooking the brick pavered lanai and pool deck through stacking glass doors and mitred glass. Inside the primary suite, the massive walk-in closets and built-n features make life easy, and the primary bath is more like a retreat getaway than locker room! Direct access from the primary bedroom to the lanai is a welcome bonus when it's time to relax. The remainder of the bedrooms are generous, with lots of closet space and a Jack n Jill bath set up between 2 of them. The lanai and pool deck is completely caged, and offers a great platform for entertaining. There's an outdoor shower, and access to the back yard and also to a unique fenced area perfect for pets!! There's elbow room between you and your neighbors too, the land is nearly 3/4 acres!! Of course, there is an attached 3 car garage as well! This home is offered at a great price point, knowing you'll want to add your own personal touches and updates.
For sale
$875,000
6152 CLAIRE DE LUNE COURT, NEW PORT RICHEY, FL 34655
5beds
3,541sqft
Single Family Residence
Built in 1997
0.73 Acres Lot
$838,300 Zestimate®
$247/sqft
$201/mo HOA
What's special
Gated enclaveWood burning fireplaceOutdoor shower
- 3 days
- 413
- 42
Likely to sell faster than
Zillow last checked:
Listing updated:
Listed by:
Brian Pfister 813-690-5898,
RE/MAX SUNSET REALTY 727-863-2402
Source: Stellar MLS,MLS#: W7890425 Originating MLS: West Pasco
Facts & features
Interior
Bedrooms & bathrooms
- Bedrooms: 5
- Bathrooms: 4
- Full bathrooms: 3
- 1/2 bathrooms: 1
Primary bedroom
- Features: En Suite Bathroom, Walk-In Closet(s)
- Level: First
Kitchen
- Level: First
Living room
- Level: First
Heating
- Central, Electric, Heat Pump
Cooling
- Central Air, Zoned
Appliances
- Included: Dishwasher, Disposal, Dryer, Microwave, Refrigerator, Washer
- Laundry: Inside, Laundry Room
Features
- High Ceilings, Open Floorplan, Primary Bedroom Main Floor, Solid Surface Counters, Split Bedroom, Walk-In Closet(s)
- Flooring: Carpet, Ceramic Tile, Laminate, Hardwood
- Doors: Sliding Doors
- Has fireplace: Yes
- Fireplace features: Living Room, Masonry, Wood Burning
Interior area
- Total structure area: 4,532
- Total interior livable area: 3,541 sqft
Video & virtual tour
Property
Parking
- Total spaces: 3
- Parking features: Garage Door Opener
- Attached garage spaces: 3
Features
- Levels: One
- Stories: 1
- Exterior features: Dog Run, Private Yard
- Has private pool: Yes
- Pool features: In Ground, Gunite, Screen Enclosure
- Fencing: Fenced,Other
Lot
- Size: 0.73 Acres
- Features: Cul-De-Sac, In County, Landscaped, Oversized Lot
Details
- Parcel number: 162633001.0000.00006.0
- Zoning: R1
- Special conditions: None
Construction
Type & style
- Home type: SingleFamily
- Property subtype: Single Family Residence
Materials
- Block, Stucco
- Foundation: Slab
- Roof: Shingle
Condition
- New construction: No
- Year built: 1997
Utilities & green energy
- Sewer: Septic Tank
- Water: Public
- Utilities for property: Electricity Connected, Public, Sprinkler Well, Water Connected
Community & HOA
Community
- Features: Community Boat Ramp, Deed Restrictions
- Pet fee: $0 monthly
- Subdivision: RIVIERA
HOA
- Has HOA: Yes
- Amenities included: Gated
- HOA fee: $201 monthly
- HOA name: Premier
Location
- Region: New Port Richey
Financial & listing details
- Price per square foot: $247/sqft
- Tax assessed value: $794,446
- Annual tax amount: $13,569
- Date on market: 11/6/2026
- Cumulative days on market: 4 days
- Listing terms: Cash,FHA,VA Loan
- Ownership: Fee Simple
- Total actual rent: 0
- Electric utility on property: Yes
- Road surface type: Asphalt
Estimated market value
$838,300
$796,000 - $880,000
$4,593/mo
Price history
| Date | Event | Price |
|---|---|---|
| 11/6/2026 | Listed for sale | $875,000+8.7%$247/sqft |
Source:  Stellar MLS #W7890425 Report a problem | ||
| 2/22/2022 | Sold | $805,000+0.8%$227/sqft |
Source: Public Record Report a problem | ||
| 1/7/2022 | Pending sale | $799,000$226/sqft |
Source: Stellar MLS #U8147469 Report a problem | ||
| 1/3/2022 | Listed for sale | $799,000+65.1%$226/sqft |
Source: Stellar MLS #U8147469 Report a problem | ||
| 2/27/2020 | Sold | $484,000-3%$137/sqft |
Source: Public Record Report a problem | ||
| 12/17/2019 | Pending sale | $499,000$141/sqft |
Source: FUTURE HOME REALTY INC #U8057851 Report a problem | ||
| 11/22/2019 | Price change | $499,000+3.1%$141/sqft |
Source: FUTURE HOME REALTY INC #U8057851 Report a problem | ||
| 10/3/2019 | Pending sale | $484,000$137/sqft |
Source: FUTURE HOME REALTY INC #U8057851 Report a problem | ||
| 9/4/2019 | Listed for sale | $484,000-1.2%$137/sqft |
Source: FUTURE HOME REALTY INC #U8057851 Report a problem | ||
| 5/30/2019 | Listing removed | $489,900$138/sqft |
Source: FUTURE HOME REALTY INC #U8027128 Report a problem | ||
| 4/19/2019 | Price change | $489,900-1.8%$138/sqft |
Source: FUTURE HOME REALTY INC #U8027128 Report a problem | ||
| 4/4/2019 | Price change | $499,000-0.2%$141/sqft |
Source: FUTURE HOME REALTY INC #U8027128 Report a problem | ||
| 3/7/2019 | Price change | $499,900-3.7%$141/sqft |
Source: FUTURE HOME REALTY INC #U8027128 Report a problem | ||
| 2/14/2019 | Price change | $519,000-1%$147/sqft |
Source: FUTURE HOME REALTY INC #U8027128 Report a problem | ||
| 1/2/2019 | Price change | $524,500-1%$148/sqft |
Source: FUTURE HOME REALTY INC #U8027128 Report a problem | ||
| 12/8/2018 | Listed for sale | $529,900+11.6%$150/sqft |
Source: FUTURE HOME REALTY INC #U8027128 Report a problem | ||
| 11/15/2016 | Sold | $475,000-5%$134/sqft |
Source: Stellar MLS #U7782572 Report a problem | ||
| 7/7/2016 | Price change | $499,900-4.8%$141/sqft |
Source: JACK KELLER INC #U7782572 Report a problem | ||
| 5/1/2016 | Listed for sale | $525,000+25%$148/sqft |
Source: Owner Report a problem | ||
| 9/30/2014 | Sold | $420,000-8.5%$119/sqft |
Source: Stellar MLS #W7537571 Report a problem | ||
| 7/16/2014 | Price change | $459,000-3.2%$130/sqft |
Source: BHHS FLORIDA PROPERTIES #W7537571 Report a problem | ||
| 7/1/2014 | Price change | $474,000-3.2%$134/sqft |
Source: BHHS FLORIDA PROPERTIES #W7537571 Report a problem | ||
| 5/17/2014 | Price change | $489,900-2%$138/sqft |
Source: BHHS FLORIDA PROPERTIES #W7537571 Report a problem | ||
| 3/25/2014 | Listed for sale | $500,000+22.5%$141/sqft |
Source: BHHS FLORIDA PROPERTIES #W7537571 Report a problem | ||
| 7/22/2011 | Sold | $408,000-4%$115/sqft |
Source: Stellar MLS #W7505164 Report a problem | ||
| 3/9/2011 | Listed for sale | $425,000$120/sqft |
Source: Florida Luxury Realty Report a problem | ||
Public tax history
| Year | Property taxes | Tax assessment |
|---|---|---|
| 2025 | $13,569 +3.9% | $794,446 +4.4% |
| 2024 | $13,059 +10.5% | $760,842 +10.7% |
| 2023 | $11,816 +71.7% | $687,135 +23.1% |
| 2022 | $6,881 +2.4% | $558,176 +23.7% |
| 2021 | $6,722 -8.2% | $451,293 +0.7% |
| 2020 | $7,322 -2.6% | $448,004 -1.7% |
| 2019 | $7,514 | $455,564 +3.4% |
| 2018 | $7,514 +3.1% | $440,417 +9% |
| 2017 | $7,290 +6.8% | $403,921 +7% |
| 2016 | $6,827 +18.3% | $377,400 +0.6% |
| 2015 | $5,771 +9.4% | $375,178 |
| 2014 | $5,275 | -- |
| 2013 | -- | $341,442 +0.6% |
| 2012 | -- | $339,442 +12.5% |
| 2011 | -- | $301,846 -11.3% |
| 2010 | -- | $340,253 +1.7% |
| 2009 | -- | $334,676 -19.9% |
| 2008 | -- | $417,728 -9.1% |
| 2007 | -- | $459,609 +4.6% |
| 2006 | -- | $439,539 +14.8% |
| 2005 | -- | $382,956 +4.8% |
| 2004 | -- | $365,279 +22.9% |
| 2003 | -- | $297,110 +10.2% |
| 2002 | -- | $269,495 +3.9% |
| 2000 | -- | $259,416 |
| 1999 | -- | $259,416 |
Find assessor info on the county website
Monthly payment
Est. payment
Payment breakdown
Explore the cost of this home by adjusting the details. Changes won't be saved.Climate risks
Neighborhood: 34655
Nearby schools
Schools provided by the listing agent
- Elementary: Trinity Oaks Elementary
- Middle: Seven Springs Middle-PO
Source: Stellar MLS. This data may not be complete. We recommend contacting the local school district to confirm school assignments for this home.
- $663,500-- bd2 ba2.9k sqft6140 Claire De Lune Ct, New Port Richey, FL 34655Off Market
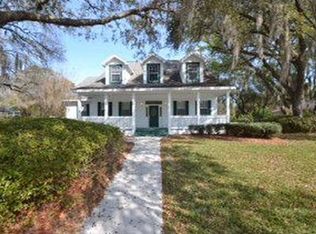
- $784,8004 bd3 ba2.9k sqft6143 Riviera Ln, New Port Richey, FL 34655Off Market
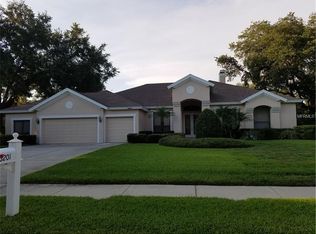
- $878,4004 bd4 ba3.6k sqft6201 Riviera Ln, New Port Richey, FL 34655Off Market
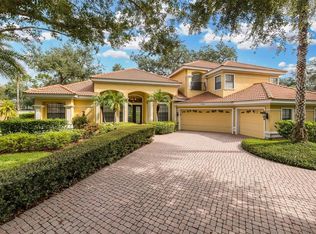
- $759,0004 bd3 ba3.2k sqft6212 Claire De Lune Ct, New Port Richey, FL 34655Off Market
Similar homes
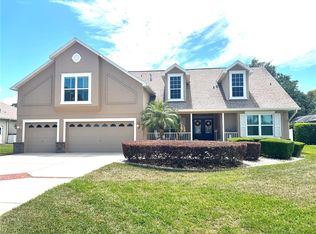
- $899,9004 bd4 ba4k sqft10640 PONTOFINO CIRCLE, TRINITY, FL 34655For Sale
 MLS ID #W7890084, Denise Wooley, PA, RE/MAX ALLIANCE GROUP. Stellar MLS
- $885,0005 bd3 ba2.7k sqft4175 KIRKALDY DRIVE, PALM HARBOR, FL 34685For Sale
 MLS ID #TB8560588, Michele Burns, COLDWELL BANKER REALTY. Stellar MLS
- $729,9004 bd3 ba2.5k sqft6224 ROCKROSS AVENUE, NEW PORT RICHEY, FL 34655For Sale
 MLS ID #TB8473212, Troy Shively, PA, CHARLES RUTENBERG REALTY INC. Stellar MLS
- $849,9994 bd4 ba3k sqft4084 LIGUSTRUM DRIVE, PALM HARBOR, FL 34685For Sale
 MLS ID #TB8526056, Karen Thomas, COLDWELL BANKER REALTY. Stellar MLS
- $884,9005 bd3 ba2.8k sqft1212 CASTLE TERRACE, TARPON SPRINGS, FL 34689For SaleMLS ID #TB8557483, Bill Kulaga, AGILE GROUP REALTY. Stellar MLS
- $850,0005 bd3 ba2.9k sqft4311 ROUND LAKE COURT, TAMPA, FL 33618For SaleMLS ID #TB8565423, Rande Friedman, FUTURE HOME REALTY INC. Stellar MLS
- $530,0004 bd3 ba2.1k sqft1818 LADY PALM COURT, NEW PORT RICHEY, FL 34655For SaleMLS ID #TB8543147, David McCollum, REALTY EXPERTS. Stellar MLS
- $824,9003 bd2 ba2.6k sqft2194 PINNACLE CIRCLE N, PALM HARBOR, FL 34684For SaleMLS ID #TB8564034, Kim Adams, RE/MAX ELITE REALTY. Stellar MLS
- $624,9005 bd3 ba2.6k sqft8843 BEL MEADOW WAY, TRINITY, FL 34655For SaleMLS ID #TB8526359, Kim Sobecki, RE/MAX REALTEC GROUP INC. Stellar MLS
- $785,0004 bd3 ba3.2k sqft3166 STERLING STREET, TARPON SPRINGS, FL 34688For SaleMLS ID #TB8513669, Robert Gawel, CENTURY 21 LISTSMART. Stellar MLS
- $875,0004 bd2 ba2.2k sqft1555 SUNRAY DRIVE, PALM HARBOR, FL 34683For SaleMLS ID #TB8554514, Pamela Bass, COASTAL PROPERTIES GROUP INTERNATIONAL. Stellar MLS
- $835,0004 bd3 ba2.4k sqft10468 GREENDALE DRIVE, TAMPA, FL 33626For SaleMLS ID #TB8565087, Jennifer Myers, KELLER WILLIAMS TAMPA PROPERTIES. Stellar MLS
- $999,9004 bd4 ba3.4k sqft4561 ROANOAK WAY, PALM HARBOR, FL 34685For SaleMLS ID #TB8508800, Mark Fazzini, RE/MAX REALTEC GROUP INC. Stellar MLS
- $889,9004 bd3 ba2.9k sqft1312 FISHING LAKE DRIVE, ODESSA, FL 33556For SaleMLS ID #TB8504219, Jung Choi, REALTY ONE GROUP DAVALLS. Stellar MLS
- $699,9004 bd3 ba2.3k sqft100 ALLENS RIDGE DRIVE W, PALM HARBOR, FL 34683For SaleMLS ID #TB8564226, Linda Caruso, KELLER WILLIAMS REALTY- PALM HARBOR. Stellar MLS
- $1,100,0006 bd5 ba4k sqft8906 SKYMASTER DRIVE, NEW PORT RICHEY, FL 34654For SaleMLS ID #W7890745, Linda Beach, SANDPEAK REALTY. Stellar MLS
- $875,0004 bd4 ba3.4k sqft19724 PRINCE BENJAMIN DRIVE, LUTZ, FL 33549For SaleMLS ID #TB8542518, Chas Brown, REAL BROKER, LLC. Stellar MLS
- $839,0004 bd3 ba2.8k sqft7508 DUNBRIDGE DRIVE, ODESSA, FL 33556For SaleMLS ID #TB8531412, Michele Herndon, PA, KELLER WILLIAMS SOUTH TAMPA. Stellar MLS
- $640,0004 bd2 ba2.2k sqft611 TOMOKA DRIVE, PALM HARBOR, FL 34683For SaleMLS ID #W7889518, Kimberleigh Flynn, REALTY ONE GROUP BEYOND. Stellar MLS
- $1,099,0004 bd4 ba3.1k sqft3921 ARLINGTON DRIVE, PALM HARBOR, FL 34685For SaleMLS ID #TB8544994, Melissa Davis, COLDWELL BANKER REALTY. Stellar MLS
