Welcome to exceptional living in Hidden Lake Estates, where privacy, comfort, and a distinctive aviation lifestyle come together! Tucked away on a quiet cul-de-sac in the gated aviation community of Hidden Lake Estates (FA40), this beautifully maintained 6-bedroom, 5-bath pool home offers 4,021 square feet of living space on a spacious .75-acre lot with room to add your own hangar! Backing up to peaceful conservation land with no rear neighbors, this property offers the privacy and tranquility you’ve been searching for. Step inside to discover soaring ceilings and an open, split-bedroom floor plan that perfectly balances spacious gathering areas with private retreats. The gourmet kitchen features a six-burner gas stove and flows seamlessly into the family room, complete with its own wet bar—perfect for entertaining and everyday enjoyment. Your private Florida oasis awaits outdoors! Enjoy a beautiful picture-screened pool with Jacuzzi, a dedicated full pool bathroom with shower, and a fantastic outdoor kitchen connected to a 400-gallon in-ground propane tank. Whether hosting weekend gatherings or relaxing poolside, the peaceful conservation backdrop creates the perfect setting. Major updates and improvements provide added value and peace of mind! In 2019, the porch and deck were replaced, the pool was resurfaced, and a new gas water heater was installed. Additional improvements include a new pool cage and one A/C unit in 2020, a new roof in 2024, and a new pool pump and second A/C unit in 2026! An extra-deep three-car garage accommodates most full-size vehicles while providing generous storage and workspace. The property is also located outside the designated flood zone. Hidden Lake Estates is a unique gated aviation community featuring a 4,450-foot paved runway, private taxiways, a pilot lounge, and on-site aviation fuel. While this property does not currently have a hangar, the spacious lot offers the potential to add one, allowing you to fully embrace the fly-in lifestyle. With six bedrooms, exceptional outdoor entertaining spaces, extensive updates, and a private conservation setting, this beautiful home offers an incredible opportunity to enjoy the best of Hidden Lake Estates!
For sale
$1,100,000
8906 SKYMASTER DRIVE, NEW PORT RICHEY, FL 34654
6beds
4,021sqft
Single Family Residence
Built in 1989
0.75 Acres Lot
$1,029,600 Zestimate®
$274/sqft
$-- HOA
What's special
Six bedroomsFantastic outdoor kitchenSix-burner gas stoveOpen split-bedroom floor planExceptional outdoor entertaining spacesPeaceful conservation backdropPrivate florida oasis
- 20 days
- 695
- 62
Likely to sell faster than
Zillow last checked:
Listing updated:
Listed by:
Linda Beach 727-232-2192,
SANDPEAK REALTY 727-232-2192,
Andrea Allen 727-271-5301,
SANDPEAK REALTY
Source: Stellar MLS,MLS#: W7890745 Originating MLS: West Pasco
Facts & features
Interior
Bedrooms & bathrooms
- Bedrooms: 6
- Bathrooms: 5
- Full bathrooms: 5
Rooms
- Room types: Family Room, Dining Room, Living Room, Utility Room
Primary bedroom
- Features: Walk-In Closet(s)
- Level: First
Primary bathroom
- Features: No Closet
- Level: First
Family room
- Features: No Closet
- Level: First
Kitchen
- Features: Storage Closet
- Level: First
Living room
- Features: No Closet
- Level: First
Heating
- Electric, Propane
Cooling
- Central Air, Zoned
Appliances
- Included: Dishwasher, Microwave, Range, Refrigerator, Water Filtration System, Water Softener
- Laundry: Inside, Laundry Room, Sink
Features
- Ceiling Fan(s), Chair Rail, Eating Space In Kitchen, High Ceilings, Kitchen/Family Room Combo, Living Room/Dining Room Combo, Primary Bedroom Main Floor, Solid Wood Cabinets, Split Bedroom, Stone Counters, Thermostat, Vaulted Ceiling(s), Walk-In Closet(s), Wet Bar
- Flooring: Carpet, Ceramic Tile
- Doors: Double Entry, French Doors, Sliding Doors, French Doors, Outdoor Grill, Sliding Doors
- Windows: Window Treatments
- Has fireplace: Yes
- Fireplace features: Family Room, Master Bedroom
Interior area
- Total structure area: 5,359
- Total interior livable area: 4,021 sqft
Video & virtual tour
Property
Parking
- Total spaces: 3
- Parking features: Boat, Circular Driveway, Driveway, Garage Door Opener, Garage Faces Side, RV Access/Parking
- Attached garage spaces: 3
- Has uncovered spaces: Yes
Features
- Levels: One
- Stories: 1
- Patio & porch: Covered, Patio, Screened
- Exterior features: Irrigation System, Lighting, Outdoor Grill, Private Mailbox, Rain Gutters, Smart Irrigation, Storage
- Has private pool: Yes
- Pool features: In Ground, Child Safety Fence, Gunite, Heated, Outside Bath Access, Pool Sweep, Screen Enclosure, Waterfall
- Has spa: Yes
- Spa features: Heated, In Ground
- Fencing: Fenced
- Has view: Yes
- View description: Trees/Woods
Lot
- Size: 0.75 Acres
- Features: Cul-De-Sac, Landscaped, Oversized Lot, Street Dead-End
- Residential vegetation: Mature Landscaping
Details
- Additional structures: Outdoor Kitchen, Shed(s)
- Parcel number: 1725290010000004560
- Zoning: AC
- Special conditions: None
Construction
Type & style
- Home type: SingleFamily
- Property subtype: Single Family Residence
Materials
- Block, Stucco
- Foundation: Slab
- Roof: Shingle
Condition
- New construction: No
- Year built: 1989
Utilities & green energy
- Sewer: Septic Tank
- Water: Private, Well
- Utilities for property: Cable Connected, Electricity Connected, Fiber Optics, Phone Available, Propane, Sprinkler Well, Underground Utilities
Community & HOA
Community
- Features: Airport/Runway, Gated Community - No Guard, Golf Carts OK, Special Community Restrictions
- Security: Gated Community, Smoke Detector(s)
- Pet fee: $0 monthly
- Subdivision: HIDDEN LAKE ESTATES
HOA
- Has HOA: No
Location
- Region: New Port Richey
Financial & listing details
- Price per square foot: $274/sqft
- Tax assessed value: $745,335
- Annual tax amount: $7,109
- Date on market: 10/30/2026
- Cumulative days on market: 21 days
- Listing terms: Cash,Conventional,FHA,VA Loan
- Ownership: Fee Simple
- Total actual rent: 0
- Electric utility on property: Yes
- Road surface type: Paved, Asphalt
Estimated market value
$1,029,600
$978,000 - $1.08M
$5,586/mo
Price history
| Date | Event | Price |
|---|---|---|
| 10/31/2026 | Listed for sale | $1,100,000+175%$274/sqft |
Source:  Stellar MLS #W7890745 Report a problem | ||
| 2/14/2019 | Sold | $400,000-11.1%$99/sqft |
Source: Public Record Report a problem | ||
| 1/13/2019 | Pending sale | $450,000$112/sqft |
Source: Keller Williams Realty #T3117597 Report a problem | ||
| 11/2/2018 | Price change | $450,000-3.2%$112/sqft |
Source: Keller Williams Realty #T3117597 Report a problem | ||
| 7/8/2018 | Listed for sale | $465,000+36.4%$116/sqft |
Source: KELLER WILLIAMS REALTY #T3117597 Report a problem | ||
| 4/2/2002 | Sold | $341,000$85/sqft |
Source: Public Record Report a problem | ||
Public tax history
| Year | Property taxes | Tax assessment |
|---|---|---|
| 2025 | $7,110 +2.3% | $451,460 +2.9% |
| 2024 | $6,947 +3.7% | $438,740 |
| 2023 | $6,700 +11.1% | $438,740 +3% |
| 2022 | $6,030 +1.7% | $425,970 +6.1% |
| 2021 | $5,929 +3.7% | $401,530 +3.5% |
| 2020 | $5,715 -13.5% | $388,038 +0.4% |
| 2019 | $6,610 | $386,302 +15.2% |
| 2018 | $6,610 +33.9% | $335,360 +10.9% |
| 2017 | $4,937 +28.6% | $302,419 +39.2% |
| 2016 | $3,840 +22.6% | $217,265 +0.7% |
| 2015 | $3,132 +2.8% | $215,755 -2.8% |
| 2014 | $3,046 | $222,075 +3.2% |
| 2013 | -- | $215,267 +0% |
| 2012 | -- | $215,204 -4.6% |
| 2011 | -- | $225,517 -2.3% |
| 2010 | -- | $230,845 -9.1% |
| 2009 | -- | $254,081 -42.7% |
| 2008 | -- | $443,476 -8.2% |
| 2007 | -- | $483,053 +5.3% |
| 2006 | -- | $458,540 +15.9% |
| 2005 | -- | $395,630 +12.7% |
| 2004 | -- | $351,027 +6% |
| 2003 | -- | $331,293 -0.4% |
| 2002 | -- | $332,567 +0.8% |
| 2000 | -- | $329,776 |
| 1999 | -- | $329,776 |
Find assessor info on the county website
Monthly payment
Est. payment
Payment breakdown
Explore the cost of this home by adjusting the details. Changes won't be saved.Climate risks
Neighborhood: 34654
- $794,800-- bd2 ba3.4k sqft8840 Skymaster Dr, New Port Richey, FL 34654Off Market
- $739,9004 bd5 ba3.6k sqft8922 Skymaster Dr, New Port Richey, FL 34654Off Market

- $804,000-- bd4 ba4.6k sqft8903 Skymaster Dr, New Port Richey, FL 34654Off Market
- $508,200-- bd3 ba2.9k sqft11109 Biddeford Pl, New Port Richey, FL 34654Off Market
Similar homes
- $1,150,0005 bd5 ba5k sqft10721 SKYHAWK DRIVE, NEW PORT RICHEY, FL 34654For Sale
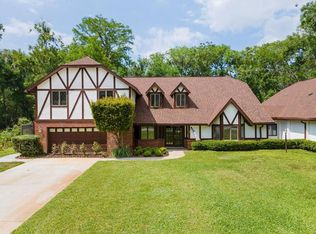
 MLS ID #W7884337, Susan Jackson, SUSAN JACKSON. Stellar MLS
- $1,350,0004 bd4 ba3.3k sqft10850 SKYHAWK DRIVE, NEW PORT RICHEY, FL 34654For Sale
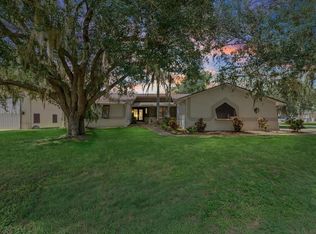 MLS ID #W7889892, Linda Beach, SANDPEAK REALTY. Stellar MLS
- $1,350,0004 bd3 ba3.3k sqft8720 AIRWAY BOULEVARD, NEW PORT RICHEY, FL 34654For Sale
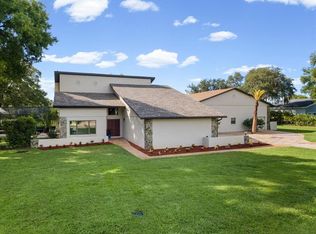 MLS ID #W7887884, Linda Beach, SANDPEAK REALTY. Stellar MLS
- $680,0006 bd5 ba3.7k sqft9113 CREEDMOOR LANE, NEW PORT RICHEY, FL 34654For Sale
 MLS ID #TB8553841, Dillon Cook, WRIGHT DAVIS REAL ESTATE. Stellar MLS
- $775,0005 bd5 ba3.9k sqft9137 CREEDMOOR LANE, NEW PORT RICHEY, FL 34654For SaleMLS ID #OM727518, Madison Allen, HOMERUN REALTY. Stellar MLS
- $650,0005 bd3 ba3.6k sqft11519 BELLE HAVEN DRIVE, NEW PORT RICHEY, FL 34654For SaleMLS ID #TB8533732, Julchen Zamora, DALTON WADE INC. Stellar MLS
- $1,385,0006 bd4 ba5.1k sqft5328 MACOSO COURT, NEW PORT RICHEY, FL 34655For SaleMLS ID #TB8533426, Anne Bromberg, RE/MAX ACTION FIRST OF FLORIDA. Stellar MLS
- $550,0003 bd3 ba2k sqft10531 MIRACLE LANE, NEW PORT RICHEY, FL 34654For SaleMLS ID #W7889032, Janina Wozniak, FUTURE HOME REALTY. Stellar MLS
- $875,0005 bd4 ba3.5k sqft6152 CLAIRE DE LUNE COURT, NEW PORT RICHEY, FL 34655For SaleMLS ID #W7890425, Brian Pfister, RE/MAX SUNSET REALTY. Stellar MLS
- $1,099,0004 bd4 ba3.1k sqft3921 ARLINGTON DRIVE, PALM HARBOR, FL 34685For SaleMLS ID #TB8544994, Melissa Davis, COLDWELL BANKER REALTY. Stellar MLS
- $1,100,0005 bd3 ba3.3k sqft85 KELLEYS TRAIL, OLDSMAR, FL 34677For SaleMLS ID #TB8527215, Andy Burwell, Jr, BURWELL REAL ESTATE. Stellar MLS
- $1,030,0006 bd4 ba4.3k sqft3654 BALLASTONE DRIVE, LAND O LAKES, FL 34638For SaleMLS ID #TB8510166, Sheila Sorensen, CHARLES RUTENBERG REALTY INC. Stellar MLS
- $999,0005 bd4 ba3.3k sqft17825 SIMMS ROAD, ODESSA, FL 33556For SaleMLS ID #TB8501707, Jason Pithers, COLDWELL BANKER REALTY. Stellar MLS
- $1,019,9005 bd5 ba4.6k sqft15127 PENNINGTON ROAD, TAMPA, FL 33624For SaleMLS ID #TB8536237, Lisa Henderson, DENNIS REALTY & INV. CORP.. Stellar MLS
- $1,080,0006 bd5 ba3.8k sqft20101 FAIR HILL WAY, TAMPA, FL 33647For SaleMLS ID #TB8542805, Tiia Cartwright, CARTWRIGHT REALTY. Stellar MLS
- $1,199,9004 bd3 ba3.5k sqft19818 SEA RIDER WAY, LUTZ, FL 33559For SaleMLS ID #TB8561892, Maria Hoffman, KELLER WILLIAMS TAMPA CENTRAL. Stellar MLS
- $874,5005 bd5 ba3.9k sqft12754 SERONERA VALLEY COURT, SPRING HILL, FL 34610For SaleMLS ID #TB8541639, Kristiin Sabey, FORGE REALTY LLC. Stellar MLS
- $1,175,0004 bd4 ba3.3k sqft18621 AVENUE CAPRI, LUTZ, FL 33558For SaleMLS ID #TB8532036, Scott Kennedy, COLDWELL BANKER REALTY. Stellar MLS
- $999,9004 bd4 ba3.4k sqft4561 ROANOAK WAY, PALM HARBOR, FL 34685For SaleMLS ID #TB8508800, Mark Fazzini, RE/MAX REALTEC GROUP INC. Stellar MLS
- $995,0006 bd4 ba4.1k sqft14906 MAN O WAR DRIVE, ODESSA, FL 33556For SaleMLS ID #TB8518720, Sam Alamir, BHHS FLORIDA PROPERTIES GROUP. Stellar MLS
