Experience exceptional golf course living at Eastlake Woodlands, Premier Turtle Creek Subdivision, where privacy, sophistication, and stunning views of the Ardea Country Club North Course Signature Hole #10 await you in this stylish, previous model home 5-bedroom, 3-bath home with a 3-car garage. Set within a gated community, this former model residence greets you with an impressive marble foyer and sweeping vistas of the greens. Inside, high ceilings, newly painted interiors, and a spacious floor plan cater to both entertaining guests and everyday comfort. The gourmet kitchen is equipped with stainless steel appliances, pristine tile countertops, a roomy pantry, center island, and bar seating that connects seamlessly to the inviting gathering room and breakfast nook. The expansive gathering area showcases dramatic vaulted ceilings, a fireplace, a wet bar, and windows that perfectly frame the peaceful golf course backdrop. Step outdoors to your own tranquil retreat—a large paver lanai featuring a pool, spa, and panoramic screened enclosure—ideal for relaxation or hosting friends. The elegant primary suite includes a cozy sitting alcove, workspace, custom walk-in closet, and a luxurious en-suite bath with marble finishes, garden tub, walk-in shower, and private water closet. The home’s split bedroom design offers flexibility, including a versatile office or fifth bedroom with French doors, built-in features, and numerous upgrades such as new garage doors (2018), fireplace conversion (2024), and updated hall bathrooms. Located in the sought-after Turtle Creek neighborhood, this property sits safely outside flood zones and has remained undamaged by storms. Eastlake Woodlands provides access to premier amenities through membership at the renovated Ardea Country Club, offering championship-level golf, tennis, pickleball, swimming, and fitness facilities. All of this convenience is just moments from excellent schools, shopping, dining, beautiful beaches, and Tampa International Airport. Room measurements are approximate. Be sure to explore the 3-D and virtual tours, floor plan and aerial drone photography, to fully appreciate all this remarkable home has to offer!
For sale
$1,100,000
85 KELLEYS TRAIL, OLDSMAR, FL 34677
5beds
3,390sqft
Single Family Residence
Built in 1991
0.32 Acres Lot
$1,054,900 Zestimate®
$324/sqft
$203/mo HOA
What's special
Gated communityCenter islandHigh ceilingsNewly painted interiorsUpdated hall bathroomsCozy sitting alcoveSpacious floor plan
- 102 days
- 388
- 20
Zillow last checked:
Listing updated:
Listed by:
Andy Burwell, Jr 727-442-7513,
BURWELL REAL ESTATE 727-332-0446
Source: Stellar MLS,MLS#: TB8527215 Originating MLS: Suncoast Tampa
Originating MLS: Suncoast Tampa
Facts & features
Interior
Bedrooms & bathrooms
- Bedrooms: 5
- Bathrooms: 3
- Full bathrooms: 3
Rooms
- Room types: Breakfast Room Separate, Den/Library/Office, Family Room, Dining Room, Living Room, Utility Room
Primary bedroom
- Features: Dual Sinks, En Suite Bathroom, Tub with Separate Shower Stall, Built-in Closet
- Level: First
- Area: 345 Square Feet
- Dimensions: 15x23
Bedroom 5
- Features: Built-in Closet
- Level: First
- Area: 180 Square Feet
- Dimensions: 12x15
Primary bathroom
- Level: First
- Area: 228 Square Feet
- Dimensions: 12x19
Bathroom 2
- Level: First
- Area: 132 Square Feet
- Dimensions: 11x12
Family room
- Features: Bar
- Level: First
- Area: 627 Square Feet
- Dimensions: 19x33
Foyer
- Level: First
- Area: 72 Square Feet
- Dimensions: 8x9
Kitchen
- Level: First
- Area: 330 Square Feet
- Dimensions: 15x22
Living room
- Level: First
- Area: 360 Square Feet
- Dimensions: 20x18
Heating
- Central, Electric
Cooling
- Central Air
Appliances
- Included: Oven, Cooktop, Dishwasher, Disposal, Dryer, Electric Water Heater, Refrigerator, Washer
- Laundry: Laundry Room
Features
- Ceiling Fan(s), High Ceilings, Kitchen/Family Room Combo, Primary Bedroom Main Floor, Split Bedroom, Wet Bar
- Flooring: Carpet, Tile
- Doors: Sliding Doors
- Has fireplace: Yes
- Fireplace features: Decorative, Electric, Family Room
Interior area
- Total structure area: 4,633
- Total interior livable area: 3,390 sqft
Video & virtual tour
Property
Parking
- Total spaces: 3
- Parking features: Driveway
- Attached garage spaces: 3
- Has uncovered spaces: Yes
Features
- Levels: One
- Stories: 1
- Patio & porch: Covered, Front Porch, Patio, Screened
- Exterior features: Irrigation System, Lighting, Private Entrance, Private Yard, Rain Gutters, Sidewalk
- Has private pool: Yes
- Pool features: Gunite, In Ground, Screen Enclosure
- Has spa: Yes
- Spa features: In Ground
- Has view: Yes
- View description: Golf Course
Lot
- Size: 0.32 Acres
- Dimensions: 95 x 143
- Features: Landscaped, On Golf Course, Sidewalk
- Residential vegetation: Mature Landscaping
Details
- Parcel number: 032816926760000280
- Zoning: RPD-2.5_1.0
- Special conditions: None
Construction
Type & style
- Home type: SingleFamily
- Property subtype: Single Family Residence
Materials
- Block, Concrete
- Foundation: Slab
- Roof: Tile
Condition
- New construction: No
- Year built: 1991
Utilities & green energy
- Sewer: Public Sewer
- Water: Public
- Utilities for property: BB/HS Internet Available, Cable Available, Electricity Connected, Public, Sewer Connected, Water Connected
Community & HOA
Community
- Features: Deed Restrictions, Fitness Center, Gated Community - No Guard, Golf, Pool
- Pet fee: $0 monthly
- Subdivision: TURTLE CREEK UNIT-ONE
HOA
- Has HOA: Yes
- Amenities included: Clubhouse, Fitness Center, Golf Course, Pickleball Court(s), Pool
- Services included: Manager, Private Road
- HOA fee: $203 monthly
- HOA name: Harbeck Hospitality / John Rowles
- HOA phone: 727-386-5575
- Second HOA name: Eastlake Woodlands Community Association
- Second HOA phone: 813-433-2000
Location
- Region: Oldsmar
Financial & listing details
- Price per square foot: $324/sqft
- Tax assessed value: $886,323
- Annual tax amount: $7,650
- Date on market: 7/8/2026
- Cumulative days on market: 98 days
- Listing terms: Cash,Conventional
- Ownership: Fee Simple
- Total actual rent: 0
- Electric utility on property: Yes
- Road surface type: Paved
Estimated market value
$1,054,900
$1.00M - $1.11M
$5,247/mo
Price history
| Date | Event | Price |
|---|---|---|
| 7/8/2026 | Listed for sale | $1,100,000-4.3%$324/sqft |
Source:  Stellar MLS #TB8527215 Report a problem Stellar MLS #TB8527215 Report a problem | ||
| 2/7/2026 | Listing removed | $1,150,000$339/sqft |
Source: Stellar MLS #TB8419119 Report a problem | ||
| 8/20/2025 | Listed for sale | $1,150,000$339/sqft |
Source: Stellar MLS #TB8419119 Report a problem | ||
Public tax history
| Year | Property taxes | Tax assessment |
|---|---|---|
| 2025 | $7,650 +5.7% | $453,510 +2.9% |
| 2024 | $7,240 +1.7% | $440,729 +3% |
| 2023 | $7,118 +1.5% | $427,892 +3% |
| 2022 | $7,010 -1.3% | $415,429 +3% |
| 2021 | $7,103 +0.2% | $403,329 +1.4% |
| 2020 | $7,093 +1.6% | $397,760 +2.3% |
| 2019 | $6,983 | $388,817 +1.9% |
| 2018 | $6,983 +1.2% | $381,567 +2.1% |
| 2017 | $6,898 +1.4% | $373,719 +2.1% |
| 2016 | $6,801 -1.5% | $366,032 +0.7% |
| 2015 | $6,902 +0.4% | $363,488 +0.8% |
| 2014 | $6,873 +1.6% | $360,603 +1.5% |
| 2013 | $6,764 +6.5% | $355,274 +1.7% |
| 2012 | $6,350 | $349,335 -5% |
| 2011 | -- | $367,781 -8.3% |
| 2010 | -- | $401,002 +1.5% |
| 2009 | -- | $395,238 +0.1% |
| 2008 | $6,944 | $394,843 +3% |
| 2007 | -- | $383,343 -9.9% |
| 2005 | -- | $425,600 +9.3% |
| 2004 | $7,103 +1.7% | $389,400 +1.2% |
| 2003 | $6,987 +6% | $384,900 +7.2% |
| 2002 | $6,589 | $359,200 +8% |
| 2001 | $6,589 +4.3% | $332,600 -6.9% |
| 2000 | $6,318 | $357,200 |
Find assessor info on the county website
Monthly payment
Est. payment
Payment breakdown
Explore the cost of this home by adjusting the details. Changes won't be saved.Climate risks
Neighborhood: 34677
Similar homes
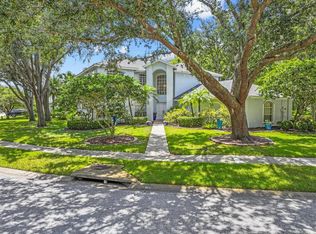
- $1,100,0004 bd3 ba4.3k sqft1404 EAST LAKE WOODLANDS PARKWAY, OLDSMAR, FL 34677For Sale

 MLS ID #TB8496474, Cyndi Olmstead, CONCI, REALTORS. Stellar MLS
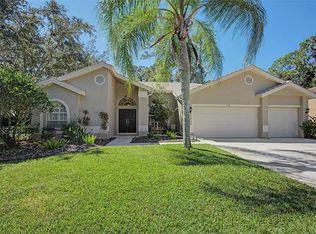
 - $1,095,0004 bd4 ba3k sqft1008 ROYAL BIRKDALE DRIVE, TARPON SPRINGS, FL 34688For Sale
 MLS ID #O6449687, Ariel Senderowsky, REALTY HUB. Stellar MLS
 - $805,0004 bd4 ba3.3k sqft2328 WARWICK DRIVE, OLDSMAR, FL 34677For Sale
 MLS ID #TB8419306, Roberta Celiberti, COASTAL PROPERTIES GROUP INTERNATIONAL. Stellar MLS
 - $739,0003 bd2 ba2.3k sqft1558 E LAKE WOODLANDS PARKWAY, OLDSMAR, FL 34677For Sale
 MLS ID #TB8557574, Claudia Tweed, COLDWELL BANKER REALTY. Stellar MLS
 - $1,125,0005 bd3 ba3.1k sqft3459 WOODRIDGE PARKWAY, PALM HARBOR, FL 34684For SaleMLS ID #TB8538256, Brandon Robinson, COMPASS FLORIDA LLC. Stellar MLS
- $1,125,0004 bd4 ba3.1k sqft3921 ARLINGTON DRIVE, PALM HARBOR, FL 34685For SaleMLS ID #TB8544994, Melissa Davis, COLDWELL BANKER REALTY. Stellar MLS
- $1,125,0005 bd4 ba3.2k sqft3626 JUSTIN DRIVE, PALM HARBOR, FL 34685For SaleMLS ID #TB8537817, Douglas Wood, PA, SMITH & ASSOCIATES REAL ESTATE. Stellar MLS
- $739,0004 bd3 ba2.9k sqft470 HICKORYNUT AVENUE, OLDSMAR, FL 34677For SaleMLS ID #TB8485715, Lou Tutko, PARADISE LIFE REALTY. Stellar MLS
- $1,075,0004 bd3 ba3.3k sqft2966 HILLCREEK CIRCLE S, CLEARWATER, FL 33759For SaleMLS ID #TB8549648, Paula Kriss, BHHS FLORIDA PROPERTIES GROUP. Stellar MLS
- $1,049,9994 bd4 ba3.4k sqft4561 ROANOAK WAY, PALM HARBOR, FL 34685For SaleMLS ID #TB8508800, Mark Fazzini, RE/MAX REALTEC GROUP INC. Stellar MLS
- $1,100,0005 bd3 ba3.5k sqft2967 GREY OAKS BOULEVARD, TARPON SPRINGS, FL 34688For SaleMLS ID #W7888412, Nicholas Vavoulis, RE/MAX MARKETING SPECIALISTS. Stellar MLS
- $1,050,0004 bd5 ba3.8k sqft5442 MILLBROOK WAY, PALM HARBOR, FL 34685For SaleMLS ID #TB8514757, Jeffrey Borham, PA, EXP REALTY LLC. Stellar MLS
- $1,100,0005 bd3 ba3.7k sqft17127 BROWN ROAD, ODESSA, FL 33556For SaleMLS ID #TB8512764, Regan Railey, KELLER WILLIAMS TAMPA PROPERTIES. Stellar MLS
- $999,9994 bd4 ba3.6k sqft5091 JASMINE WAY, PALM HARBOR, FL 34685For SaleMLS ID #TB8539182, Renee Amberg, EXP REALTY LLC. Stellar MLS
- $925,0004 bd3 ba2.8k sqft12009 BREWSTER DRIVE, TAMPA, FL 33626For SaleMLS ID #TB8557997, Jason Pithers, COLDWELL BANKER REALTY. Stellar MLS
- $985,0005 bd3 ba3.3k sqft1350 FAIRWAY DRIVE, DUNEDIN, FL 34698For SaleMLS ID #W7886380, Brent Innocenzi, BHHS FLORIDA PROPERTIES GROUP. Stellar MLS
- $1,199,0005 bd4 ba3.5k sqft2675 LAKEBREEZE LANE S, CLEARWATER, FL 33759For SaleMLS ID #TB8544688, Larry Warshaw, NEW HORIZON REALTY. Stellar MLS
- $985,0005 bd4 ba3.4k sqft13008 EAGLES ENTRY DRIVE, ODESSA, FL 33556For SaleMLS ID #TB8533347, Amanda Siftar, SMITH & ASSOCIATES REAL ESTATE. Stellar MLS
- $999,0005 bd4 ba3.3k sqft17825 SIMMS ROAD, ODESSA, FL 33556For SaleMLS ID #TB8501707, Jason Pithers, COLDWELL BANKER REALTY. Stellar MLS
- $1,099,0004 bd3 ba3.7k sqft1705 MEYERS COVE DRIVE, TARPON SPRINGS, FL 34689For SaleMLS ID #TB8472464, Lori West, RE/MAX MARKETING SPECIALISTS. Stellar MLS
