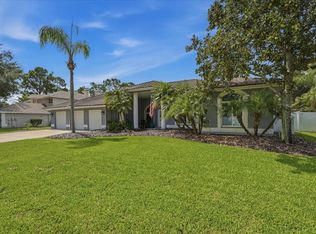
Welcome to this exceptional custom estate nestled on 1.25 beautifully maintained acres in the prestigious Lakes of Keystone area of Odessa, where timeless elegance, privacy, and modern updates come together in one remarkable property. Overlooking a tranquil pond with water access, this meticulously maintained residence offers the peaceful lifestyle discerning buyers seek while remaining minutes from Tampa's premier conveniences. From the moment you arrive, the home's stately brick exterior, brick-column entrance, fenced frontage, mature oak trees, and manicured landscaping create an unforgettable first impression. Designed with both everyday comfort and gracious entertaining in mind, the home offers a thoughtfully planned three-way split floor plan with 4 bedrooms, 4 full bathrooms, and an expansive upstairs bonus suite. Inside, elegant formal living and dining rooms feature rich hardwood flooring and French doors opening directly to the pool and lanai, creating a seamless indoor-outdoor flow. The private primary suite occupies its own wing, offering a peaceful retreat with crown molding, direct pool access, a spacious walk-in closet, and a luxurious spa-inspired bath featuring dual granite vanities, a soaking tub, separate walk-in shower, and private water closet. At the center of the home, soaring vaulted ceilings and beautifully finished travertine flooring enhance the warm, inviting living spaces. The chef's kitchen is designed to impress, featuring custom wood cabinetry, granite countertops, a generous center island, Thermador double ovens, Thermador electric cooktop, Samsung refrigerator, hidden walk-in pantry, and abundant storage. Just beyond, the light-filled breakfast nook is highlighted by a distinctive brick accent wall and oversized windows capturing peaceful views of the pool, backyard, and pond. Two generously sized guest bedrooms are conveniently located near the main living area and share a well-appointed bathroom, while a fourth bedroom and adjacent full bath are perfectly positioned as a guest suite or pool bath. Upstairs, a spacious bonus room with its own closet and full bathroom offers exceptional flexibility as a private guest retreat, fifth bedroom, media room, or home office. The home's extensive list of recent improvements provides tremendous value and peace of mind, including hurricane-impact windows (2022), a new roof (2024), well pump (2024), owned solar panel system (2024), water heater (2025), and septic service (2024). The energy-efficient solar system keeps monthly electric costs exceptionally low, averaging approximately $50 per month or less. Outdoor living is equally impressive. The screened swimming pool, covered lanai, and elegant travertine pool deck create an inviting setting for year-round entertaining, family gatherings, or quiet evenings overlooking the expansive backyard and picturesque pond. Ideally situated in one of Odessa's most desirable communities, this exceptional property offers the perfect balance of peaceful country-style living with convenient access to the Veterans Expressway, Tampa International Airport, shopping, dining, medical facilities, and is zoned for highly acclaimed Steinbrenner High School.
For sale
Price cut: $100K (7/10)
$1,050,000
17825 SIMMS ROAD, ODESSA, FL 33556
5beds
3,304sqft
Single Family Residence
Built in 2000
1.26 Acres Lot
$-- Zestimate®
$318/sqft
$83/mo HOA
What's special
Stately brick exteriorPicturesque pondBrick-column entranceCovered lanaiGenerous center islandWell-appointed bathroomGranite countertops
- 137 days
- 1,359
- 56
Zillow last checked:
Listing updated:
Listed by:
Jason Pithers 813-601-2920,
COLDWELL BANKER REALTY 813-977-3500,
Dyan Pithers 813-977-3500,
COLDWELL BANKER REALTY
Source: Stellar MLS,MLS#: TB8501707 Originating MLS: Suncoast Tampa
Originating MLS: Suncoast Tampa
Facts & features
Interior
Bedrooms & bathrooms
- Bedrooms: 5
- Bathrooms: 4
- Full bathrooms: 4
Rooms
- Room types: Bonus Room, Dining Room, Living Room, Utility Room
Primary bedroom
- Features: Ceiling Fan(s), Walk-In Closet(s)
- Level: First
- Area: 304.5 Square Feet
- Dimensions: 21x14.5
Bedroom 2
- Features: Ceiling Fan(s), Built-in Closet
- Level: First
- Area: 132.25 Square Feet
- Dimensions: 11.5x11.5
Bedroom 3
- Features: Ceiling Fan(s), Built-in Closet
- Level: First
- Area: 143 Square Feet
- Dimensions: 11x13
Bedroom 4
- Features: Ceiling Fan(s), Walk-In Closet(s)
- Level: First
- Area: 143 Square Feet
- Dimensions: 11x13
Primary bathroom
- Features: Dual Sinks, En Suite Bathroom, Exhaust Fan, Garden Bath, Granite Counters, Tub with Separate Shower Stall, Water Closet/Priv Toilet
- Level: First
- Area: 198 Square Feet
- Dimensions: 18x11
Bonus room
- Features: Walk-In Closet(s)
- Level: Second
- Area: 348 Square Feet
- Dimensions: 14.5x24
Dinette
- Level: First
- Area: 100 Square Feet
- Dimensions: 10x10
Family room
- Level: First
- Area: 384 Square Feet
- Dimensions: 16x24
Great room
- Level: First
- Area: 420 Square Feet
- Dimensions: 21x20
Kitchen
- Features: Kitchen Island
- Level: First
- Area: 370 Square Feet
- Dimensions: 18.5x20
Heating
- Central
Cooling
- Central Air
Appliances
- Included: Oven, Dishwasher, Disposal, Dryer, Electric Water Heater, Range, Refrigerator, Washer
- Laundry: Inside, Laundry Room
Features
- Ceiling Fan(s), Crown Molding, High Ceilings, Primary Bedroom Main Floor, Solid Surface Counters, Solid Wood Cabinets, Split Bedroom, Vaulted Ceiling(s), Walk-In Closet(s)
- Flooring: Carpet, Ceramic Tile, Hardwood
- Doors: Sliding Doors
- Has fireplace: No
Interior area
- Total structure area: 4,706
- Total interior livable area: 3,304 sqft
Video & virtual tour
Property
Parking
- Total spaces: 3
- Parking features: Driveway, Garage Faces Side
- Attached garage spaces: 3
- Has uncovered spaces: Yes
- Details: Garage Dimensions: 27x32
Features
- Levels: One
- Stories: 1
- Patio & porch: Patio, Screened
- Exterior features: Irrigation System, Private Mailbox
- Has private pool: Yes
- Pool features: In Ground, Screen Enclosure
- Has view: Yes
- View description: Water, Pond
- Has water view: Yes
- Water view: Water,Pond
- Waterfront features: Pond, Pond Access
Lot
- Size: 1.26 Acres
- Dimensions: 152.0 x 283.0
- Features: Oversized Lot
- Residential vegetation: Mature Landscaping, Oak Trees
Details
- Parcel number: U14271700P00000000033.0
- Zoning: ASC-1
- Special conditions: None
Construction
Type & style
- Home type: SingleFamily
- Architectural style: Traditional
- Property subtype: Single Family Residence
Materials
- Block
- Foundation: Slab
- Roof: Shingle
Condition
- New construction: No
- Year built: 2000
Utilities & green energy
- Sewer: Septic Tank
- Water: Well
- Utilities for property: Cable Available, Electricity Connected, Sprinkler Well, Water Connected
Community & HOA
Community
- Features: Deed Restrictions
- Security: Security System Owned, Smoke Detector(s)
- Pet fee: $0 monthly
- Subdivision: LAKES OF KEYSTONE
HOA
- Has HOA: Yes
- HOA fee: $83 monthly
- HOA name: Alysha Brown/BHHS
- HOA phone: 888-778-8258
Location
- Region: Odessa
Financial & listing details
- Price per square foot: $318/sqft
- Tax assessed value: $858,098
- Annual tax amount: $7,999
- Date on market: 5/1/2026
- Cumulative days on market: 138 days
- Listing terms: Cash,Conventional
- Ownership: Fee Simple
- Total actual rent: 0
- Electric utility on property: Yes
- Road surface type: Paved
Estimated market value
Not available
Estimated sales range
Not available
Not available
Price history
| Date | Event | Price |
|---|---|---|
| 7/10/2026 | Price change | $1,050,000-8.7%$318/sqft |
Source:  Stellar MLS #TB8501707 Report a problem Stellar MLS #TB8501707 Report a problem | ||
| 5/1/2026 | Listed for sale | $1,150,000+100%$348/sqft |
Source: Stellar MLS #TB8501707 Report a problem | ||
| 11/1/2017 | Listing removed | $575,000$174/sqft |
Source: NW Tampa #T2882744 Report a problem | ||
| 8/19/2017 | Price change | $575,000-4.2%$174/sqft |
Source: NW Tampa #T2882744 Report a problem | ||
| 5/19/2017 | Listed for sale | $599,990-4%$182/sqft |
Source: KELLER WILLIAMS TAMPA PROP. #T2882744 Report a problem | ||
| 4/4/2017 | Listing removed | $625,000$189/sqft |
Source: VANDERLEELIE & ASSOC.RE ESTATE #T2820971 Report a problem | ||
| 11/18/2016 | Price change | $625,000+4.3%$189/sqft |
Source: VANDERLEELIE & ASSOC.RE ESTATE #T2820971 Report a problem | ||
| 10/17/2016 | Price change | $599,2500%$181/sqft |
Source: VANDERLEELIE & ASSOC.RE ESTATE #T2820971 Report a problem | ||
| 10/6/2016 | Price change | $599,5000%$181/sqft |
Source: VANDERLEELIE & ASSOC.RE ESTATE #T2820971 Report a problem | ||
| 9/30/2016 | Price change | $599,7500%$182/sqft |
Source: VANDERLEELIE & ASSOC.RE ESTATE #T2820971 Report a problem | ||
| 8/11/2016 | Price change | $600,000-1.6%$182/sqft |
Source: VANDERLEELIE & ASSOC.RE ESTATE #T2820971 Report a problem | ||
| 8/5/2016 | Price change | $610,000-1.6%$185/sqft |
Source: VANDERLEELIE & ASSOC.RE ESTATE #T2820971 Report a problem | ||
| 8/1/2016 | Price change | $620,000-1.6%$188/sqft |
Source: VANDERLEELIE & ASSOC.RE ESTATE #T2820971 Report a problem | ||
| 7/22/2016 | Price change | $630,000-1.6%$191/sqft |
Source: VANDERLEELIE & ASSOC.RE ESTATE #T2820971 Report a problem | ||
| 7/15/2016 | Price change | $640,000-1.5%$194/sqft |
Source: VANDERLEELIE & ASSOC.RE ESTATE #T2820971 Report a problem | ||
| 5/26/2016 | Listed for sale | $650,000+41%$197/sqft |
Source: VANDERLEELIE & ASSOC.RE ESTATE #T2820971 Report a problem | ||
| 10/18/2013 | Sold | $461,000-7.8%$140/sqft |
Source: Stellar MLS #T2573798 Report a problem | ||
| 6/29/2013 | Price change | $500,000-5.5%$151/sqft |
Source: Florida Executive Realty #T2573798 Report a problem | ||
| 6/7/2013 | Listed for sale | $529,000+13.8%$160/sqft |
Source: Florida Executive Realty #T2573798 Report a problem | ||
| 11/26/2003 | Sold | $465,000+573.9%$141/sqft |
Source: Public Record Report a problem | ||
| 2/11/1999 | Sold | $69,000$21/sqft |
Source: Public Record Report a problem | ||
Public tax history
| Year | Property taxes | Tax assessment |
|---|---|---|
| 2025 | $8,333 +8.1% | $460,709 +2.9% |
| 2024 | $7,709 +2.5% | $447,725 +3% |
| 2023 | $7,524 +5.1% | $434,684 +3% |
| 2022 | $7,159 +1.1% | $422,023 +3% |
| 2021 | $7,079 +1.6% | $409,731 +1.4% |
| 2020 | $6,966 +2.2% | $404,074 +2.3% |
| 2019 | $6,813 | $394,989 +1.9% |
| 2018 | $6,813 +0.9% | $387,624 -19% |
| 2017 | $6,751 +1.2% | $478,281 +28.6% |
| 2016 | $6,673 +0.7% | $371,842 +0.7% |
| 2015 | $6,624 -0.7% | $369,257 +0.8% |
| 2014 | $6,671 | $366,326 +12.3% |
| 2013 | $6,671 +11.8% | $326,295 +1.7% |
| 2012 | $5,968 -1.8% | $320,841 -1.5% |
| 2011 | $6,078 -13.7% | $325,676 -13.4% |
| 2010 | $7,044 -2.1% | $375,959 -1.5% |
| 2009 | $7,195 -14.2% | $381,709 -13.2% |
| 2008 | $8,389 -11.6% | $439,518 -9.4% |
| 2007 | $9,494 -18% | $484,933 -5.8% |
| 2006 | $11,580 +24.8% | $514,773 +29.7% |
| 2005 | $9,280 | $396,896 +14% |
| 2004 | -- | $348,245 +20.5% |
| 2003 | -- | $288,940 +2.4% |
| 2002 | -- | $282,168 -8.8% |
| 2001 | -- | $309,338 +4.3% |
| 2000 | $1,615 | $296,448 |
Find assessor info on the county website
Monthly payment
Est. payment
Payment breakdown
Explore the cost of this home by adjusting the details. Changes won't be saved.Climate risks
Neighborhood: 33556
Nearby schools
Schools provided by the listing agent
- Elementary: Hammond Elementary School
- Middle: Sergeant Smith Middle-HB
- High: Steinbrenner High School
Source: Stellar MLS. This data may not be complete. We recommend contacting the local school district to confirm school assignments for this home.
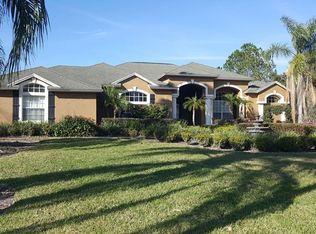
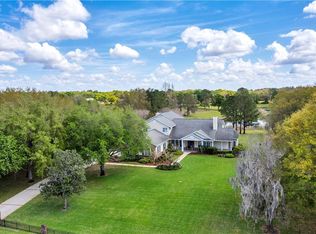
Similar homes
- $1,100,0005 bd4 ba3.5k sqft9244 RHEA DRIVE, ODESSA, FL 33556For Sale
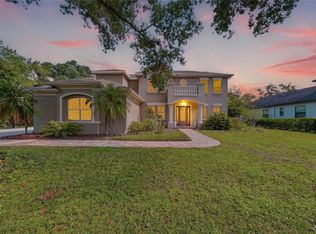
 MLS ID #TB8545789, Channin Medina, REAL BROKER, LLC. Stellar MLS
 - $1,100,0005 bd3 ba3.7k sqft17127 BROWN ROAD, ODESSA, FL 33556For Sale
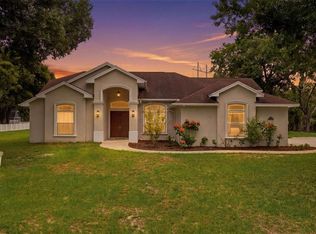 MLS ID #TB8512764, Regan Railey, KELLER WILLIAMS TAMPA PROPERTIES. Stellar MLS
 - $975,0005 bd4 ba3.5k sqft17024 WINNERS CIRCLE, ODESSA, FL 33556For Sale
 MLS ID #TB8515575, James Snyder, FUTURE HOME REALTY INC. Stellar MLS
 - $1,150,0004 bd3 ba2.4k sqft7014 JONES ROAD, ODESSA, FL 33556For Sale
 MLS ID #TB8522563, Diana Costantino, LIPPLY REAL ESTATE. Stellar MLS
 - $899,9005 bd3 ba3.2k sqft15312 AZRA DRIVE, ODESSA, FL 33556For SaleMLS ID #W7888550, Stacey Dirksz, RE/MAX CHAMPIONS. Stellar MLS
- $720,0004 bd3 ba2.5k sqft13756 DOWLING LANE, ODESSA, FL 33556For SaleMLS ID #TB8534885, Jennifer Davida, FUTURE HOME REALTY INC. Stellar MLS
- $850,0005 bd3 ba3.5k sqft16410 IVY LAKE DRIVE, ODESSA, FL 33556For SaleMLS ID #TB8530677, Tammy Bilder, EXP REALTY LLC. Stellar MLS
- $1,129,0004 bd4 ba4.3k sqft19108 CENTRE ROSE BOULEVARD, LUTZ, FL 33558For SaleMLS ID #TB8500101, Katherine Esposito, SIGNATURE REALTY ASSOCIATES. Stellar MLS
- $1,150,0005 bd3 ba3.2k sqft12012 BREWSTER DRIVE, TAMPA, FL 33626For SaleMLS ID #TB8547272, Moriah Friedman, BHHS FLORIDA PROPERTIES GROUP. Stellar MLS
- $839,5004 bd3 ba3k sqft16116 IVY LAKE DRIVE, ODESSA, FL 33556For SaleMLS ID #A4700130, Cynthia Vazquez Lane, DALTON WADE INC. Stellar MLS
- $1,025,0004 bd4 ba3.6k sqft5091 JASMINE WAY, PALM HARBOR, FL 34685For SaleMLS ID #TB8539182, Renee Amberg, EXP REALTY LLC. Stellar MLS
- $1,080,0004 bd5 ba3.8k sqft5442 MILLBROOK WAY, PALM HARBOR, FL 34685For SaleMLS ID #TB8514757, Jeffrey Borham, PA, EXP REALTY LLC. Stellar MLS
- $725,0004 bd3 ba2.9k sqft15103 AZRA DRIVE, ODESSA, FL 33556For SaleMLS ID #TB8525415, Jennifer Boyette, COASTAL PROPERTIES GROUP INTERNATIONAL. Stellar MLS
- $1,075,0005 bd4 ba4.2k sqft5250 MACOSO COURT, NEW PORT RICHEY, FL 34655For SaleMLS ID #W7884963, Joyce Ratliff, RE/MAX ALLIANCE GROUP. Stellar MLS
- $749,0003 bd3 ba2.7k sqft17535 WELLFIELD COURT, LUTZ, FL 33558For SaleMLS ID #TB8544560, Beth Copenhaver, COLDWELL BANKER REALTY. Stellar MLS
- $950,0004 bd3 ba3.2k sqft418 PINE BLUFF DRIVE, LUTZ, FL 33549For SaleMLS ID #TB8522774, Joe Lewkowicz, COLDWELL BANKER REALTY. Stellar MLS
- $1,100,0005 bd3 ba3.3k sqft85 KELLEYS TRAIL, OLDSMAR, FL 34677For SaleMLS ID #TB8527215, Andy Burwell, Jr, BURWELL REAL ESTATE. Stellar MLS
- $1,050,0006 bd4 ba4.3k sqft3654 BALLASTONE DRIVE, LAND O LAKES, FL 34638For SaleMLS ID #TB8510166, Sheila Sorensen, CHARLES RUTENBERG REALTY INC. Stellar MLS
- $1,100,0004 bd3 ba4.3k sqft1404 EAST LAKE WOODLANDS PARKWAY, OLDSMAR, FL 34677For SaleMLS ID #TB8496474, Cyndi Olmstead, CONCI, REALTORS. Stellar MLS
- $914,9994 bd5 ba3.4k sqft2818 SHIPSTON AVENUE, NEW PORT RICHEY, FL 34655For SaleMLS ID #TB8507216, Celeste Hunter, SMITH & ASSOCIATES REAL ESTATE. Stellar MLS
