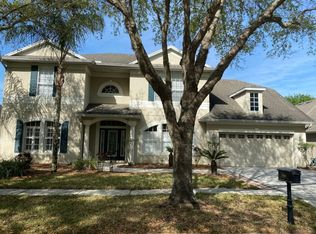
Seller + Preferred Lender Paid 2/1 Rate Buy Down - With 20% Down Payment, Buyer saves about $829/month the first year and $425/month the second year - Over $15K Savings! CORNER LOT home in the EXCLUSIVE Northton Grove community with NO CDD and A-Rated Schools! Immediately notice the BEAUTIFUL CURB APPEAL + 3-CAR GARAGE! FANTASTIC OUTDOOR living space! Splash into the AMAZING SALT SYSTEM HEATED POOL with SPILL OVER SPA or enjoy the shade under the PERGOLA! Upon entering this IMMACULATE home, be overwhelmed with all the NATURAL LIGHT + HARDWOOD FLOORS! DESIRABLE floorpan with (4) FIRST FLOOR Bedrooms (PRIMARY SUITE includes SPA-LIKE primary bathroom with DUAL SINKS, GARDEN TUB, and WALK-IN CLOSET with BUILT-INS) + (3) FULL FIRST FLOOR BATHROOMS (including a Jack n' Jill and Pool Bathroom) + OFFICE + FLEX SPACE + Upstairs BONUS ROOM with HALF BATHROOM. GENEROUS GOURMET EAT-IN Kitchen with tons of counter space + BREAKFAST BAR + KITCHEN ISLAND + STAINLESS STEEL appliances. FORMAL Living Room OR Dining Room, whichever works best! Open FAMILY ROOM with BUILT-INS, which is great for ENTERTAINING, with sliders out to the FENCED IN backyard and TRAVERTINE pool deck! Centrally located near restaurants and shopping, and is convenient to both the Veterans/Suncoast and other major highways. Schedule your private showing today!
For sale
Price cut: $5K (10/22)
$795,000
15220 OCTAVIA LANE, ODESSA, FL 33556
4beds
3,375sqft
Single Family Residence
Built in 2004
8,467 Square Feet Lot
$779,700 Zestimate®
$236/sqft
$62/mo HOA
What's special
Travertine pool deckKitchen islandBreakfast barFlex spaceImmaculate homeGenerous gourmet eat-in kitchenWalk-in closet with built-ins
- 50 days
- 568
- 31
Zillow last checked:
Listing updated:
Listed by:
Eirene Mathews, PA 727-260-4119,
RE/MAX ACTION FIRST OF FLORIDA 813-749-0875
Source: Stellar MLS,MLS#: TB8545520 Originating MLS: Suncoast Tampa
Originating MLS: Suncoast Tampa
Facts & features
Interior
Bedrooms & bathrooms
- Bedrooms: 4
- Bathrooms: 4
- Full bathrooms: 3
- 1/2 bathrooms: 1
Rooms
- Room types: Bonus Room, Den/Library/Office, Utility Room
Primary bedroom
- Features: Ceiling Fan(s), Walk-In Closet(s)
- Level: First
- Area: 160 Square Feet
- Dimensions: 16x10
Bedroom 2
- Features: Ceiling Fan(s), No Closet
- Level: First
- Area: 80 Square Feet
- Dimensions: 10x8
Bedroom 3
- Features: Walk-In Closet(s)
- Level: First
- Area: 80 Square Feet
- Dimensions: 10x8
Bedroom 4
- Features: Ceiling Fan(s), Built-in Closet
- Level: First
- Area: 72 Square Feet
- Dimensions: 9x8
Primary bathroom
- Features: Dual Sinks, Tub with Separate Shower Stall
- Level: First
- Area: 96 Square Feet
- Dimensions: 12x8
Bathroom 2
- Features: Tub With Shower
- Level: First
- Area: 45 Square Feet
- Dimensions: 5x9
Bathroom 3
- Features: Tub With Shower
- Level: First
- Area: 48 Square Feet
- Dimensions: 8x6
Bathroom 4
- Level: Second
- Area: 25 Square Feet
- Dimensions: 5x5
Bonus room
- Features: Storage Closet
- Level: Second
- Area: 224 Square Feet
- Dimensions: 16x14
Den
- Features: Ceiling Fan(s)
- Level: First
- Area: 99 Square Feet
- Dimensions: 11x9
Dining room
- Level: First
- Area: 81 Square Feet
- Dimensions: 9x9
Family room
- Features: Built-In Shelving, Ceiling Fan(s)
- Level: First
- Area: 180 Square Feet
- Dimensions: 12x15
Kitchen
- Features: Breakfast Bar, Kitchen Island
- Level: First
- Area: 154 Square Feet
- Dimensions: 11x14
Living room
- Level: First
- Area: 99 Square Feet
- Dimensions: 9x11
Office
- Level: First
- Area: 100 Square Feet
- Dimensions: 10x10
Heating
- Central
Cooling
- Central Air
Appliances
- Included: Dishwasher, Dryer, Microwave, Range, Refrigerator, Washer
- Laundry: Inside
Features
- Built-in Features, Ceiling Fan(s), Primary Bedroom Main Floor, Walk-In Closet(s)
- Flooring: Carpet, Tile, Vinyl, Hardwood
- Doors: Sliding Doors
- Has fireplace: No
Interior area
- Total structure area: 4,111
- Total interior livable area: 3,375 sqft
Video & virtual tour
Property
Parking
- Total spaces: 3
- Parking features: Driveway
- Attached garage spaces: 3
- Has uncovered spaces: Yes
- Details: Garage Dimensions: 32x22
Features
- Levels: Two
- Stories: 2
- Exterior features: Sidewalk
- Has private pool: Yes
- Pool features: Heated, Salt Water
- Has spa: Yes
- Spa features: Heated
Lot
- Size: 8,467 Square Feet
- Dimensions: 79.88 x 10⁶
- Features: Corner Lot, Sidewalk
Details
- Parcel number: U35271772S00000000023.0
- Zoning: PD
- Special conditions: None
Construction
Type & style
- Home type: SingleFamily
- Property subtype: Single Family Residence
Materials
- Block, Stone, Wood Frame
- Foundation: Slab
- Roof: Shingle
Condition
- New construction: No
- Year built: 2004
Utilities & green energy
- Sewer: Public Sewer
- Water: Public
- Utilities for property: Cable Connected, Electricity Connected, Sewer Connected, Water Connected
Community & HOA
Community
- Pet fee: $0 monthly
- Subdivision: NORTHTON GROVES SUB
HOA
- Has HOA: Yes
- HOA fee: $62 monthly
- HOA name: New Gauge Property Management/Mike Castro
- HOA phone: 813-922-1339
Location
- Region: Odessa
Financial & listing details
- Price per square foot: $236/sqft
- Tax assessed value: $610,897
- Annual tax amount: $6,030
- Date on market: 9/3/2026
- Cumulative days on market: 51 days
- Listing terms: Cash,Conventional,FHA,VA Loan
- Ownership: Fee Simple
- Total actual rent: 0
- Electric utility on property: Yes
- Road surface type: Paved
Estimated market value
$779,700
$741,000 - $819,000
$5,303/mo
Price history
| Date | Event | Price |
|---|---|---|
| 10/22/2026 | Price change | $795,000-0.6%$236/sqft |
Source:  Stellar MLS #TB8545520 Report a problem Stellar MLS #TB8545520 Report a problem | ||
| 9/24/2026 | Price change | $800,000-3%$237/sqft |
Source: Stellar MLS #TB8545520 Report a problem | ||
| 9/3/2026 | Listed for sale | $825,000+73.7%$244/sqft |
Source: Stellar MLS #TB8545520 Report a problem | ||
| 5/7/2018 | Listing removed | $475,000$141/sqft |
Source: LISTSMART #U7842043 Report a problem | ||
| 1/9/2018 | Price change | $475,000-5%$141/sqft |
Source: LISTSMART #U7842043 Report a problem | ||
| 12/20/2017 | Listed for sale | $500,000+1%$148/sqft |
Source: LISTSMART #U7842043 Report a problem | ||
| 11/22/2005 | Sold | $495,000+28.2%$147/sqft |
Source: Public Record Report a problem | ||
| 8/24/2004 | Sold | $386,200$114/sqft |
Source: Public Record Report a problem | ||
Public tax history
| Year | Property taxes | Tax assessment |
|---|---|---|
| 2025 | $6,031 +3% | $328,261 +2.9% |
| 2024 | $5,853 +3.3% | $319,010 +3% |
| 2023 | $5,666 +4% | $309,718 +3% |
| 2022 | $5,449 +1.6% | $300,697 +3% |
| 2021 | $5,364 +15.4% | $291,939 +15% |
| 2020 | $4,648 +2.6% | $253,806 +2.3% |
| 2019 | $4,530 | $248,100 +1.9% |
| 2018 | $4,530 +1.3% | $243,474 -25.8% |
| 2017 | $4,474 +1.2% | $328,289 +40.6% |
| 2016 | $4,420 +1.2% | $233,561 +0.7% |
| 2015 | $4,365 -0.4% | $231,937 +0.8% |
| 2014 | $4,383 | $230,096 +1.5% |
| 2013 | $4,383 +0.3% | $226,696 +1.7% |
| 2012 | $4,370 +2.9% | $222,907 +3% |
| 2011 | $4,247 -4.5% | $216,415 -5.1% |
| 2010 | $4,447 -27.5% | $227,929 -26.6% |
| 2009 | $6,138 -11.8% | $310,640 -11.4% |
| 2008 | $6,963 -9.9% | $350,613 -7.3% |
| 2007 | $7,731 -16.7% | $378,149 -9.6% |
| 2006 | $9,282 +21.8% | $418,168 +25.8% |
| 2005 | $7,621 | $332,341 +10.3% |
| 2004 | -- | $301,392 |
Find assessor info on the county website
Monthly payment
Est. payment
Payment breakdown
Explore the cost of this home by adjusting the details. Changes won't be saved.Climate risks
Neighborhood: 33556
Nearby schools
Schools provided by the listing agent
- Elementary: Hammond Elementary School
- Middle: Sergeant Smith Middle-HB
- High: Sickles-HB
Source: Stellar MLS. This data may not be complete. We recommend contacting the local school district to confirm school assignments for this home.
Similar homes
- $839,0004 bd3 ba2.8k sqft7508 DUNBRIDGE DRIVE, ODESSA, FL 33556For Sale

 MLS ID #TB8531412, Michele Herndon, PA, KELLER WILLIAMS SOUTH TAMPA. Stellar MLS
 - $688,9004 bd3 ba2.3k sqft15922 MUIRFIELD DRIVE, ODESSA, FL 33556For Sale
 MLS ID #TB8497721, Ashley Gajdosz, KELLER WILLIAMS TAMPA PROPERTIES. Stellar MLS
 - $724,9006 bd3 ba2.8k sqft15629 EASTBOURN DRIVE, ODESSA, FL 33556For Sale
 MLS ID #TB8522872, Jacob Schmidt LLC, CAPSTAR REAL ESTATE LLC. Stellar MLS
 - $725,0004 bd3 ba2.9k sqft15103 AZRA DRIVE, ODESSA, FL 33556For Sale
 MLS ID #TB8525415, Jennifer Boyette, COASTAL PROPERTIES GROUP INTERNATIONAL. Stellar MLS
 - $1,040,0004 bd3 ba2.9k sqft1436 ALTAMONT LANE, ODESSA, FL 33556For SaleMLS ID #TB8526511, Tiffany Lettelleir, KELLER WILLIAMS ST PETE REALTY. Stellar MLS
- $825,0004 bd3 ba2.7k sqft18823 WIMBLEDON CIRCLE, LUTZ, FL 33558For SaleMLS ID #TB8555092, Giuliana Minkovitz, BHHS FLORIDA PROPERTIES GROUP. Stellar MLS
- $639,9004 bd3 ba2.5k sqft16132 IVY LAKE DRIVE, ODESSA, FL 33556For SaleMLS ID #TB8528968, Yhotzmine Fields, BHHS FLORIDA PROPERTIES GROUP. Stellar MLS
- $410,0004 bd3 ba2.2k sqft16121 SOFT FERN TRACE, ODESSA, FL 33556For SaleMLS ID #TB8560501, Kevin McArdle, ORCHARD BROKERAGE, LLC. Stellar MLS
- $825,0004 bd4 ba3.2k sqft3339 DIAMOND FALLS CIRCLE, LAND O LAKES, FL 34638For SaleMLS ID #TB8544712, Laurie Bargfeldt, FUTURE HOME REALTY INC. Stellar MLS
- $699,9004 bd3 ba2.7k sqft1028 HAGEN DRIVE, NEW PORT RICHEY, FL 34655For SaleMLS ID #TB8555674, David Crawford, RE/MAX ACTION FIRST OF FLORIDA. Stellar MLS
- $925,0004 bd4 ba4k sqft10640 PONTOFINO CIRCLE, TRINITY, FL 34655For SaleMLS ID #W7890084, Denise Wooley, PA, RE/MAX ALLIANCE GROUP. Stellar MLS
- $725,0004 bd4 ba3.5k sqft2151 EDELWEISS LOOP, TRINITY, FL 34655For SaleMLS ID #W7887375, Stacey Dirksz, RE/MAX CHAMPIONS. Stellar MLS
- $875,0004 bd2 ba2.2k sqft1555 SUNRAY DRIVE, PALM HARBOR, FL 34683For SaleMLS ID #TB8554514, Pamela Bass, COASTAL PROPERTIES GROUP INTERNATIONAL. Stellar MLS
- $849,9994 bd4 ba3k sqft4084 LIGUSTRUM DRIVE, PALM HARBOR, FL 34685For SaleMLS ID #TB8526056, Karen Thomas, COLDWELL BANKER REALTY. Stellar MLS
- $925,0005 bd5 ba3.8k sqft10806 PEREZ DRIVE, TAMPA, FL 33618For SaleMLS ID #TB8536066, Marlene Cambronero, SUNCOAST REALTY SOLUTIONS, LLC. Stellar MLS
- $475,0005 bd3 ba2.4k sqft16150 WEATHERED WINDMILL TERRACE, ODESSA, FL 33556For SaleMLS ID #TB8557349, Phil Schaeffer, III, CHARLES RUTENBERG REALTY INC. Stellar MLS
- $670,0004 bd3 ba2.8k sqft4788 BRAYTON TERRACE S, PALM HARBOR, FL 34685For SaleMLS ID #TB8520965, Krista Jensen, ASCEND REALTY. Stellar MLS
- $595,0003 bd3 ba2.6k sqft11201 GREEN PARK CIRCLE, TAMPA, FL 33626For SaleMLS ID #TB8542296, Jennifer Myers, KELLER WILLIAMS TAMPA PROPERTIES. Stellar MLS
- $750,0003 bd3 ba2.6k sqft1230 BERKSHIRE LANE, TARPON SPRINGS, FL 34688For SaleMLS ID #O6419298, Jerry Agan, HAVEN PROPERTY GROUP LLC. Stellar MLS
- $425,0004 bd2 ba2k sqft16810 TAYLOW WAY, ODESSA, FL 33556For SaleMLS ID #TB8482064, Sarah Strobel, FLORIDA DRIVEN REAL ESTATE. Stellar MLS
