Welcome to 15629 Eastbourne Dr ! A versatile 6-bedroom, 3-bathroom home with a spacious 2,884 sq ft footprint that has a full sized bedroom and full bathroom on the first floor away from the rest of the living quarters for in-laws and guests. This property is nestled in the highly desirable gated community of The Eagles. As soon as you walk into the home you can feel the love and coziness this home has to show for. Located within the sought-after sub-community of Windsor Park at The Eagles, this home provides a quiet, established neighborhood setting surrounded by mature landscaping, scenic conservation areas, and the signature natural beauty that defines The Eagles. Residents enjoy access to two championship golf courses, tennis courts, basketball courts, lush landscape, lakes, and preserved green space, creating a peaceful, resort-style atmosphere rarely found in the Tampa Bay area. The community also features walking trails, playgrounds, and a clubhouse, all within a secure gated environment. Inside the home, the 6-bedroom layout provides exceptional flexibility for large households, guests, home offices, or multi-generational living. Multiple living and dining areas provide comfortable spaces for both everyday living and entertaining. The kitchen anchors the main level with ample cabinetry, counter space, and an easy flow into the main gathering areas and out to the back with a pool with a screened in lanai. The location itself is another standout feature; just minutes from the Veterans Expressway, you’ll enjoy quick access to Tampa, Tampa International Airport, Citrus Park Mall, and nearby shopping and dining. Highly rated schools, local parks, and everyday conveniences are all close by, making this an ideal balance of privacy and easy accessibility. This is a rare opportunity to own a spacious home in one of the area’s most established communities, combining size, location, and lifestyle in one exceptional package.
For sale
Price cut: $19K (7/6)
$750,000
15629 EASTBOURN DRIVE, ODESSA, FL 33556
6beds
2,884sqft
:
Get pre-qualified$5,124/mo
Single Family Residence
Built in 1997
8,125 Square Feet Lot
$730,500 Zestimate®
$260/sqft
$127/mo HOA
What's special
Scenic conservation areasLush landscapeSurrounded by mature landscapingPreserved green space
- 50 days |
- 797 |
- 46 |
Zillow last checked:
Listing updated:
Listed by:
Jacob Schmidt LLC 727-744-0273,
CAPSTAR REAL ESTATE LLC 727-744-0273
Source: Stellar MLS,MLS#: TB8522872 Originating MLS: Suncoast Tampa
Originating MLS: Suncoast Tampa
Facts & features
Interior
Bedrooms & bathrooms
- Bedrooms: 6
- Bathrooms: 3
- Full bathrooms: 3
Primary bedroom
- Features: Walk-In Closet(s)
- Level: Second
Great room
- Level: First
Kitchen
- Level: First
Heating
- Central
Cooling
- Central Air
Appliances
- Included: Dishwasher, Dryer, Microwave, Range, Refrigerator, Washer
- Laundry: Inside, Other, Upper Level
Features
- Ceiling Fan(s), Crown Molding, High Ceilings, Kitchen/Family Room Combo
- Flooring: Luxury Vinyl, Other, Tile
- Has fireplace: No
Interior area
- Total structure area: 3,480
- Total interior livable area: 2,884 sqft
Video & virtual tour
Property
Parking
- Total spaces: 2
- Parking features: Garage - Attached
- Attached garage spaces: 2
Features
- Levels: Two
- Stories: 2
- Exterior features: Garden, Lighting, Other, Sidewalk
- Has private pool: Yes
- Pool features: In Ground
Lot
- Size: 8,125 Square Feet
Details
- Parcel number: U31271702GA0000000014.0
- Zoning: PD
- Special conditions: None
Construction
Type & style
- Home type: SingleFamily
- Property subtype: Single Family Residence
Materials
- Metal Frame, Stucco, Wood Frame
- Foundation: Slab
- Roof: Shingle
Condition
- New construction: No
- Year built: 1997
Utilities & green energy
- Sewer: Public Sewer
- Water: Public
- Utilities for property: Cable Available, Electricity Available, Other, Sewer Available, Water Available
Community & HOA
Community
- Pet fee: $0 monthly
- Subdivision: WINDSOR PARK AT THE EAGLES
HOA
- Has HOA: Yes
- HOA fee: $127 monthly
- HOA name: LEIGH SLEMENT
- HOA phone: 727-771-7753
- Second HOA name: Eagles Master Association
- Second HOA phone: 727-771-7753
Location
- Region: Odessa
Financial & listing details
- Price per square foot: $260/sqft
- Tax assessed value: $455,889
- Annual tax amount: $4,742
- Date on market: 6/25/2026
- Cumulative days on market: 48 days
- Listing terms: Cash,Conventional,FHA,Other,VA Loan
- Ownership: Fee Simple
- Total actual rent: 0
- Electric utility on property: Yes
- Road surface type: Paved
Estimated market value
$730,500
$694,000 - $767,000
$4,729/mo
Price history
| Date | Event | Price |
|---|---|---|
| 7/6/2026 | Price change | $750,000-2.5%$260/sqft |
Source:  Stellar MLS #TB8522872 Report a problem Stellar MLS #TB8522872 Report a problem | ||
| 6/25/2026 | Listed for sale | $769,000+339.4%$267/sqft |
Source: Stellar MLS #TB8522872 Report a problem | ||
| 7/30/1998 | Sold | $175,000+2%$61/sqft |
Source: Public Record Report a problem | ||
| 6/16/1997 | Sold | $171,500$59/sqft |
Source: Public Record Report a problem | ||
Public tax history
| Year | Property taxes | Tax assessment |
|---|---|---|
| 2025 | $4,742 +8.7% | $268,882 +2.9% |
| 2024 | $4,362 -1.3% | $261,304 +3% |
| 2023 | $4,418 +4.6% | $253,693 +3% |
| 2022 | $4,225 +1.1% | $246,304 +3% |
| 2021 | $4,179 +2.3% | $239,130 +1.4% |
| 2020 | $4,085 +2.9% | $235,828 +2.3% |
| 2019 | $3,971 | $230,526 +1.9% |
| 2018 | $3,971 +1.4% | $226,228 -22.4% |
| 2017 | $3,914 +1.3% | $291,677 +34.4% |
| 2016 | $3,864 -4.7% | $217,018 +0.7% |
| 2015 | $4,053 -0.3% | $215,509 +0.8% |
| 2014 | $4,067 | $213,799 +1.5% |
| 2013 | $4,067 +0.3% | $210,639 +1.7% |
| 2012 | $4,054 +2.5% | $207,118 +2.6% |
| 2011 | $3,955 +2.3% | $201,844 +1.5% |
| 2010 | $3,866 +2.5% | $198,861 +2.7% |
| 2009 | $3,773 +0.1% | $193,633 +0.1% |
| 2008 | $3,770 -3.6% | $193,440 +3% |
| 2007 | $3,913 -4.7% | $187,806 +2.5% |
| 2006 | $4,108 +0.1% | $183,225 +3% |
| 2005 | $4,105 | $177,888 +3% |
| 2004 | -- | $172,707 +1.9% |
| 2003 | -- | $169,487 +2.4% |
| 2002 | -- | $165,515 +1.6% |
| 2001 | -- | $162,908 -1.1% |
| 2000 | $3,600 | $164,720 |
Find assessor info on the county website
Monthly payment
Est. payment
Payment breakdown
Explore the cost of this home by adjusting the details. Changes won't be saved.Climate risks
Neighborhood: 33556
Nearby schools
GreatSchools rating
- 10/10Bryant Elementary SchoolGrades: PK-5Distance: 1.3 mi
- 9/10Farnell Middle SchoolGrades: 6-8Distance: 1.3 mi
- 8/10Sickles High SchoolGrades: 9-12Distance: 3 mi
Schools provided by the listing agent
- Elementary: Bryant-HB
- Middle: Farnell-HB
- High: Sickles-HB
Source: Stellar MLS. This data may not be complete. We recommend contacting the local school district to confirm school assignments for this home.
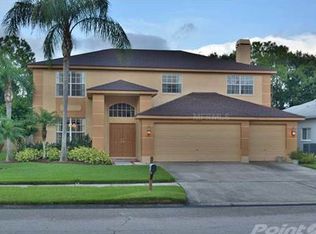
- $716,2005 bd3 ba3.2k sqft15631 Eastbourn Dr, Odessa, FL 33556Off Market
- $713,6004 bd3 ba3k sqft15627 Eastbourn Dr, Odessa, FL 33556Off Market

- $588,7004 bd2 ba1.9k sqft15633 Eastbourn Dr, Odessa, FL 33556Off Market
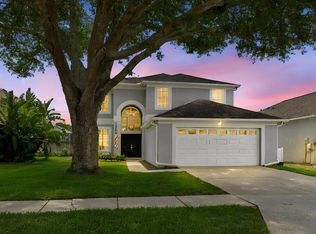
- $576,8003 bd2 ba2k sqft15625 Eastbourn Dr, Odessa, FL 33556Off Market

- $564,9003 bd2 ba2k sqft15628 Eastbourn Dr, Odessa, FL 33556Off Market
- $643,1003 bd2 ba2k sqft15630 Eastbourn Dr, Odessa, FL 33556Off Market
- $717,7005 bd3 ba3.2k sqft15626 Eastbourn Dr, Odessa, FL 33556Off Market
- $762,4005 bd3 ba3.6k sqft15635 Eastbourn Dr, Odessa, FL 33556Off Market
A local agent can set up tours, give advice and negotiate with sellers.
A local lender can help you make sure your offer is ready when you are.
Similar homes
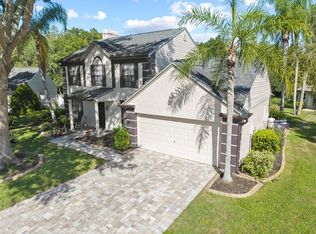
- $654,9005 bd4 ba2.7k sqft1324 BROOKE VIEW DRIVE, ODESSA, FL 33556For Sale
 MLS ID #TB8507462, Bob Ortolano, BUYERS HOME STORE. Stellar MLS
 - $650,0004 bd3 ba1.9k sqft16126 COUNTRY CROSSING DRIVE, TAMPA, FL 33624For Sale
 MLS ID #TB8537364, Kimberly Aguilar, LPT REALTY, LLC. Stellar MLS
 - $735,0004 bd3 ba2.2k sqft4227 AUSTON WAY, PALM HARBOR, FL 34685For Sale
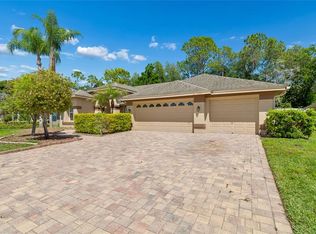 MLS ID #TB8497292, Peter Dorwin, RE/MAX REALTEC GROUP INC. Stellar MLS
 - $625,0004 bd3 ba2.5k sqft19717 WYNDHAM LAKES DRIVE, ODESSA, FL 33556For Sale
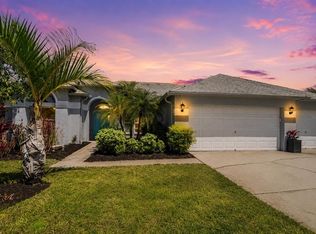 MLS ID #TB8501948, Becky Billeci, IMPACT REALTY TAMPA BAY. Stellar MLS
 - $807,8004 bd4 ba3.3k sqft12299 LAKE BLANCHE DRIVE, ODESSA, FL 33556For SaleMLS ID #W7886400, Cecilia Cantwell, BHHS FLORIDA PROPERTIES GROUP. Stellar MLS
- $515,0006 bd4 ba3k sqft13715 TRAMORE DRIVE, ODESSA, FL 33556For SaleMLS ID #TB8535276, Erin Zitka, CHARLES RUTENBERG REALTY INC. Stellar MLS
- $574,0003 bd2 ba2.5k sqft9002 TARAWYND CT, ODESSA, FL 33556For SaleMLS ID #TB8526174, Joshua Perreault, EXP REALTY LLC. Stellar MLS
- $625,0004 bd3 ba2.9k sqft9018 N RIVER ROAD, TAMPA, FL 33635For SaleMLS ID #TB8521093, Tison Velez, REALTY ON THE BAY LLC. Stellar MLS
- $749,9993 bd2 ba2.1k sqft2409 DANA DRIVE, SAFETY HARBOR, FL 34695For SaleMLS ID #TB8525055, Cheri Murphy, SECOND AVENUE REALTY FLORIDA. Stellar MLS
- $744,9003 bd4 ba2.6k sqft18912 PLACE MARQUETTE, LUTZ, FL 33558For SaleMLS ID #TB8532443, Mariam Serra, AVENUE HOMES LLC. Stellar MLS
- $699,0005 bd3 ba3.1k sqft6706 WALDORF COURT, NEW PORT RICHEY, FL 34655For SaleMLS ID #W7887450, Keith Mathias, RE/MAX CHAMPIONS. Stellar MLS
- $889,0005 bd3 ba2.8k sqft4586 GRAND LAKESIDE DRIVE, PALM HARBOR, FL 34684For SaleMLS ID #W7887963, Matthew Abbott, RE/MAX ALLIANCE GROUP. Stellar MLS
- $720,0004 bd3 ba2.3k sqft1776 WOOD THRUSH WAY, PALM HARBOR, FL 34683For SaleMLS ID #TB8526892, Michele Daigle Camara, LPT REALTY, LLC. Stellar MLS
- $629,9004 bd3 ba2.8k sqft2134 LONG SPUR, ODESSA, FL 33556For SaleMLS ID #TB8487782, Brinton Ridgeway, TARGET REALTY. Stellar MLS
- $569,9005 bd3 ba2.9k sqft8821 N RIVER ROAD, TAMPA, FL 33635For SaleMLS ID #TB8512440, Lance Peterson, CORCORAN DWELLINGS. Stellar MLS
- $620,0004 bd3 ba2.6k sqft4473 TATUM LOOP, ODESSA, FL 33556For SaleMLS ID #TB8487298, Andrea Cross, REDFIN CORPORATION. Stellar MLS
- $925,0005 bd5 ba3.8k sqft10806 PEREZ DRIVE, TAMPA, FL 33618For SaleMLS ID #TB8536066, Marlene Cambronero, SUNCOAST REALTY SOLUTIONS, LLC. Stellar MLS
- $589,0003 bd2 ba2.2k sqft12010 STEPPINGSTONE BOULEVARD, TAMPA, FL 33635For SaleMLS ID #TB8534804, Maria Lauder, 27NORTH REALTY. Stellar MLS
- $599,9005 bd4 ba3.2k sqft8840 CAMERON CREST DRIVE, TAMPA, FL 33626For SaleMLS ID #TB8495082, Ameer Lakhani, PINNACLE REALTY GROUP. Stellar MLS
- $585,0005 bd3 ba2.4k sqft15620 GARDENSIDE LANE, TAMPA, FL 33624For SaleMLS ID #TB8504184, Wallas Silva, MCBRIDE KELLY & ASSOCIATES. Stellar MLS
