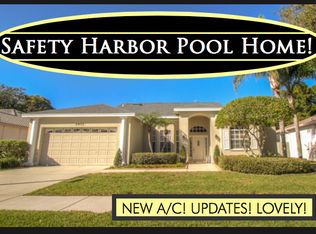
Welcome to your private Florida retreat. Beyond the entry, a well-appointed formal living and dining area offers an inviting setting for gatherings, enhanced by an open layout ideal for entertaining. The newly renovated kitchen features updated appliances, granite countertops, and generous workspace flowing seamlessly into the family room. The private primary suite is a serene escape with an updated en-suite bath and dual closets, plus direct access to the enclosed pool and lanai. Two additional spacious bedrooms are situated on the opposite side of the home and share an updated bathroom, creating a convenient split floor plan—perfect for guests or a dedicated home office. With 3 bedrooms, 2 bathrooms, and a screened-in private pool, this home delivers the ultimate staycation lifestyle. Enjoy a premier location walking distance to Philippe Park and just a short drive to charming downtown Safety Harbor.
For sale
Price cut: $10.1K (7/15)
$774,900
2409 DANA DRIVE, SAFETY HARBOR, FL 34695
3beds
2,125sqft
:
Get pre-qualified$5,254/mo
Single Family Residence
Built in 1994
7,200 Square Feet Lot
$754,700 Zestimate®
$365/sqft
$67/mo HOA
What's special
- 36 days |
- 1,715 |
- 51 |
Likely to sell faster than
Zillow last checked:
Listing updated:
Listed by:
Cheri Murphy 727-515-5705,
SECOND AVENUE REALTY FLORIDA 813-600-5664
Source: Stellar MLS,MLS#: TB8525055 Originating MLS: Suncoast Tampa
Originating MLS: Suncoast Tampa
Facts & features
Interior
Bedrooms & bathrooms
- Bedrooms: 3
- Bathrooms: 2
- Full bathrooms: 2
Rooms
- Room types: Family Room
Primary bedroom
- Features: Walk-In Closet(s)
- Level: First
- Area: 192 Square Feet
- Dimensions: 16x12
Bedroom 2
- Features: Walk-In Closet(s)
- Level: First
- Area: 144 Square Feet
- Dimensions: 12x12
Bedroom 3
- Features: Built-in Closet
- Level: First
- Area: 132 Square Feet
- Dimensions: 12x11
Dining room
- Level: First
- Area: 132 Square Feet
- Dimensions: 12x11
Kitchen
- Level: First
- Area: 144 Square Feet
- Dimensions: 12x12
Living room
- Level: First
- Area: 156 Square Feet
- Dimensions: 12x13
Heating
- Central, Electric
Cooling
- Central Air
Appliances
- Included: Dishwasher, Disposal, Electric Water Heater, Microwave, Range, Range Hood, Refrigerator, Water Softener
- Laundry: Inside, Laundry Room
Features
- Ceiling Fan(s), Eating Space In Kitchen, Kitchen/Family Room Combo, Living Room/Dining Room Combo, Primary Bedroom Main Floor, Stone Counters, Walk-In Closet(s)
- Flooring: Carpet, Ceramic Tile, Laminate
- Doors: Sliding Doors
- Windows: Skylight(s), Window Treatments
- Has fireplace: No
Interior area
- Total structure area: 2,842
- Total interior livable area: 2,125 sqft
Video & virtual tour
Property
Parking
- Total spaces: 2
- Parking features: Driveway, Garage Door Opener, Ground Level
- Attached garage spaces: 2
- Has uncovered spaces: Yes
Features
- Levels: One
- Stories: 1
- Patio & porch: Covered, Deck, Front Porch, Patio, Rear Porch, Screened
- Exterior features: Lighting, Private Mailbox, Sidewalk, Sprinkler Metered
- Has private pool: Yes
- Pool features: In Ground, Lighting
- Fencing: Vinyl,Wood
Lot
- Size: 7,200 Square Feet
- Dimensions: 69 x 105
- Residential vegetation: Mature Landscaping, Oak Trees, Trees/Landscaped
Details
- Parcel number: 342816529460000050
- Zoning: X
- Special conditions: None
Construction
Type & style
- Home type: SingleFamily
- Architectural style: Florida
- Property subtype: Single Family Residence
Materials
- Stucco
- Foundation: Slab
- Roof: Shingle
Condition
- New construction: No
- Year built: 1994
Utilities & green energy
- Sewer: Public Sewer
- Water: Public
- Utilities for property: Cable Connected, Electricity Connected, Public, Sewer Connected, Sprinkler Meter, Street Lights, Underground Utilities, Water Connected
Community & HOA
Community
- Pet fee: $0 monthly
- Subdivision: LOS ARCOS SUB
HOA
- Has HOA: Yes
- Services included: Common Area Taxes, Reserve Fund, Maintenance Grounds
- HOA fee: $67 monthly
- HOA name: John Leitzke
- HOA phone: 757-439-4919
Location
- Region: Safety Harbor
Financial & listing details
- Price per square foot: $365/sqft
- Tax assessed value: $610,636
- Annual tax amount: $5,854
- Date on market: 7/1/2026
- Cumulative days on market: 37 days
- Listing terms: Cash,Conventional,VA Loan
- Ownership: Fee Simple
- Total actual rent: 0
- Electric utility on property: Yes
- Road surface type: Paved
Estimated market value
$754,700
$717,000 - $792,000
$3,953/mo
Price history
| Date | Event | Price |
|---|---|---|
| 7/15/2026 | Price change | $774,900-1.3%$365/sqft |
Source:  Stellar MLS #TB8525055 Report a problem Stellar MLS #TB8525055 Report a problem | ||
| 7/1/2026 | Listed for sale | $785,000+112.2%$369/sqft |
Source: Stellar MLS #TB8525055 Report a problem | ||
| 10/31/2016 | Sold | $370,000$174/sqft |
Source: Public Record Report a problem | ||
| 10/27/2016 | Price change | $370,000-2.6%$174/sqft |
Source: ELEVATE REAL ESTATE BROKERS #T2839839 Report a problem | ||
| 10/27/2016 | Pending sale | $380,000$179/sqft |
Source: ELEVATE REAL ESTATE BROKERS #T2839839 Report a problem | ||
| 9/12/2016 | Listed for sale | $380,000+43.4%$179/sqft |
Source: ELEVATE REAL ESTATE BROKERS #T2839839 Report a problem | ||
| 4/20/2010 | Sold | $265,000-19%$125/sqft |
Source: Stellar MLS #U7435771 Report a problem | ||
| 11/3/2009 | Listing removed | $327,250$154/sqft |
Source: e-List.me #3001374 Report a problem | ||
| 7/13/2009 | Listed for sale | $327,250+48.4%$154/sqft |
Source: e-List.me #3001374 Report a problem | ||
| 2/29/2000 | Sold | $220,500+23.5%$104/sqft |
Source: Public Record Report a problem | ||
| 9/2/1994 | Sold | $178,500$84/sqft |
Source: Public Record Report a problem | ||
Public tax history
| Year | Property taxes | Tax assessment |
|---|---|---|
| 2025 | $5,854 +5.7% | $377,553 +2.9% |
| 2024 | $5,537 +1.4% | $366,913 +3% |
| 2023 | $5,459 +2.7% | $356,226 +3% |
| 2022 | $5,314 -1.5% | $345,850 +3% |
| 2021 | $5,393 +0.1% | $335,777 +1.4% |
| 2020 | $5,385 +1% | $331,141 +1.7% |
| 2019 | $5,331 | $325,500 +1.9% |
| 2018 | $5,331 +1.3% | $319,431 +2.1% |
| 2017 | $5,263 +54.6% | $312,861 +45.5% |
| 2016 | $3,404 -2.1% | $215,047 +0.7% |
| 2015 | $3,476 +0.5% | $213,552 +0.8% |
| 2014 | $3,458 +2.1% | $211,857 +1.5% |
| 2013 | $3,388 +3.7% | $208,726 +1.7% |
| 2012 | $3,267 | $205,237 -0.8% |
| 2011 | -- | $206,934 -7.1% |
| 2010 | -- | $222,682 -9.2% |
| 2009 | -- | $245,346 +15.2% |
| 2008 | $3,195 | $213,026 +3% |
| 2007 | -- | $206,821 -23.3% |
| 2005 | -- | $269,700 +13% |
| 2004 | $3,287 +0.4% | $238,600 +8.4% |
| 2003 | $3,272 +2.6% | $220,100 +16.7% |
| 2002 | $3,188 | $188,600 +5.1% |
| 2001 | $3,188 -9.7% | $179,500 +5.9% |
| 2000 | $3,531 | $169,500 |
Find assessor info on the county website
Monthly payment
Est. payment
Payment breakdown
Explore the cost of this home by adjusting the details. Changes won't be saved.Climate risks
Neighborhood: 34695
Nearby schools
GreatSchools rating
- 10/10Safety Harbor Elementary SchoolGrades: PK-5Distance: 1.2 mi
- 6/10Safety Harbor Middle SchoolGrades: 6-8Distance: 0.8 mi
- 5/10Countryside High SchoolGrades: PK,9-12Distance: 1.6 mi
Schools provided by the listing agent
- Elementary: Safety Harbor Elementary-PN
- Middle: Safety Harbor Middle-PN
- High: Countryside High-PN
Source: Stellar MLS. This data may not be complete. We recommend contacting the local school district to confirm school assignments for this home.
- $710,4003 bd2 ba2.1k sqft2411 Dana Dr, Safety Harbor, FL 34695Off Market
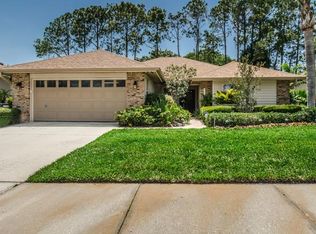
- $775,0003 bd2 ba2k sqft2407 Dana Dr, Safety Harbor, FL 34695For Sale

- $701,4003 bd2 ba1.9k sqft2405 Dana Dr, Safety Harbor, FL 34695Off Market
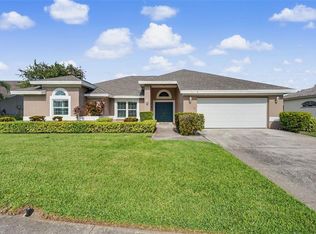
- $689,3003 bd2 ba2k sqft2413 Dana Dr, Safety Harbor, FL 34695Off Market
- $1,216,6004 bd3 ba3.5k sqft3545 Enterprise Rd E, Safety Harbor, FL 34695Off Market
- $770,200-- bd2 ba2.2k sqft2410 Dana Dr, Safety Harbor, FL 34695Off Market
- $700,0003 bd2 ba2.2k sqft2406 Dana Dr, Safety Harbor, FL 34695Sold
- $785,6003 bd2 ba2.2k sqft2418 Dana Dr, Safety Harbor, FL 34695Off Market
A local agent can set up tours, give advice and negotiate with sellers.
A local lender can help you make sure your offer is ready when you are.
Similar homes
- $775,0003 bd2 ba2k sqft2407 DANA DRIVE, SAFETY HARBOR, FL 34695For Sale
 MLS ID #TB8536220, Micaela Morenz, PA, BLAKE REAL ESTATE INC. Stellar MLS
 - $719,0004 bd3 ba2.3k sqft5501 STAG THICKET LANE, PALM HARBOR, FL 34685For Sale
 MLS ID #TB8535695, Vanessa Leonard, KELLER WILLIAMS REALTY- PALM HARBOR. Stellar MLS
 - $804,9003 bd3 ba2.4k sqft2782 SCOBEE DRIVE, PALM HARBOR, FL 34683For Sale
 MLS ID #TB8532859, April Hawthorne, LLC, LPT REALTY, LLC.. Stellar MLS
 - $750,0005 bd4 ba2.5k sqft9020 N RIVER ROAD, TAMPA, FL 33635For Sale
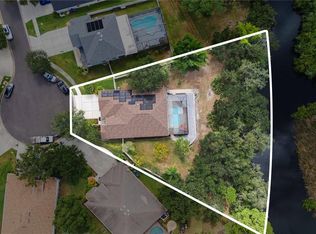 MLS ID #TB8436908, Sady Tejeda Perez, HOME PRIME REALTY LLC. Stellar MLS
 - $750,0004 bd3 ba2.8k sqft1056 ENISWOOD PKWY, PALM HARBOR, FL 34683For SaleMLS ID #TB8534680, Kelly Dixon, RE/MAX ACTION FIRST OF FLORIDA. Stellar MLS
- $589,0003 bd2 ba2.2k sqft12010 STEPPINGSTONE BOULEVARD, TAMPA, FL 33635For SaleMLS ID #TB8534804, Maria Lauder, 27NORTH REALTY. Stellar MLS
- $720,0004 bd3 ba2.3k sqft1776 WOOD THRUSH WAY, PALM HARBOR, FL 34683For SaleMLS ID #TB8526892, Michele Daigle Camara, LPT REALTY, LLC. Stellar MLS
- $775,0005 bd3 ba2.9k sqft15908 KING JAMES COURT, ODESSA, FL 33556For SaleMLS ID #TB8524554, Jen Willmitch, SMITH & ASSOCIATES REAL ESTATE. Stellar MLS
- $790,0003 bd3 ba2.6k sqft1230 BERKSHIRE LANE, TARPON SPRINGS, FL 34688For SaleMLS ID #O6419298, Jerry Agan, HAVEN PROPERTY GROUP LLC. Stellar MLS
- $850,0004 bd3 ba2.6k sqft10522 CHAMBERS DRIVE, TAMPA, FL 33626For SaleMLS ID #TB8523391, Leslie McCluskie, P A, REALTY ONE GROUP ADVANTAGE. Stellar MLS
- $825,0004 bd3 ba2.6k sqft10212 NEWINGTON PLACE, TAMPA, FL 33626For SaleMLS ID #TB8530297, Eric Anderson, KELLER WILLIAMS TAMPA PROPERTIES. Stellar MLS
- $550,0003 bd2 ba1.6k sqft2660 BURNTFORK DRIVE, CLEARWATER, FL 33761For SaleMLS ID #TB8529648, James Falcon, RE/MAX ALLIANCE GROUP. Stellar MLS
- $635,0004 bd4 ba2.1k sqft10735 SE DRUMMOND ROAD, TAMPA, FL 33615For SaleMLS ID #TB8523764, Kristina Trujillo, KELLER WILLIAMS SOUTH TAMPA. Stellar MLS
- $750,0006 bd3 ba2.8k sqft15629 EASTBOURN DRIVE, ODESSA, FL 33556For SaleMLS ID #TB8522872, Jacob Schmidt LLC, CAPSTAR REAL ESTATE LLC. Stellar MLS
- $1,099,0004 bd3 ba2.7k sqft2937 HILLCREEK CIRCLE S, CLEARWATER, FL 33759For SaleMLS ID #TB8532193, Lara Champ Mays LLC, REAL BROKER, LLC. Stellar MLS
- $749,9004 bd3 ba2.5k sqft6224 ROCKROSS AVENUE, NEW PORT RICHEY, FL 34655For SaleMLS ID #TB8473212, Troy Shively, PA, CHARLES RUTENBERG REALTY INC. Stellar MLS
- $699,8004 bd3 ba2.9k sqft12801 STANWYCK CIRCLE, TAMPA, FL 33626For SaleMLS ID #TB8523102, Tracy Truitt, REAL ESTATE FIRM OF FLORIDA, LLC. Stellar MLS
- $689,0003 bd3 ba2.3k sqft13115 ROYAL GEORGE AVENUE, ODESSA, FL 33556For SaleMLS ID #TB8519557, JOSHUA CASTLE, FLORIDA EXECUTIVE REALTY. Stellar MLS
- $924,9004 bd3 ba3.1k sqft2093 SWAN LANE, PALM HARBOR, FL 34683For SaleMLS ID #TB8532562, Mark Fazzini, RE/MAX REALTEC GROUP INC. Stellar MLS
- $450,0002 bd2 ba1.1k sqft670 KIRKLAND CIRCLE, DUNEDIN, FL 34698For SaleMLS ID #TB8532540, Marisol Terry, DALTON WADE INC. Stellar MLS
