Some homes simply check the boxes. This one tells a story. Nestled in one of Safety Harbor's most sought-after neighborhoods of Los Arcos, this renovated retreat is where timeless charm meets modern design. From the moment you hear the key turn in the door, you'll know you're unlocking more than a house—you're unlocking your next chapter. Step inside and be greeted by a light-filled great room with hardwood floors, where conversation flows as effortlessly as the floor plan. Fully updated with today's most coveted finishes, every space has been thoughtfully curated with a fresh, sophisticated aesthetic. The beautifully renovated kitchen serves as the heart of the home, inviting everything from lazy Sunday pancake breakfasts to lively dinner parties with friends. A highly coveted and functional center island boasts of a tuxedo finish with pendant lighting, granite countertops, a drink fridge and counter height seating for four. This custom designed kitchen is replete with innovative features including pull-out drawers for easy-to-reach storage, a convenient spice cabinet, a closet pantry, an Advantium and a Thermador 36’ gas range. Slipping into the primary bedroom suite, every detail has been checked. Waking up poolside with the sounds of a water feature trickling in the backdrop, the most selective homebuyer will love the custom designed dual closets and the tastefully designed ensuite bathroom. Why book your trip to the spa when you possess a spa in your own home? Featuring a step-in double shower, a soaking tub, comfort height toilet and elegant marble finishes, the primary bathroom will simply take your breath away. When Florida's rare cool evenings arrive, gather around the wood-burning fireplace with your favorite book, a glass of wine, or the people who make a house feel like home. It's the kind of space that invites you to linger just a little longer. Then, step outside and let the magic continue. Your solar-heated pool and spa sparkles beneath the Florida sunshine, creating a private backyard oasis where every day feels like a staycation. Boasting of a 250K BTU gas spa heater and saltwater conversion cell, this pool is ready for year-round enjoyment. Whether you're hosting summer cookouts, floating the afternoon away, or enjoying an evening swim beneath the stars, this backyard was designed for making memories. Electronic hurricane shutters for the back patio provide peace of mind for this high and dry, NO FLOOD INSURANCE required home. Beyond your front door, you'll discover why Safety Harbor has captured so many hearts. Wander charming tree-lined streets, explore local boutiques and art galleries, enjoy waterfront sunsets, sip coffee at your favorite neighborhood café, or spend the evening listening to live music downtown. It's a community filled with creativity, character, and a pace of life that reminds you to slow down and savor the little things. Beautifully reimagined, perfectly located, and overflowing with timeless charm, this isn't just a home—it's the backdrop for your next great adventure. Come see what makes this Safety Harbor gem so unforgettable.
For sale
$775,000
2407 DANA DRIVE, SAFETY HARBOR, FL 34695
3beds
2,096sqft
:
Get pre-qualified$5,255/mo
Single Family Residence
Built in 1991
7,200 Square Feet Lot
$747,200 Zestimate®
$370/sqft
$67/mo HOA
What's special
Solar-heated pool and spaBeautifully renovated kitchenRenovated retreatGranite countertopsPrivate backyard oasisSaltwater conversion cellElegant marble finishes
- 2 hours |
- 183 |
- 19 |
Zillow last checked:
Listing updated:
Listed by:
Micaela Morenz, PA 727-871-3688,
BLAKE REAL ESTATE INC 727-359-0388
Source: Stellar MLS,MLS#: TB8536220 Originating MLS: Suncoast Tampa
Originating MLS: Suncoast Tampa
Facts & features
Interior
Bedrooms & bathrooms
- Bedrooms: 3
- Bathrooms: 2
- Full bathrooms: 2
Rooms
- Room types: Bonus Room, Den/Library/Office, Great Room, Utility Room
Primary bedroom
- Description: Room1
- Features: Walk-In Closet(s)
- Level: First
- Area: 192 Square Feet
- Dimensions: 12x16
Bedroom 2
- Description: Room2
- Features: Built-in Closet
- Level: First
- Area: 143 Square Feet
- Dimensions: 13x11
Bedroom 3
- Description: Room3
- Features: Built-in Closet
- Level: First
- Area: 143 Square Feet
- Dimensions: 13x11
Dining room
- Description: Room6
- Level: First
- Area: 195 Square Feet
- Dimensions: 13x15
Family room
- Description: Room5
- Level: First
- Area: 121 Square Feet
- Dimensions: 11x11
Kitchen
- Description: Room4
- Features: Kitchen Island
- Level: First
- Area: 210 Square Feet
- Dimensions: 15x14
Living room
- Description: Room7
- Level: First
- Area: 208 Square Feet
- Dimensions: 16x13
Heating
- Central, Electric, Propane
Cooling
- Central Air
Appliances
- Included: Dishwasher, Disposal, Electric Water Heater, Microwave, Range, Range Hood, Refrigerator, Water Softener, Wine Refrigerator
- Laundry: Electric Dryer Hookup, Inside, Laundry Room
Features
- Ceiling Fan(s), Crown Molding, Eating Space In Kitchen, High Ceilings, Kitchen/Family Room Combo, Open Floorplan, Primary Bedroom Main Floor, Solid Wood Cabinets, Split Bedroom, Stone Counters, Thermostat, Walk-In Closet(s)
- Flooring: Carpet, Tile, Hardwood
- Doors: Sliding Doors
- Windows: Hurricane Shutters, Hurricane Shutters/Windows
- Has fireplace: Yes
- Fireplace features: Living Room, Wood Burning
Interior area
- Total structure area: 2,779
- Total interior livable area: 2,096 sqft
Property
Parking
- Total spaces: 2
- Parking features: Driveway, Garage Door Opener
- Attached garage spaces: 2
- Has uncovered spaces: Yes
Features
- Levels: One
- Stories: 1
- Patio & porch: Covered, Patio, Rear Porch, Screened
- Exterior features: Irrigation System, Lighting, Private Yard, Rain Gutters, Sidewalk, Sprinkler Metered
- Has private pool: Yes
- Pool features: Gunite, Heated, In Ground, Lighting, Salt Water, Screen Enclosure, Solar Heat
- Has spa: Yes
- Spa features: Heated, In Ground
- Fencing: Vinyl
- Has view: Yes
- View description: Pool
Lot
- Size: 7,200 Square Feet
- Dimensions: 69 x 105
- Features: In County, Landscaped, Sidewalk, Above Flood Plain
Details
- Parcel number: 342816529460000040
- Special conditions: None
Construction
Type & style
- Home type: SingleFamily
- Architectural style: Coastal,Florida
- Property subtype: Single Family Residence
Materials
- Block, Stucco
- Foundation: Slab
- Roof: Shingle
Condition
- New construction: No
- Year built: 1991
Utilities & green energy
- Electric: Photovoltaics Seller Owned
- Sewer: Public Sewer
- Water: Public
- Utilities for property: BB/HS Internet Available, Cable Available, Electricity Connected, Fiber Optics, Fire Hydrant, Propane, Sewer Connected, Sprinkler Meter, Street Lights, Water Connected
Community & HOA
Community
- Features: Buyer Approval Required, Deed Restrictions, Sidewalks
- Security: Smoke Detector(s)
- Pet fee: $0 monthly
- Subdivision: LOS ARCOS SUB
HOA
- Has HOA: Yes
- HOA fee: $67 monthly
- HOA name: Los Arcos / Monica (Association Secretary)
- HOA phone: 813-340-3537
Location
- Region: Safety Harbor
Financial & listing details
- Price per square foot: $370/sqft
- Tax assessed value: $582,712
- Annual tax amount: $9,743
- Date on market: 8/6/2026
- Listing terms: Cash,Conventional,VA Loan
- Ownership: Fee Simple
- Total actual rent: 0
- Electric utility on property: Yes
- Road surface type: Paved, Asphalt
Estimated market value
$747,200
$710,000 - $785,000
$3,901/mo
Price history
| Date | Event | Price |
|---|---|---|
| 8/6/2026 | Listed for sale | $775,000+159.2%$370/sqft |
Source:  Stellar MLS #TB8536220 Report a problem Stellar MLS #TB8536220 Report a problem | ||
| 4/24/2014 | Sold | $299,000$143/sqft |
Source: Stellar MLS #T2620667 Report a problem | ||
| 3/22/2014 | Listed for sale | $299,000$143/sqft |
Source: SFL Investment Group, LLC dba Keller Williams Realty New Tampa #T2620667 Report a problem | ||
Public tax history
| Year | Property taxes | Tax assessment |
|---|---|---|
| 2025 | $10,149 +3.3% | $582,712 +0.9% |
| 2024 | $9,821 -0.4% | $577,264 +1.5% |
| 2023 | $9,864 +36.3% | $568,800 +46.3% |
| 2022 | $7,237 +9.7% | $388,806 +10% |
| 2021 | $6,599 +10.5% | $353,460 +10% |
| 2020 | $5,971 -7.8% | $321,327 -7% |
| 2019 | $6,477 | $345,394 +6.3% |
| 2018 | $6,477 +5.4% | $324,882 +4.2% |
| 2017 | $6,144 +9.6% | $311,880 +8.5% |
| 2016 | $5,608 +3.6% | $287,345 +6.5% |
| 2015 | $5,413 +7% | $269,800 +1.4% |
| 2014 | $5,060 +14.8% | $266,024 +21.1% |
| 2013 | $4,408 +7.8% | $219,597 +5.8% |
| 2012 | $4,091 | $207,611 -1.1% |
| 2011 | -- | $209,890 -6.8% |
| 2010 | -- | $225,253 -8.8% |
| 2009 | -- | $246,927 -12.7% |
| 2008 | $5,210 | $282,900 -12% |
| 2007 | -- | $321,500 +19.5% |
| 2005 | -- | $269,000 +12.7% |
| 2004 | $4,763 +7.3% | $238,700 +9.2% |
| 2003 | $4,437 +20.4% | $218,600 +16.7% |
| 2002 | $3,687 | $187,300 +5.2% |
| 2001 | $3,687 +3.1% | $178,100 +3.8% |
| 2000 | $3,575 | $171,600 |
Find assessor info on the county website
Monthly payment
Est. payment
Payment breakdown
Explore the cost of this home by adjusting the details. Changes won't be saved.Climate risks
Neighborhood: 34695
Nearby schools
GreatSchools rating
- 10/10Safety Harbor Elementary SchoolGrades: PK-5Distance: 1.2 mi
- 6/10Safety Harbor Middle SchoolGrades: 6-8Distance: 0.8 mi
- 5/10Countryside High SchoolGrades: PK,9-12Distance: 1.6 mi
Schools provided by the listing agent
- Elementary: Safety Harbor Elementary-PN
- Middle: Safety Harbor Middle-PN
- High: Countryside High-PN
Source: Stellar MLS. This data may not be complete. We recommend contacting the local school district to confirm school assignments for this home.
- $701,4003 bd2 ba1.9k sqft2405 Dana Dr, Safety Harbor, FL 34695Off Market
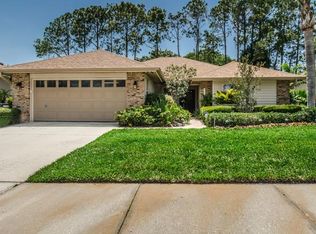
- $774,9003 bd2 ba2.1k sqft2409 Dana Dr, Safety Harbor, FL 34695For Sale

- $710,4003 bd2 ba2.1k sqft2411 Dana Dr, Safety Harbor, FL 34695Off Market
- $700,0003 bd2 ba2.2k sqft2406 Dana Dr, Safety Harbor, FL 34695Sold

- $851,3003 bd2 ba2.1k sqft2403 Dana Dr, Safety Harbor, FL 34695Off Market
- $770,200-- bd2 ba2.2k sqft2410 Dana Dr, Safety Harbor, FL 34695Off Market
- $634,7003 bd2 ba2.3k sqft2402 Dana Dr, Safety Harbor, FL 34695Off Market
- $1,216,6004 bd3 ba3.5k sqft3545 Enterprise Rd E, Safety Harbor, FL 34695Off Market
A local agent can set up tours, give advice and negotiate with sellers.
Similar homes
- $774,9003 bd2 ba2.1k sqft2409 DANA DRIVE, SAFETY HARBOR, FL 34695For Sale
 MLS ID #TB8525055, Cheri Murphy, SECOND AVENUE REALTY FLORIDA. Stellar MLS
 - $749,9004 bd2 ba2.7k sqft859 HARBOR HILL DRIVE, SAFETY HARBOR, FL 34695For Sale
 MLS ID #TB8533653, Bill Smith, CHARLES RUTENBERG REALTY INC. Stellar MLS
 - $674,9004 bd2 ba2.1k sqft8 CLEARVIEW DRIVE, SAFETY HARBOR, FL 34695For Sale
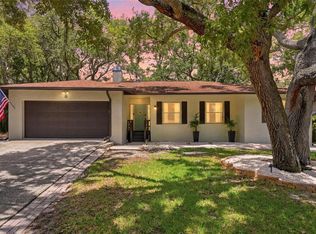 MLS ID #TB8530009, Arina Reid-Martin, FIVE STAR REAL ESTATE OF FLORIDA LLC. Stellar MLS
 - $749,9005 bd3 ba2.2k sqft2180 PHILIPPE PARKWAY, SAFETY HARBOR, FL 34695For Sale
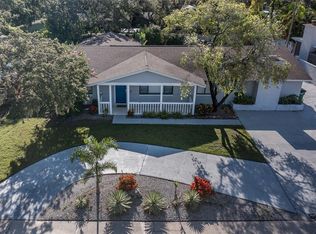 MLS ID #W7877174, Dean Glicos, SNAP REALTY LLC. Stellar MLS
 - $916,0004 bd3 ba2.9k sqft2063 BROOKSIDE DRIVE, SAFETY HARBOR, FL 34695For SaleMLS ID #TB8532918, Kristin Hubler, DALTON WADE INC. Stellar MLS
- $850,0003 bd3 ba1.8k sqft155 MARSHALL STREET, SAFETY HARBOR, FL 34695For SaleMLS ID #TB8494652, Shannon Wilson, SOUTHERN LIFE REALTY. Stellar MLS
- $604,9994 bd2 ba2.2k sqft56 BAY WOODS DRIVE, SAFETY HARBOR, FL 34695For SaleMLS ID #O6414635, Emmanuel Barrios, BRIDGEWATER HOMES REALTY. Stellar MLS
- $599,9003 bd2 ba2k sqft525 WALKER ROAD, SAFETY HARBOR, FL 34695For SaleMLS ID #TB8529306, Jacy Jarrell, BLAKE REAL ESTATE INC. Stellar MLS
- $630,0004 bd2 ba2.2k sqft2089 SWAN LANE, SAFETY HARBOR, FL 34695For SaleMLS ID #TB8496442, Nicholas Saltzman, REAL BROKER, LLC. Stellar MLS
- $724,9003 bd2 ba1.6k sqft915 HARBOR HILL DRIVE, SAFETY HARBOR, FL 34695For SaleMLS ID #TB8525747, James Baker, FLORIDA FEDERATED REALTY INC. Stellar MLS
- $--4 bd3 ba2.2k sqft2583 Deer Run E, Clearwater, FL 33761AuctionAuction.com 2
- $599,9003 bd2 ba1.7k sqft113 KENDALE DRIVE, SAFETY HARBOR, FL 34695For SaleMLS ID #TB8530114, Gary Jones, Jr, EZ CHOICE REALTY. Stellar MLS
- $749,9903 bd3 ba2.1k sqft525 ELM STREET, SAFETY HARBOR, FL 34695For SaleMLS ID #L4962266, Trevor Albergo, KELLER WILLIAMS REALTY. Stellar MLS
- $624,9004 bd3 ba2.1k sqft4163 MALLARD DRIVE, SAFETY HARBOR, FL 34695For SaleMLS ID #TB8522494, Michelle Garcia, CENTURY 21 EXECUTIVE TEAM. Stellar MLS
- $408,0003 bd2 ba1.2k sqft160 MEADOWLARK DRIVE, SAFETY HARBOR, FL 34695For SaleMLS ID #TB8521690, Stephanie Hensley, RE/MAX REALTEC GROUP INC. Stellar MLS
- $845,0004 bd3 ba2.5k sqft2767 WESTCHESTER DRIVE N, CLEARWATER, FL 33761For SaleMLS ID #TB8533974, Tunisia Abraham, PREMIER SOTHEBY'S INTL REALTY. Stellar MLS
- $649,9004 bd3 ba2.2k sqft3309 BRIARWOOD LANE, SAFETY HARBOR, FL 34695For SaleMLS ID #TB8509582, Ivonne Alvarez, REALNET BROKERAGE. Stellar MLS
- $625,0003 bd2 ba1.5k sqft415 DR ML KING JR STREET N, SAFETY HARBOR, FL 34695For SaleMLS ID #TB8511572, Kristi Estes Peacock, COASTAL PROPERTIES GROUP INTERNATIONAL. Stellar MLS
- $579,0003 bd3 ba2k sqft104 NESTLEBRANCH DRIVE, SAFETY HARBOR, FL 34695For SaleMLS ID #TB8520501, Petra Byers, RENTICR REALTY. Stellar MLS
- $584,9004 bd3 ba1.8k sqft3042 KAPOK KOVE DRIVE, CLEARWATER, FL 33759For SaleMLS ID #TB8536442, Lance Willard LLC, CHARLES RUTENBERG REALTY INC. Stellar MLS
