Under contract-accepting backup offers. Welcome to this beautiful turnkey home in the highly desirable Countryside area of Clearwater, FL, where modern living meets an unbeatable location. Inside, you'll find stylish laminate flooring throughout and an upgraded kitchen featuring newer appliances and lovely views of the pool. Enjoy the benefits of natural gas with the kitchen gas range and tankless water heater, along with the gas lines running to the outside features. As you go outside, enjoy the expansive screen patio and lanai. Enjoy a cool dip in the pool, recently refreshed with a new PebbleTec pool surface and saltwater pool system. The large lanai offers multiple sitting areas, ideal for relaxing, dining or hosting in any season. Outside spaces are thoughtfully set up with room ready for future gardening or nature-scape options for further additional relaxing features. Enjoy privacy with the newly installed fence and fully updated front pavers that enhance curb appeal. New hurricane-impact windows for added safety and comfort. Added peace of mind with a transferable warranty for the roof (covering the main house) which was replaced in 2020. Strong schools in the area make this home a value for resale in the future, and everyone will love being close to shopping, restaurants, and the top-rated beaches in the United States, including nearby Clearwater Beach.
Accepting backups
$845,000
2767 WESTCHESTER DRIVE N, CLEARWATER, FL 33761
4beds
2,596sqft
Single Family Residence
Built in 1977
0.28 Acres Lot
$-- Zestimate®
$326/sqft
$-- HOA
What's special
Saltwater pool systemNewer appliancesNew pebbletec pool surfaceNew hurricane-impact windowsStylish laminate flooring throughoutKitchen gas rangeUpgraded kitchen
- 21 days |
- 1,114 |
- 83 |
Likely to sell faster than
Zillow last checked:
Listing updated:
Listed by:
Tunisia Abraham 813-613-7544,
PREMIER SOTHEBY'S INTL REALTY 727-595-1604
Source: Stellar MLS,MLS#: TB8533974 Originating MLS: Suncoast Tampa
Originating MLS: Suncoast Tampa
Facts & features
Interior
Bedrooms & bathrooms
- Bedrooms: 4
- Bathrooms: 3
- Full bathrooms: 2
- 1/2 bathrooms: 1
Rooms
- Room types: Attic
Primary bedroom
- Features: Ceiling Fan(s), Walk-In Closet(s)
- Level: First
- Area: 204 Square Feet
- Dimensions: 12x17
Bedroom 2
- Features: Built-in Closet
- Level: First
- Area: 180 Square Feet
- Dimensions: 12x15
Bedroom 3
- Features: Ceiling Fan(s), Built-in Closet
- Level: First
- Area: 192 Square Feet
- Dimensions: 16x12
Bedroom 4
- Features: Built-in Closet
- Level: First
- Area: 168 Square Feet
- Dimensions: 12x14
Primary bathroom
- Features: Rain Shower Head, Linen Closet
- Level: First
- Area: 136 Square Feet
- Dimensions: 8x17
Dinette
- Level: First
- Area: 42 Square Feet
- Dimensions: 6x7
Dining room
- Level: First
- Area: 130 Square Feet
- Dimensions: 10x13
Great room
- Level: First
- Area: 238 Square Feet
- Dimensions: 17x14
Kitchen
- Level: First
- Area: 112 Square Feet
- Dimensions: 7x16
Living room
- Level: First
- Area: 253 Square Feet
- Dimensions: 11x23
Heating
- Central, Natural Gas
Cooling
- Central Air
Appliances
- Included: Dishwasher, Dryer, Range, Refrigerator, Tankless Water Heater, Washer
- Laundry: Inside, Laundry Room
Features
- Ceiling Fan(s), Eating Space In Kitchen, Living Room/Dining Room Combo, Primary Bedroom Main Floor, Split Bedroom, Stone Counters, Thermostat, Walk-In Closet(s)
- Flooring: Laminate, Tile
- Doors: Sliding Doors
- Has fireplace: Yes
- Fireplace features: Gas, Living Room, Wood Burning
Interior area
- Total structure area: 3,722
- Total interior livable area: 2,596 sqft
Property
Parking
- Total spaces: 3
- Parking features: Driveway, Garage Door Opener
- Attached garage spaces: 3
- Has uncovered spaces: Yes
- Details: Garage Dimensions: 20x25
Features
- Levels: One
- Stories: 1
- Patio & porch: Covered, Enclosed, Patio, Screened
- Exterior features: Irrigation System, Rain Gutters, Sidewalk
- Has private pool: Yes
- Pool features: Child Safety Fence, Heated, In Ground, Lighting, Salt Water, Screen Enclosure, Tile
- Has spa: Yes
- Spa features: Heated, In Ground
- Fencing: Vinyl
- Has view: Yes
- View description: Pool
Lot
- Size: 0.28 Acres
- Dimensions: 93 x 135
- Features: Landscaped, Sidewalk
Details
- Parcel number: 202816962730000310
- Zoning: R-1
- Special conditions: None
Construction
Type & style
- Home type: SingleFamily
- Architectural style: Traditional
- Property subtype: Single Family Residence
Materials
- Stucco
- Foundation: Slab
- Roof: Shingle
Condition
- New construction: No
- Year built: 1977
Utilities & green energy
- Sewer: Public Sewer
- Water: Public
- Utilities for property: Cable Connected, Electricity Connected, Natural Gas Connected, Public, Sewer Connected, Sprinkler Recycled, Street Lights, Water Connected
Community & HOA
Community
- Security: Fire Alarm, Smoke Detector(s)
- Pet fee: $0 monthly
- Subdivision: WESTCHESTER OF COUNTRYSIDE
HOA
- Has HOA: No
Location
- Region: Clearwater
Financial & listing details
- Price per square foot: $326/sqft
- Tax assessed value: $699,008
- Annual tax amount: $13,527
- Date on market: 7/31/2026
- Cumulative days on market: 20 days
- Ownership: Fee Simple
- Total actual rent: 0
- Electric utility on property: Yes
- Road surface type: Paved
Estimated market value
Not available
Estimated sales range
Not available
Not available
Price history
| Date | Event | Price |
|---|---|---|
| 8/11/2026 | Listed for sale | $845,000$326/sqft |
Source:  Stellar MLS #TB8533974 Report a problem Stellar MLS #TB8533974 Report a problem | ||
| 8/10/2026 | Contingent | $845,000$326/sqft |
Source: Stellar MLS #TB8533974 Report a problem | ||
| 7/31/2026 | Listed for sale | $845,000+47%$326/sqft |
Source: Stellar MLS #TB8533974 Report a problem | ||
| 2/19/2021 | Sold | $575,000-2.5%$221/sqft |
Source: Public Record Report a problem | ||
| 1/18/2021 | Pending sale | $590,000$227/sqft |
Source: Stellar MLS #U8105611 Report a problem | ||
| 1/11/2021 | Listed for sale | $590,000$227/sqft |
Source: Stellar MLS #U8105611 Report a problem | ||
| 12/29/2020 | Pending sale | $590,000$227/sqft |
Source: RE/MAX METRO #U8105611 Report a problem | ||
| 12/23/2020 | Listed for sale | $590,000$227/sqft |
Source:  Local MLS #U8105611 Report a problem Local MLS #U8105611 Report a problem | ||
| 12/23/2020 | Pending sale | $590,000$227/sqft |
Source: Local MLS #U8105611 Report a problem | ||
| 12/15/2020 | Pending sale | $590,000$227/sqft |
Source: RE/MAX METRO #U8105611 Report a problem | ||
| 12/7/2020 | Price change | $590,000-1.7%$227/sqft |
Source: RE/MAX METRO #U8105611 Report a problem | ||
| 11/23/2020 | Listed for sale | $600,000+29.6%$231/sqft |
Source: RE/MAX METRO #U8105611 Report a problem | ||
| 7/5/2006 | Sold | $463,000+19.3%$178/sqft |
Source: Public Record Report a problem | ||
| 5/18/2005 | Sold | $388,000+18.5%$149/sqft |
Source: Public Record Report a problem | ||
| 10/10/2004 | Sold | $327,500$126/sqft |
Source: Stellar MLS #U7082831 Report a problem | ||
Public tax history
| Year | Property taxes | Tax assessment |
|---|---|---|
| 2025 | $13,527 +8.8% | $699,008 +8% |
| 2024 | $12,430 +8.3% | $647,427 +10% |
| 2023 | $11,479 +10.6% | $588,570 +10% |
| 2022 | $10,376 +17% | $535,064 +22.6% |
| 2021 | $8,870 +98.6% | $436,490 +68.4% |
| 2020 | $4,466 +1.9% | $259,136 +2.3% |
| 2019 | $4,385 | $253,310 +1.9% |
| 2018 | $4,385 +1.5% | $248,587 +2.1% |
| 2017 | $4,322 +5.7% | $243,474 +2.1% |
| 2016 | $4,088 -1.5% | $238,466 +0.7% |
| 2015 | $4,149 +0.5% | $236,808 +0.8% |
| 2014 | $4,128 +0.6% | $234,929 +1.5% |
| 2013 | $4,102 +0.9% | $231,457 +0.8% |
| 2012 | $4,066 | $229,631 -6.3% |
| 2011 | -- | $245,194 +0.3% |
| 2010 | -- | $244,347 -13.6% |
| 2009 | -- | $282,857 -14.4% |
| 2008 | $5,908 | $330,300 -8% |
| 2007 | -- | $359,100 +11.6% |
| 2005 | -- | $321,700 +37.7% |
| 2004 | $3,216 +1.8% | $233,600 +7.9% |
| 2003 | $3,160 +4.7% | $216,400 +14% |
| 2002 | $3,019 | $189,800 +4.9% |
| 2001 | $3,019 +4% | $180,900 +3.8% |
| 2000 | $2,902 | $174,200 |
Find assessor info on the county website
Monthly payment
Est. payment
Payment breakdown
Explore the cost of this home by adjusting the details. Changes won't be saved.Climate risks
Neighborhood: Clubhouse Estates
Nearby schools
GreatSchools rating
- 8/10Curlew Creek Elementary SchoolGrades: PK-5Distance: 1.7 mi
- 6/10Safety Harbor Middle SchoolGrades: 6-8Distance: 2.8 mi
- 5/10Countryside High SchoolGrades: PK,9-12Distance: 0.7 mi
Schools provided by the listing agent
- Elementary: Curlew Creek Elementary-PN
- Middle: Safety Harbor Middle-PN
- High: Countryside High-PN
Source: Stellar MLS. This data may not be complete. We recommend contacting the local school district to confirm school assignments for this home.
- $847,400-- bd2 ba3.5k sqft2773 Westchester Dr N, Clearwater, FL 33761Off Market
- $662,0004 bd3 ba2.7k sqft2761 Westchester Dr N, Clearwater, FL 33761Sold

- $689,000-- bd2 ba2.4k sqft2760 Sea Pines Cir E, Clearwater, FL 33761Off Market
- $787,400-- bd2 ba2.6k sqft2754 Sea Pines Cir E, Clearwater, FL 33761Off Market
- $918,5005 bd3 ba3.1k sqft2755 Westchester Dr N, Clearwater, FL 33761Off Market
- $839,4004 bd3 ba3.2k sqft2780 Westchester Dr S, Clearwater, FL 33761Off Market
- $688,3004 bd3 ba2.1k sqft2749 Burning Tree Ln, Clearwater, FL 33761Off Market
- $648,8003 bd3 ba2.1k sqft2766 Westchester Dr N, Clearwater, FL 33761Off Market
A local agent can set up tours, give advice and negotiate with sellers.
Similar homes
- $929,0004 bd3 ba3.3k sqft2674 CONCORDE COURT, CLEARWATER, FL 33761For Sale
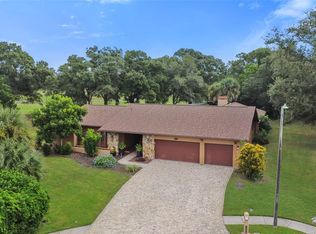
 MLS ID #TB8435411, Darleen DePoalo, ABI ROAD REALTY LLC. Stellar MLS
 - $929,9005 bd3 ba2.9k sqft2717 REDFORD COURT E, CLEARWATER, FL 33761For Sale
 MLS ID #TB8522977, Mark Fazzini, RE/MAX REALTEC GROUP INC. Stellar MLS
 - $800,0004 bd3 ba2.2k sqft10116 BENNINGTON DRIVE, TAMPA, FL 33626For Sale
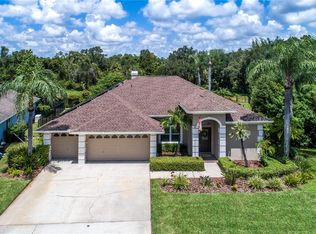 MLS ID #TB8526480, Kimberly Janowiak P A, FUTURE HOME REALTY INC. Stellar MLS
 - $850,0004 bd3 ba2.6k sqft10522 CHAMBERS DRIVE, TAMPA, FL 33626For Sale
 MLS ID #TB8523391, Leslie McCluskie, P A, REALTY ONE GROUP ADVANTAGE. Stellar MLS
 - $1,099,0004 bd3 ba2.7k sqft2937 HILLCREEK CIRCLE S, CLEARWATER, FL 33759For SaleMLS ID #TB8532193, Lara Champ Mays LLC, REAL BROKER, LLC. Stellar MLS
- $899,5004 bd4 ba3.4k sqft475 HOLLY HILL ROAD, OLDSMAR, FL 34677For SaleMLS ID #TB8529182, Jeffrey Borham, PA, EXP REALTY LLC. Stellar MLS
- $779,0004 bd4 ba3.2k sqft1055 RIVERSIDE RIDGE ROAD, TARPON SPRINGS, FL 34688For SaleMLS ID #TB8533873, Joseph Lee Morris, BHHS FLORIDA PROPERTIES GROUP. Stellar MLS
- $750,0004 bd3 ba1.9k sqft10718 DRUMMOND RD, TAMPA, FL 33615For SaleMLS ID #TB8539306, Jason Hickel, DALTON WADE INC. Stellar MLS
- $849,9004 bd3 ba2.2k sqft13951 HARBOR VIEW DRIVE, SEMINOLE, FL 33776For SaleMLS ID #A4702752, Chris Carpenter, COLDWELL BANKER SARASOTA CENT.. Stellar MLS
- $849,9004 bd4 ba2.5k sqft4346 MARINE PARKWAY, NEW PORT RICHEY, FL 34652For SaleMLS ID #TB8517748, Stephanie Person, KINEST REALTY. Stellar MLS
- $775,0003 bd2 ba1.6k sqft1070 MCCARTY STREET, DUNEDIN, FL 34698For SaleMLS ID #TB8523853, Fatima Rapuano, TOTAL REALTY SERVICES INC. Stellar MLS
- $765,0005 bd3 ba2.4k sqft2817 FLEEMAN ROAD, PALM HARBOR, FL 34683For SaleMLS ID #TB8486854, Tasha Merkling, NORTHSTAR REALTY. Stellar MLS
- $575,0004 bd2 ba2.2k sqft1846 ELMHURST DRIVE, CLEARWATER, FL 33765For SaleMLS ID #TB8508971, Ava Dixon, DALTON WADE INC. Stellar MLS
- $625,0004 bd2 ba1.6k sqft3775 SPRINGHILL CIRCLE, PALM HARBOR, FL 34684For SaleMLS ID #A4701857, Paige Kolb, EXP REALTY LLC. Stellar MLS
- $690,0004 bd3 ba2.8k sqft3000 HERON PLACE, CLEARWATER, FL 33762For SaleMLS ID #TB8528235, Julie Jones, SMITH & ASSOCIATES REAL ESTATE. Stellar MLS
- $560,0004 bd2 ba2k sqft3153 CARLOS DRIVE, DUNEDIN, FL 34698For SaleMLS ID #TB8519444, Michele Morris, COASTAL PROPERTIES GROUP INTERNATIONAL. Stellar MLS
- $735,0004 bd3 ba2.2k sqft4227 AUSTON WAY, PALM HARBOR, FL 34685For SaleMLS ID #TB8497292, Peter Dorwin, RE/MAX REALTEC GROUP INC. Stellar MLS
- $589,9003 bd3 ba2.1k sqft2001 MAGNOLIA DRIVE, CLEARWATER, FL 33764For SaleMLS ID #S5154860, Jayssa Roman, AXEN REALTY, LLC. Stellar MLS
- $699,0004 bd4 ba2k sqft1437 GLENVIEW ROAD, PALM HARBOR, FL 34683For SaleMLS ID #W7882469, Randall Smith, INVESTMENT FLORIDA REALTY LLC. Stellar MLS
- $650,0004 bd3 ba1.9k sqft16126 COUNTRY CROSSING DRIVE, TAMPA, FL 33624For SaleMLS ID #TB8537364, Kimberly Aguilar, LPT REALTY, LLC. Stellar MLS
