Welcome to 3000 Heron—a beautifully designed pool home in the highly sought-after Feather Sound community of Clearwater—one of Tampa Bay's premier golf course neighborhoods. Ideally located between St. Petersburg and Tampa, Feather Sound is renowned for its beautifully landscaped streets, championship golf course, country club lifestyle, and unparalleled convenience to Tampa International Airport, Clearwater/St. Pete Airport, major business centers, award-winning beaches, and vibrant downtown districts. This spacious home offers a thoughtfully designed split-bedroom floor plan, exceptional storage, and inviting indoor and outdoor living spaces that are perfect for both everyday living and entertaining. A welcoming gated front courtyard leads to the double-door entry and a spacious foyer opening to an elegant formal living and dining areas accented by crown molding, neutral finishes, and abundant natural light. Durable luxury vinyl flooring flows throughout most of the living spaces, complemented by large-format neutral tile in the kitchen and family room for both style and easy maintenance. At the heart of the home is a spacious kitchen designed for gathering, featuring an impressive 11-foot breakfast bar, abundant cabinetry, expansive counter space, pendant lighting, and a built-in desk—perfect for meal planning, working from home, or keeping daily life organized. The adjacent breakfast area and family room create a seamless open-concept living space. The inviting family room is anchored by a wood-burning fireplace with a large hearth and custom floating shelves, creating a warm and comfortable setting for relaxing or entertaining. Double-pane sliding glass doors connect the indoor living areas to the backyard, creating effortless indoor-outdoor flow. Designed with privacy in mind, the split-bedroom floor plan offers a secluded primary suite complete with a spacious bathroom with walk-in shower, spa tub, two vanities and walk-in closet featuring custom organizers. A dedicated home office /4th bedroom with an adjoining powder bath provides the flexibility today's buyers are looking for, whether working remotely or creating a private guest space. The 2nd and 3rd bedrooms are on the opposite side of the home and an adjacent guest bathroom that serves as a pool bath with access to the patio. Storage is one of this home's standout features, with an abundance of closets throughout, a large laundry room, and an additional storage shed offering plenty of space for organization and hobbies. Step outside to your own private Florida retreat. The screen-enclosed pool is surrounded by attractive paver decking and complemented by a covered patio with a relaxing jacuzzi, creating the perfect setting for year-round outdoor living, entertaining, or simply unwinding at the end of the day. Solar panels for the pool extend the swimming season. Additional features include: Roof 2020, HVAC 2016, All new HVAC ductwork and vents 2026, Water heater 2015, Hurricane shutters, Double-pane sliding glass doors, Ceiling fans throughout, and Crown molding. Offering an ideal combination of spacious living, thoughtful updates, abundant storage, and exceptional outdoor amenities, 3000 Heron is a home designed for comfort, functionality to enjoy the Florida lifestyle. This home is elevated and did not experience any flooding during the 2024 storm season. Low flood insurance premiums available.
For sale
$690,000
3000 Heron Pl, Clearwater, FL 33762
4beds
2,860sqft
:
Get pre-qualified$4,670/mo
Single Family Residence
Built in 1984
0.26 Acres Lot
$659,400 Zestimate®
$241/sqft
$-- HOA
What's special
Welcoming gated front courtyardLarge laundry roomAbundant natural lightAbundance of closets throughoutNeutral finishesDouble-door entryPrivate florida retreat
- 14 days |
- 1,558 |
- 104 |
Likely to sell faster than
Zillow last checked:
Listing updated:
Listed by:
Julie Jones 727-452-8663,
SMITH & ASSOCIATES REAL ESTATE 727-342-3800
Source: Stellar MLS,MLS#: TB8528235 Originating MLS: Suncoast Tampa
Originating MLS: Suncoast Tampa
Facts & features
Interior
Bedrooms & bathrooms
- Bedrooms: 4
- Bathrooms: 3
- Full bathrooms: 2
- 1/2 bathrooms: 1
Rooms
- Room types: Breakfast Room Separate, Den/Library/Office, Family Room, Dining Room, Living Room, Utility Room
Primary bedroom
- Features: Walk-In Closet(s)
- Level: First
Bedroom 2
- Features: Built-in Closet
- Level: First
Bedroom 3
- Features: Built-in Closet
- Level: First
Dining room
- Level: First
Family room
- Level: First
Kitchen
- Level: First
Living room
- Level: First
Office
- Level: First
Heating
- Central, Electric
Cooling
- Central Air
Appliances
- Included: Dishwasher, Disposal, Dryer, Electric Water Heater, Microwave, Range, Refrigerator, Washer
- Laundry: Inside, Laundry Room
Features
- Built-in Features, Ceiling Fan(s), Crown Molding, Eating Space In Kitchen, Kitchen/Family Room Combo, Primary Bedroom Main Floor, Solid Surface Counters, Split Bedroom, Walk-In Closet(s)
- Flooring: Carpet, Ceramic Tile, Luxury Vinyl
- Doors: Sliding Doors
- Windows: Skylight(s), Window Treatments, Hurricane Shutters
- Has fireplace: Yes
- Fireplace features: Family Room, Wood Burning
Interior area
- Total structure area: 3,866
- Total interior livable area: 2,860 sqft
Video & virtual tour
Property
Parking
- Total spaces: 2
- Parking features: Circular Driveway, Driveway, Garage Door Opener, Off Street
- Attached garage spaces: 2
- Has uncovered spaces: Yes
- Details: Garage Dimensions: 20x22
Features
- Levels: One
- Stories: 1
- Patio & porch: Covered, Front Porch, Rear Porch, Screened
- Exterior features: Irrigation System, Private Mailbox, Rain Barrel/Cistern(s), Rain Gutters, Sidewalk
- Has private pool: Yes
- Pool features: Gunite, In Ground
- Has spa: Yes
- Spa features: Above Ground
- Fencing: Fenced
Lot
- Size: 0.26 Acres
- Dimensions: 100 x 103
- Features: Corner Lot, Flood Insurance Required, FloodZone, Sidewalk
Details
- Additional structures: Shed(s)
- Parcel number: 023016275100000352
- Zoning: R-3
- Special conditions: None
Construction
Type & style
- Home type: SingleFamily
- Property subtype: Single Family Residence
Materials
- Wood Frame
- Foundation: Crawlspace
- Roof: Shingle
Condition
- New construction: No
- Year built: 1984
Utilities & green energy
- Sewer: Public Sewer
- Water: Public
- Utilities for property: Electricity Connected, Sewer Connected, Sprinkler Well, Water Connected
Community & HOA
Community
- Pet fee: $0 monthly
- Subdivision: FEATHER SOUND
HOA
- Has HOA: No
Location
- Region: Clearwater
Financial & listing details
- Price per square foot: $241/sqft
- Tax assessed value: $630,505
- Annual tax amount: $6,776
- Date on market: 7/12/2026
- Cumulative days on market: 15 days
- Listing terms: Cash,Conventional
- Ownership: Condominium
- Total actual rent: 0
- Electric utility on property: Yes
- Road surface type: Paved
Estimated market value
$659,400
$626,000 - $692,000
$4,874/mo
Price history
| Date | Event | Price |
|---|---|---|
| 7/12/2026 | Listed for sale | $690,000+91.7%$241/sqft |
Source:  Stellar MLS #TB8528235 Report a problem Stellar MLS #TB8528235 Report a problem | ||
| 3/20/2013 | Sold | $360,000-5.2%$126/sqft |
Source: Public Record Report a problem | ||
| 1/12/2013 | Listed for sale | $379,900+31%$133/sqft |
Source: RE/MAX Metro #U7569134 Report a problem | ||
| 4/28/2003 | Sold | $290,000+23.4%$101/sqft |
Source: Public Record Report a problem | ||
| 5/24/2000 | Sold | $235,000$82/sqft |
Source: Public Record Report a problem | ||
Public tax history
| Year | Property taxes | Tax assessment |
|---|---|---|
| 2024 | $6,422 +1.6% | $379,844 +3% |
| 2023 | $6,319 +2.3% | $368,781 +3% |
| 2022 | $6,179 -2.3% | $358,040 +3% |
| 2021 | $6,324 +0.3% | $347,612 +1.4% |
| 2020 | $6,307 +1.7% | $342,813 +2.3% |
| 2019 | $6,200 | $335,106 +1.9% |
| 2018 | $6,200 +1.3% | $328,858 +2.1% |
| 2017 | $6,119 +2.6% | $322,094 +2.1% |
| 2016 | $5,961 -1.4% | $315,469 +0.7% |
| 2015 | $6,044 +0.5% | $313,276 +0.8% |
| 2014 | $6,013 +19.5% | $310,790 +17.8% |
| 2013 | $5,033 -1.9% | $263,924 +1.7% |
| 2012 | $5,129 | $259,512 -8.1% |
| 2011 | -- | $282,431 +1.5% |
| 2010 | -- | $278,257 -10.3% |
| 2009 | -- | $310,116 +0.1% |
| 2008 | $5,775 | $309,806 +3% |
| 2007 | -- | $300,783 -6.3% |
| 2005 | -- | $320,900 +16% |
| 2004 | $6,117 +24.8% | $276,600 +4.8% |
| 2003 | $4,900 +20.1% | $264,000 +12.3% |
| 2002 | $4,079 | $235,000 +20% |
| 2001 | $4,079 +6.1% | $195,800 -0.8% |
| 2000 | $3,843 | $197,300 |
Find assessor info on the county website
Monthly payment
Est. payment
Payment breakdown
Explore the cost of this home by adjusting the details. Changes won't be saved.Climate risks
Neighborhood: 33762
Nearby schools
GreatSchools rating
- 5/10High Point Elementary SchoolGrades: PK-5Distance: 2.5 mi
- 6/10Fitzgerald Middle SchoolGrades: 6-8Distance: 3.5 mi
- 3/10Pinellas Park High SchoolGrades: 9-12Distance: 3.3 mi
Schools provided by the listing agent
- Elementary: High Point Elementary-PN
- Middle: Fitzgerald Middle-PN
- High: Pinellas Park High-PN
Source: Stellar MLS. This data may not be complete. We recommend contacting the local school district to confirm school assignments for this home.
- $601,5003 bd2 ba2.3k sqft14176 Feather Sound Dr, Clearwater, FL 33762Off Market
- $651,3003 bd4 ba2.3k sqft14197 Crane Ter, Clearwater, FL 33762Off Market
- $467,5003 bd2 ba2k sqft14165 Crane Ter, Clearwater, FL 33762Off Market
- $675,0003 bd2 ba1.7k sqft3037 Heron Pl, Clearwater, FL 33762Sold
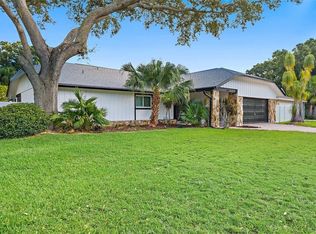
- $666,5003 bd2 ba2.2k sqft3007 Heron Pl, Clearwater, FL 33762Off Market
- $580,0004 bd2 ba1.8k sqft14133 Crane Ter, Clearwater, FL 33762Off Market
- $678,0003 bd2 ba2.1k sqft14196 Whisperwood Dr, Clearwater, FL 33762Off Market
- $592,5005 bd3 ba2.4k sqft3043 Heron Pl, Clearwater, FL 33762Off Market
A local agent can set up tours, give advice and negotiate with sellers.
A local lender can help you make sure your offer is ready when you are.
Similar homes
- $699,0004 bd3 ba2.2k sqft6505 Cedar St NE, Saint Petersburg, FL 33702For Sale

 MLS ID #TB8496407, Natalie DeVicente, SOUTHERN ROOTS REALTY, LLC. Stellar MLS
 - $699,0004 bd3 ba2.6k sqft3187 Sterling St, Tarpon Springs, FL 34688For Sale
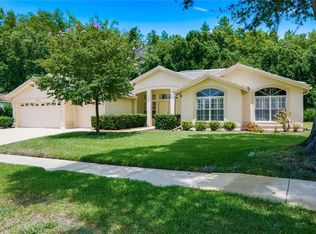 MLS ID #TB8526409, Linda Caruso, KELLER WILLIAMS REALTY- PALM HARBOR. Stellar MLS
 - $615,0004 bd2 ba2.1k sqft1843 Juanita Ct, Clearwater, FL 33764For Sale
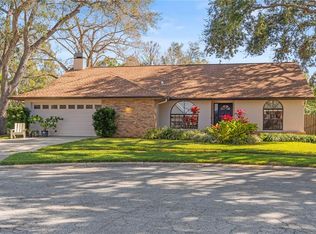 MLS ID #TB8469711, Christy Strawn, CHARLES RUTENBERG REALTY INC. Stellar MLS
 - $675,0003 bd2 ba1.9k sqft10744 97th St, Largo, FL 33773For Sale
 MLS ID #TB8522027, Steve Iles, ILES REALTORS. Stellar MLS
 - $614,9003 bd3 ba2.3k sqft2168 Kent Ave, Clearwater, FL 33764For SaleMLS ID #TB8486276, Stavrula Sam Crafa, FUTURE HOME REALTY INC. Stellar MLS
- $715,0004 bd2 ba1.9k sqft1081 McFarland St, Dunedin, FL 34698For SaleMLS ID #TB8531185, Kristin Hallamek, ENGEL & VOLKERS BELLEAIR. Stellar MLS
- $669,0004 bd2 ba2.3k sqft10 Arbor Ln, Oldsmar, FL 34677For SaleMLS ID #TB8516041, Julio Morales, KELLER WILLIAMS REALTY- PALM HARBOR. Stellar MLS
- $734,9003 bd2 ba1.7k sqft2138 Egret Dr, Clearwater, FL 33764For SaleMLS ID #TB8490422, Nancy Rivera, FUTURE HOME REALTY INC. Stellar MLS
- $905,0004 bd3 ba2.8k sqft1563 Misty Plateau Trl, Clearwater, FL 33765For SaleMLS ID #TB8527317, Oanh Enos, PEOPLE'S CHOICE REALTY SVC LLC. Stellar MLS
- $649,5003 bd2 ba2k sqft6729 Tequesta Dr, Seminole, FL 33777For SaleMLS ID #TB8525637, Sara Powell, DALTON WADE INC. Stellar MLS
- $719,0004 bd2 ba2.6k sqft14207 Ashburn Pl, Tampa, FL 33624For SaleMLS ID #TB8517885, Geno Stopowenko, RE/MAX REALTY UNLIMITED. Stellar MLS
- $729,0004 bd3 ba2.7k sqft16215 Hoylake Dr, Odessa, FL 33556For SaleMLS ID #TB8505745, Carsten Prause, CHARLES RUTENBERG REALTY INC. Stellar MLS
- $709,0003 bd4 ba3.1k sqft13012 96th Ave, Seminole, FL 33776For SaleMLS ID #TB8485518, Ben Magnie, STONEBRIDGE REAL ESTATE CO. Stellar MLS
- $725,0004 bd2 ba1.9k sqft13347 88th Pl, Seminole, FL 33776For SaleMLS ID #TB8501720, Cara Truckey, EXP REALTY LLC. Stellar MLS
- $599,9004 bd2 ba1.7k sqft11775 112th Ave, Seminole, FL 33778For SaleMLS ID #TB8513363, Frank Ambrosio, THE AMBROSIO GROUP. Stellar MLS
- $725,0003 bd2 ba2.1k sqft110 29th Ave N, Saint Petersburg, FL 33704For SaleMLS ID #TB8468051, Paul Traxler, RE/MAX ACTION FIRST OF FLORIDA. Stellar MLS
- $625,0004 bd3 ba2.3k sqft11503 Whispering Hollow Dr, Tampa, FL 33635For SaleMLS ID #TB8515018, Panida Promsook, FRANK ALBERT REALTY. Stellar MLS
- $775,0003 bd3 ba2.9k sqft2708 W Osborne Ave, Tampa, FL 33614For SaleMLS ID #TB8527828, Vincent Zeoli, COLDWELL BANKER REALTY. Stellar MLS
- $600,0004 bd2 ba1.9k sqft1701 38th Ave N, Saint Petersburg, FL 33713For SaleMLS ID #GC538590, Tammy Broxson, BROXSON REAL ESTATE GROUP. Stellar MLS
- $649,0004 bd2 ba2.3k sqft565 Sandy Hook Rd, Palm Harbor, FL 34683For SaleMLS ID #TB8437779, John Kouremetis, COLDWELL BANKER REALTY. Stellar MLS
