Welcome to this beautifully updated and meticulously maintained 4-bedroom, 2.5-bath pool home located in the highly sought-after Westchase area community of Countryway. Situated on a picturesque pond-front lot with serene water views, this 2,362-square-foot residence offers the perfect blend of modern updates, functional living, and resort-style outdoor space. Exceptional curb appeal welcomes you with mature landscaping and a thoughtfully designed floor plan featuring a first-floor bedroom and half bath, ideal for guests, a home office, or flexible living. The spacious living room showcases soaring cathedral ceilings and oversized Arch-shaped windows that fill the home with natural light while highlighting the beautiful water views. The updated kitchen features rich wood cabinetry, granite countertops, and an oversized extended island with seating for five, creating the perfect space for entertaining and everyday living. Step outside through sliding glass doors to your private backyard oasis complete with a screened lanai, sparkling saltwater pool, tranquil pond views, and plenty of room to relax or entertain. Upstairs, the spacious primary suite serves as a private retreat featuring water views, a walk-in closet, and a fully remodeled en-suite bathroom completed in 2025 with dual vanities, a walk-in shower, and a bathtub. Two additional bedrooms and a full bathroom are connected by an open hallway overlooking the main living space below. Extensive updates throughout the home provide peace of mind and modern appeal, including popcorn ceilings removed and retextured, full interior repainting of walls, ceilings, trim, and doors, new door hardware throughout, updated lighting fixtures, and new ceiling fans, all completed in 2026. The home also features waterproof, pet-friendly luxury vinyl plank flooring throughout with custom stair upgrades, new trim work, and no carpet anywhere in the home. The first-floor half bath has been fully renovated with a new vanity, toilet, and fixtures, while updated towel bars and bathroom accessories have been added throughout. Additional improvements include a pool pump replaced in May 2026, HVAC replaced in 2020, and a water heater updated approximately 10 years ago. Residents of Countryway enjoy access to exceptional community amenities including tennis courts, basketball courts, baseball fields, soccer fields, volleyball courts, playgrounds, nearby golf at Countryway Golf Club AND Westchase Golf Club. Conveniently located near shopping, dining, major roadways, and the Upper Tampa Bay Trail for biking, walking, running, and outdoor recreation.
For sale
Price cut: $10K (8/12)
$615,000
11503 WHISPERING HOLLOW DRIVE, TAMPA, FL 33635
4beds
2,362sqft
Single Family Residence
Built in 1993
5,700 Square Feet Lot
$602,400 Zestimate®
$260/sqft
$50/mo HOA
What's special
- 86 days |
- 2,314 |
- 248 |
Zillow last checked:
Listing updated:
Listed by:
Panida Promsook 813-830-1233,
FRANK ALBERT REALTY 813-546-2503
Source: Stellar MLS,MLS#: TB8515018 Originating MLS: Suncoast Tampa
Originating MLS: Suncoast Tampa
Facts & features
Interior
Bedrooms & bathrooms
- Bedrooms: 4
- Bathrooms: 3
- Full bathrooms: 2
- 1/2 bathrooms: 1
Rooms
- Room types: Dining Room
Primary bedroom
- Features: Dual Sinks, En Suite Bathroom, Split Vanities, Tub with Separate Shower Stall, Walk-In Closet(s)
- Level: Second
- Area: 195 Square Feet
- Dimensions: 13x15
Bedroom 2
- Features: Built-in Closet
- Level: First
- Area: 143.75 Square Feet
- Dimensions: 11.5x12.5
Bedroom 3
- Features: Built-in Closet
- Level: Second
- Area: 130 Square Feet
- Dimensions: 10x13
Bedroom 4
- Features: Built-in Closet
- Level: Second
- Area: 169 Square Feet
- Dimensions: 13x13
Dining room
- Level: First
- Area: 287.5 Square Feet
- Dimensions: 23x12.5
Kitchen
- Features: Kitchen Island, Granite Counters
- Level: First
- Area: 255 Square Feet
- Dimensions: 17x15
Living room
- Features: Ceiling Fan(s)
- Level: First
- Area: 336 Square Feet
- Dimensions: 21x16
Heating
- Electric
Cooling
- Central Air
Appliances
- Included: Oven, Dishwasher, Dryer, Microwave, Range, Refrigerator, Washer
- Laundry: Laundry Closet, Laundry Room
Features
- Ceiling Fan(s), High Ceilings, Kitchen/Family Room Combo, PrimaryBedroom Upstairs, Solid Wood Cabinets, Walk-In Closet(s)
- Flooring: Luxury Vinyl, Tile
- Doors: Sliding Doors
- Has fireplace: No
Interior area
- Total structure area: 3,036
- Total interior livable area: 2,362 sqft
Video & virtual tour
Property
Parking
- Total spaces: 2
- Parking features: Driveway
- Attached garage spaces: 2
- Has uncovered spaces: Yes
Features
- Levels: Two
- Stories: 2
- Patio & porch: Enclosed, Screened
- Exterior features: Irrigation System, Lighting, Private Mailbox, Sidewalk
- Has private pool: Yes
- Pool features: Gunite, In Ground, Screen Enclosure
- Has view: Yes
- View description: Pool, Water, Pond
- Has water view: Yes
- Water view: Water,Pond
- Waterfront features: Pond, Pond Access
Lot
- Size: 5,700 Square Feet
- Features: Near Golf Course, Sidewalk
Details
- Parcel number: U21281707A00000100009.0
- Zoning: PD
- Special conditions: None
Construction
Type & style
- Home type: SingleFamily
- Architectural style: Contemporary,Traditional
- Property subtype: Single Family Residence
Materials
- Block, Wood Frame
- Foundation: Block, Slab
- Roof: Shingle
Condition
- New construction: No
- Year built: 1993
Utilities & green energy
- Sewer: Public Sewer
- Water: Public
- Utilities for property: Electricity Available, Electricity Connected, Public, Water Available, Water Connected
Community & HOA
Community
- Pet fee: $0 monthly
- Subdivision: COUNTRYWAY PRCL B TR 17
HOA
- Has HOA: Yes
- HOA fee: $50 monthly
- HOA name: Michelle "Chelle" Walsh
- HOA phone: 813-433-2016
- Second HOA name: Countryway
- Second HOA phone: 813-433-2000
Location
- Region: Tampa
Financial & listing details
- Price per square foot: $260/sqft
- Tax assessed value: $404,996
- Annual tax amount: $3,404
- Date on market: 6/5/2026
- Cumulative days on market: 84 days
- Listing terms: Cash,Conventional,FHA,VA Loan
- Ownership: Fee Simple
- Total actual rent: 0
- Electric utility on property: Yes
- Road surface type: Asphalt, Paved
Estimated market value
$602,400
$572,000 - $633,000
$3,602/mo
Price history
| Date | Event | Price |
|---|---|---|
| 8/12/2026 | Price change | $615,000-1.6%$260/sqft |
Source:  Stellar MLS #TB8515018 Report a problem Stellar MLS #TB8515018 Report a problem | ||
| 6/5/2026 | Listed for sale | $625,000$265/sqft |
Source: Stellar MLS #TB8515018 Report a problem | ||
| 3/26/2026 | Listing removed | $625,000$265/sqft |
Source: Stellar MLS #TB8375411 Report a problem | ||
| 1/7/2026 | Price change | $625,000-1.6%$265/sqft |
Source: Stellar MLS #TB8375411 Report a problem | ||
| 9/14/2025 | Price change | $635,000+1.6%$269/sqft |
Source: Stellar MLS #TB8375411 Report a problem | ||
| 9/5/2025 | Pending sale | $625,000$265/sqft |
Source: Stellar MLS #TB8375411 Report a problem | ||
| 8/28/2025 | Price change | $625,000-3.7%$265/sqft |
Source: Stellar MLS #TB8375411 Report a problem | ||
| 7/24/2025 | Price change | $649,000-1.5%$275/sqft |
Source: Stellar MLS #TB8375411 Report a problem | ||
| 6/25/2025 | Price change | $659,000-0.6%$279/sqft |
Source: Stellar MLS #TB8375411 Report a problem | ||
| 6/10/2025 | Price change | $663,000-0.7%$281/sqft |
Source: Stellar MLS #TB8375411 Report a problem | ||
| 5/10/2025 | Price change | $668,000-1%$283/sqft |
Source: Stellar MLS #TB8375411 Report a problem | ||
| 5/2/2025 | Listed for sale | $675,000+206.8%$286/sqft |
Source: Stellar MLS #TB8375411 Report a problem | ||
| 6/9/2003 | Sold | $220,000+51.7%$93/sqft |
Source: Public Record Report a problem | ||
| 12/31/1999 | Sold | $145,000$61/sqft |
Source: Public Record Report a problem | ||
Public tax history
| Year | Property taxes | Tax assessment |
|---|---|---|
| 2025 | $3,404 +9.7% | $192,786 +2.9% |
| 2024 | $3,103 +3.7% | $187,353 +3% |
| 2023 | $2,991 +6% | $181,896 +3% |
| 2022 | $2,823 +0.5% | $176,598 +3% |
| 2021 | $2,808 +3.2% | $171,454 +1.4% |
| 2020 | $2,721 +3.8% | $169,087 +2.3% |
| 2019 | $2,623 | $165,285 +1.9% |
| 2018 | $2,623 +2.1% | $162,203 -28.3% |
| 2017 | $2,569 +1.6% | $226,076 +45.3% |
| 2016 | $2,529 +1.5% | $155,599 +0.7% |
| 2015 | $2,491 0% | $154,517 +0.8% |
| 2014 | $2,493 | $153,291 +1.5% |
| 2013 | $2,493 +0.5% | $151,026 +1.7% |
| 2012 | $2,481 -6.2% | $148,501 -5% |
| 2011 | $2,644 -12% | $156,298 -10.9% |
| 2010 | $3,006 -5.5% | $175,414 -4.4% |
| 2009 | $3,179 -17.4% | $183,526 -15.2% |
| 2008 | $3,850 -3.1% | $216,463 +3% |
| 2007 | $3,973 -5.4% | $210,158 +2.5% |
| 2006 | $4,200 +0% | $205,032 +3% |
| 2005 | $4,199 | $199,060 +9.6% |
| 2004 | -- | $181,555 +28.9% |
| 2003 | -- | $140,904 +2.4% |
| 2002 | -- | $137,602 +1.6% |
| 2001 | -- | $135,435 +3% |
| 2000 | $2,787 | $131,490 |
Find assessor info on the county website
Monthly payment
Est. payment
Payment breakdown
Explore the cost of this home by adjusting the details. Changes won't be saved.Climate risks
Neighborhood: Town 'n' Country
Nearby schools
GreatSchools rating
- 8/10Lowry Elementary SchoolGrades: PK-5Distance: 0.2 mi
- 9/10Farnell Middle SchoolGrades: 6-8Distance: 2.9 mi
- 6/10Alonso High SchoolGrades: 9-12Distance: 1 mi
Schools provided by the listing agent
- Elementary: Lowry-HB
- Middle: Farnell-HB
- High: Alonso-HB
Source: Stellar MLS. This data may not be complete. We recommend contacting the local school district to confirm school assignments for this home.
- $503,7003 bd3 ba1.8k sqft11501 Whispering Hollow Dr, Tampa, FL 33635Off Market
- $487,0003 bd2 ba1.5k sqft11505 Whispering Hollow Dr, Tampa, FL 33635Sold

- $435,0003 bd2 ba1.8k sqft11507 Whispering Hollow Dr, Tampa, FL 33635Sold

- $582,0005 bd3 ba2.9k sqft11502 Whispering Hollow Dr, Tampa, FL 33635Off Market
- $498,2004 bd2 ba2.3k sqft11504 Whispering Hollow Dr, Tampa, FL 33635Off Market
- $449,9004 bd2 ba1.6k sqft11509 Whispering Hollow Dr, Tampa, FL 33635Off Market
- $454,5004 bd2 ba1.6k sqft11417 Whispering Hollow Dr, Tampa, FL 33635Off Market
- $500,6004 bd2 ba2.4k sqft11506 Whispering Hollow Dr, Tampa, FL 33635Off Market
A local agent can set up tours, give advice and negotiate with sellers.
Similar homes
- $610,0005 bd3 ba2.3k sqft11318 POCKET BROOK DRIVE, TAMPA, FL 33635For Sale

 MLS ID #C7529007, Josiah Tripp, NEXTHOME COAST2COAST. Stellar MLS
 - $598,0003 bd2 ba2k sqft12004 STEPPINGSTONE BOULEVARD, TAMPA, FL 33635For Sale
 MLS ID #W7887089, Andrea Melendez, CHARLES RUTENBERG REALTY INC. Stellar MLS
 - $579,0003 bd2 ba2.2k sqft12010 STEPPINGSTONE BOULEVARD, TAMPA, FL 33635For Sale
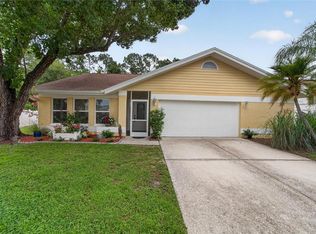 MLS ID #TB8534804, Maria Lauder, 27NORTH REALTY. Stellar MLS
 - $544,9993 bd2 ba1.5k sqft9720 FREDERICKSBURG ROAD, TAMPA, FL 33635For Sale
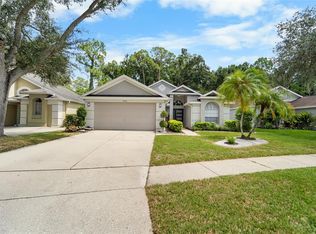 MLS ID #TB8541017, Jenny Martinez, KELLER WILLIAMS TAMPA CENTRAL. Stellar MLS
 - $569,9005 bd3 ba2.9k sqft8821 N RIVER ROAD, TAMPA, FL 33635For SaleMLS ID #TB8512440, Lance Peterson, CORCORAN DWELLINGS. Stellar MLS
- $675,0004 bd3 ba2.1k sqft12018 NORTHUMBERLAND DRIVE, TAMPA, FL 33626For SaleMLS ID #TB8535343, Edwin Flores, DALTON WADE INC. Stellar MLS
- $680,0004 bd3 ba2.5k sqft12507 ROYAL DUBLIN AVENUE, ODESSA, FL 33556For SaleMLS ID #TB8533408, Jeffrey Borham, PA, EXP REALTY LLC. Stellar MLS
- $625,0004 bd2 ba2.3k sqft954 COBBLESTONE LANE, TARPON SPRINGS, FL 34688For SaleMLS ID #W7888517, Tabitha Bailey, FUTURE HOME REALTY. Stellar MLS
- $675,0005 bd3 ba2.6k sqft11901 NORTHUMBERLAND DRIVE, TAMPA, FL 33626For SaleMLS ID #TB8519005, Scott Conklin, SELLSTATE BAY REALTY. Stellar MLS
- $599,9004 bd3 ba2.1k sqft3906 BLOOMING HILL LANE, PALM HARBOR, FL 34684For SaleMLS ID #A4692985, Debra Briscoe, FINE PROPERTIES. Stellar MLS
- $529,9003 bd2 ba1.5k sqft7529 ARMAND CIRCLE, TAMPA, FL 33634For SaleMLS ID #TB8538599, Elsy Ramos, FRIENDS REALTY LLC. Stellar MLS
- $695,0004 bd2 ba2.6k sqft14207 ASHBURN PLACE, TAMPA, FL 33624For SaleMLS ID #TB8517885, Geno Stopowenko, RE/MAX REALTY UNLIMITED. Stellar MLS
- $749,0004 bd3 ba2.5k sqft9115 BRINDLEWOOD DRIVE, ODESSA, FL 33556For SaleMLS ID #TB8538225, Shannon Minsch, LPT REALTY, LLC. Stellar MLS
- $499,0003 bd2 ba1.4k sqft8723 OSAGE DRIVE, TAMPA, FL 33634For SaleMLS ID #TB8538168, Carrissa Henshaw, RE/MAX COLLECTIVE. Stellar MLS
- $669,0004 bd2 ba2.3k sqft10 ARBOR LANE, OLDSMAR, FL 34677For SaleMLS ID #TB8516041, Julio Morales, KELLER WILLIAMS REALTY- PALM HARBOR. Stellar MLS
- $674,9004 bd3 ba2.6k sqft3187 STERLING STREET, TARPON SPRINGS, FL 34688For SaleMLS ID #TB8526409, Linda Caruso, KELLER WILLIAMS REALTY- PALM HARBOR. Stellar MLS
- $710,0003 bd2 ba1.8k sqft5806 CAY COVE COURT, TAMPA, FL 33615For SaleMLS ID #S5142325, Patricia Centeno, NAIM REAL ESTATE LLC. Stellar MLS
- $629,0004 bd3 ba2.4k sqft18115 REGENTS SQUARE DRIVE, TAMPA, FL 33647For SaleMLS ID #TB8530806, Kristy Darragh, FLORIDA EXECUTIVE REALTY. Stellar MLS
- $649,0004 bd2 ba2.3k sqft565 SANDY HOOK ROAD, PALM HARBOR, FL 34683For SaleMLS ID #TB8437779, John Kouremetis, COLDWELL BANKER REALTY. Stellar MLS
- $574,9003 bd3 ba2k sqft3948 ORCHARD HILL CIRCLE, PALM HARBOR, FL 34684For SaleMLS ID #A4697490, Debra Briscoe, FINE PROPERTIES. Stellar MLS
