Tucked behind the sought-after gates of Meadow Brooks, 9720 Fredericksburg Road is an impeccably renovated residence where timeless character meets modern design. Thoughtfully updated throughout, this home reflects exceptional attention to detail with no expense spared. Sun-drenched interiors, soaring ceilings, and an open floor plan create a bright and spacious feel throughout the home. Original real wood floors add warmth and character, complemented by porcelain tile in the kitchen and bathrooms. At the heart of the home is a fully renovated kitchen featuring an oversized dramatic quartz waterfall island, sleek high-gloss white cabinetry, storage on both sides of the island, soft-close hardware, a farmhouse sink, and a built-in spice rack. Designed for both everyday living and entertaining, the kitchen offers generous workspace and storage with a clean, modern aesthetic. The spacious primary suite overlooks the peaceful conservation setting and features a completely renovated, spa-inspired bathroom with an oversized walk-in shower and contemporary finishes. Two additional guest bedrooms offer built-in closets and share a beautifully renovated guest bathroom. An electric fireplace adds warmth and ambiance to the main living area, while fresh interior and exterior paint gives the entire home a crisp, move-in-ready presentation. The fully fenced backyard overlooks a serene conservation area, providing privacy and a beautiful natural backdrop with no rear neighbors. An irrigation system helps maintain the grounds year-round. Major improvements include a 2025 roof and an HVAC system professionally serviced every six months. A two-car garage and dedicated laundry room with custom cabinetry and an included full-size washer and dryer add everyday convenience. Zoned for Lori Elementary, Cornell Middle, Alonso High School, and Hillsborough County Math & Science Academy — with the Upper Tampa Bay Trail just moments away — this is refined Tampa living, positioned for both lifestyle and long-term value. Ideally located near the Upper Tampa Bay Trail with convenient access to shopping, dining, recreation, and major Tampa thoroughfares. combines extensive renovations, original character, modern finishes, and a private conservation setting in one exceptional home.
For sale
$544,999
9720 FREDERICKSBURG ROAD, TAMPA, FL 33635
3beds
1,551sqft
Single Family Residence
Built in 1993
6,990 Square Feet Lot
$529,200 Zestimate®
$351/sqft
$62/mo HOA
What's special
Contemporary finishesTwo-car garageFully renovated kitchenBeautifully renovated guest bathroomCompletely renovated spa-inspired bathroomImpeccably renovated residenceSun-drenched interiors
- 48 days
- 449
- 49
Zillow last checked:
Listing updated:
Listed by:
Jenny Martinez 813-480-9766,
KELLER WILLIAMS TAMPA CENTRAL 813-865-0700,
Linda Ayala 813-520-5043,
KELLER WILLIAMS TAMPA CENTRAL
Source: Stellar MLS,MLS#: TB8541017 Originating MLS: Suncoast Tampa
Originating MLS: Suncoast Tampa
Facts & features
Interior
Bedrooms & bathrooms
- Bedrooms: 3
- Bathrooms: 2
- Full bathrooms: 2
Primary bedroom
- Features: Built-in Closet
- Level: First
Bathroom 2
- Features: Built-in Closet
- Level: First
Kitchen
- Level: First
Living room
- Level: First
Heating
- Central, Electric
Cooling
- Central Air
Appliances
- Included: Dishwasher, Disposal, Microwave, Range, Range Hood, Refrigerator, Washer
- Laundry: In Garage
Features
- Ceiling Fan(s), High Ceilings, Kitchen/Family Room Combo, Open Floorplan, Primary Bedroom Main Floor
- Flooring: Tile, Hardwood
- Doors: Sliding Doors
- Has fireplace: No
- Furnished: Yes
Interior area
- Total structure area: 6,990
- Total interior livable area: 1,551 sqft
Video & virtual tour
Property
Parking
- Total spaces: 2
- Parking features: Garage - Attached
- Attached garage spaces: 2
Features
- Levels: One
- Stories: 1
- Exterior features: Lighting, Sidewalk, Sprinkler Metered
- Has view: Yes
- View description: Garden
Lot
- Size: 6,990 Square Feet
- Dimensions: 55.48 x 126
Details
- Parcel number: U22281707M00000200019.0
- Zoning: PD
- Special conditions: None
Construction
Type & style
- Home type: SingleFamily
- Property subtype: Single Family Residence
Materials
- Block
- Foundation: Block, Slab
- Roof: Shingle
Condition
- New construction: No
- Year built: 1993
Utilities & green energy
- Sewer: Public Sewer
- Water: Public
- Utilities for property: Sewer Available, Water Available
Community & HOA
Community
- Pet fee: $0 monthly
- Subdivision: MEADOW BROOK UNIT 4A PH 2
HOA
- Has HOA: Yes
- HOA fee: $62 monthly
- HOA name: Condominium Associates
- HOA phone: 727-573-9300
Location
- Region: Tampa
Financial & listing details
- Price per square foot: $351/sqft
- Tax assessed value: $329,213
- Annual tax amount: $5,843
- Date on market: 8/22/2026
- Cumulative days on market: 49 days
- Listing terms: Cash,Conventional,FHA,VA Loan
- Ownership: Fee Simple
- Total actual rent: 0
- Road surface type: Paved
Estimated market value
$529,200
$503,000 - $556,000
$2,730/mo
Price history
| Date | Event | Price |
|---|---|---|
| 8/22/2026 | Listed for sale | $544,999+29.8%$351/sqft |
Source:  Stellar MLS #TB8541017 Report a problem Stellar MLS #TB8541017 Report a problem | ||
| 11/17/2023 | Sold | $419,900$271/sqft |
Source: Stellar MLS #T3480656 Report a problem | ||
| 10/24/2023 | Pending sale | $419,900$271/sqft |
Source: Stellar MLS #T3480656 Report a problem | ||
| 10/20/2023 | Listed for sale | $419,900+328.9%$271/sqft |
Source: Stellar MLS #T3480656 Report a problem | ||
| 9/14/1993 | Sold | $97,900$63/sqft |
Source: Public Record Report a problem | ||
Public tax history
| Year | Property taxes | Tax assessment |
|---|---|---|
| 2025 | $5,843 -6.8% | $329,213 0% |
| 2024 | $6,272 +93.9% | $329,234 +64.1% |
| 2023 | $3,235 +5.3% | $200,658 +3% |
| 2022 | $3,072 +104.9% | $194,814 +50.8% |
| 2021 | $1,500 +4.7% | $129,218 +1.4% |
| 2020 | $1,432 +5.4% | $127,434 +2.3% |
| 2019 | $1,360 -6% | $124,569 +1.9% |
| 2018 | $1,446 +4.1% | $122,246 -30.2% |
| 2017 | $1,390 +1.9% | $175,190 +51% |
| 2016 | $1,364 +0.6% | $116,038 +0.7% |
| 2015 | $1,356 | $115,231 +0.8% |
| 2014 | $1,356 -4% | $114,316 +1.5% |
| 2013 | $1,413 +0.6% | $112,627 +1.7% |
| 2012 | $1,404 -8.4% | $110,744 -5.3% |
| 2011 | $1,533 -5.5% | $116,927 -4.4% |
| 2010 | $1,623 +4% | $122,259 +2.7% |
| 2009 | $1,561 +0.4% | $119,045 +0.1% |
| 2008 | $1,554 -22.3% | $118,926 +3% |
| 2007 | $2,000 +3.2% | $115,462 +2.2% |
| 2006 | $1,938 +1% | $113,016 +3% |
| 2005 | $1,919 +5.4% | $109,724 +3% |
| 2004 | $1,821 +114.1% | $106,528 +1.9% |
| 2003 | $850 | $104,542 +2.4% |
| 2002 | -- | $102,092 +1.6% |
| 2001 | -- | $100,484 -3.4% |
| 2000 | $1,786 | $103,971 |
Find assessor info on the county website
Monthly payment
Est. payment
Payment breakdown
Explore the cost of this home by adjusting the details. Changes won't be saved.Climate risks
Neighborhood: Town 'n' Country
Nearby schools
Schools provided by the listing agent
- Elementary: Lowry-HB
- Middle: Farnell-HB
- High: Alonso-HB
Source: Stellar MLS. This data may not be complete. We recommend contacting the local school district to confirm school assignments for this home.
Similar homes
- $599,0005 bd3 ba2.3k sqft11318 POCKET BROOK DRIVE, TAMPA, FL 33635For Sale

 MLS ID #C7529007, Josiah Tripp, NEXTHOME COAST2COAST. Stellar MLS
 - $550,0004 bd2 ba1.8k sqft6706 RANGER DRIVE, TAMPA, FL 33615For Sale
 MLS ID #TB8554549, Cabot Brown, COMPASS FLORIDA LLC. Stellar MLS
 - $495,0003 bd2 ba1.7k sqft8404 FLAGSTONE DRIVE, TAMPA, FL 33615For Sale
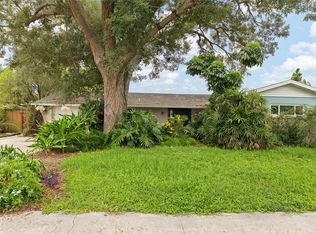 MLS ID #TB8536891, Leah King, LPT REALTY, LLC. Stellar MLS
 - $549,0003 bd2 ba1.5k sqft300 N BAY HILLS BOULEVARD, SAFETY HARBOR, FL 34695For Sale
 MLS ID #TB8545318, Micaela Morenz, PA, BLAKE REAL ESTATE INC. Stellar MLS
 - $554,9993 bd2 ba1.7k sqft14018 CASCADE LANE, TAMPA, FL 33618For SaleMLS ID #TB8531759, Michael Geiger, KELLER WILLIAMS TAMPA PROPERTIES. Stellar MLS
- $699,0003 bd2 ba2k sqft950 WAVERLY STREET, OLDSMAR, FL 34677For SaleMLS ID #TB8554604, Chrisy Tellis, MAGNATE REALTY, LLC. Stellar MLS
- $574,9003 bd2 ba2k sqft525 WALKER ROAD, SAFETY HARBOR, FL 34695For SaleMLS ID #TB8529306, Jacy Jarrell, BLAKE REAL ESTATE INC. Stellar MLS
- $635,0004 bd2 ba2.1k sqft7231 WOODBROOK DRIVE, TAMPA, FL 33625For SaleMLS ID #TB8546673, Jason Pithers, COLDWELL BANKER REALTY. Stellar MLS
- $399,9003 bd2 ba1.5k sqft8317 BOXWOOD DRIVE, TAMPA, FL 33615For SaleMLS ID #TB8494920, Lisbety Mena, AVENUE HOMES LLC. Stellar MLS
- $425,0003 bd2 ba1.5k sqft1704 HIBISCUS CIRCLE S, OLDSMAR, FL 34677For SaleMLS ID #TB8555053, Sid Vehabovic, AMERICAN HERITAGE REALTY, INC.. Stellar MLS
- $550,0003 bd3 ba1.7k sqft7210 N AMOS AVENUE, TAMPA, FL 33614For SaleMLS ID #TB8548966, Lana Rosenbaum, CHARLES RUTENBERG REALTY INC. Stellar MLS
- $510,0002 bd2 ba2k sqft3011 LAKE ELLEN DRIVE, TAMPA, FL 33618For SaleMLS ID #TB8400623, Julie Brantley, MIHARA & ASSOCIATES INC.. Stellar MLS
- $599,0003 bd3 ba1.9k sqft11213 MOULTRIE PLACE, TAMPA, FL 33625For SaleMLS ID #TB8522053, Brooke Brate, SMITH & ASSOCIATES REAL ESTATE. Stellar MLS
- $611,0003 bd3 ba1.7k sqft13108 ROYAL GEORGE AVE, ODESSA, FL 33556For SaleMLS ID #TB8526014, Conor ONeill, BLAKE REAL ESTATE INC. Stellar MLS
- $529,9993 bd2 ba1.6k sqft1901 W CLUSTER AVENUE, TAMPA, FL 33604For SaleMLS ID #TB8488011, Dilan Scargle, COMPASS FLORIDA LLC. Stellar MLS
- $525,9003 bd2 ba2.2k sqft16123 E LAKE BURRELL DRIVE, LUTZ, FL 33549For SaleMLS ID #TB8531180, Luciana Rivera, AVENUE HOMES LLC. Stellar MLS
- $485,0003 bd2 ba1.8k sqft1407 E NORTH BAY STREET, TAMPA, FL 33603For SaleMLS ID #TB8546337, Rhea Shoop, COMPASS FLORIDA LLC. Stellar MLS
- $729,0004 bd3 ba2.2k sqft9714 VAN STREET, TAMPA, FL 33615For SaleMLS ID #TB8524644, Alex Chimbulev, EXP REALTY LLC. Stellar MLS
- $625,0003 bd2 ba2k sqft2121 W FARWELL DRIVE, TAMPA, FL 33603For SaleMLS ID #TB8545968, Janice Rodriguez, LPT REALTY, LLC. Stellar MLS
- $550,0003 bd2 ba1.5k sqft7211 ORPINE DRIVE N, ST PETERSBURG, FL 33702For SaleMLS ID #TB8529569, Jeannie Clarke, COLDWELL BANKER REALTY. Stellar MLS
