LOOKS LIKE IT CAME STRAIGHT OFF HGTV! Welcome to this GORGEOUS, COMPLETELY REMODELED POOL HOME situated on an incredible 1.01-ACRE LOT in Oldsmar! Offering 3 bedrooms, 2 baths and over 2,000 SQ FT of beautifully updated living space, this stunning home has been transformed from top to bottom with stylish finishes, thoughtful upgrades and major improvements already completed. From the moment you step inside, you’ll love the fresh, modern feel. The beautifully remodeled kitchen features NEW SOLID WOOD CABINETRY, NEW QUARTZ COUNTERTOPS, NEW STAINLESS STEEL APPLIANCES, INCLUDING AN OVEN WITH AIR FRY SETTING, and plenty of space for cooking and entertaining. NEW LUXURY VINYL PLANK AND TILE FLOORING flows throughout the home, complemented by NEW LIGHTING, NEW PLUMBING FIXTURES AND FRESH INTERIOR PAINT. The spacious split-bedroom floor plan offers multiple living areas, including a family room, great room and separate formal dining room, while the impressive STONE WOOD-BURNING FIREPLACE adds warmth and character. Retreat to the private primary suite featuring a spacious walk-in closet and a STUNNING SPA-LIKE BATHROOM, beautifully remodeled to create a relaxing, luxurious escape. And the updates don’t stop with the beautiful interior! This home also features a NEW ROOF, NEW GUTTERS, NEW ELECTRICAL PANEL, TWO NEW HVAC SYSTEMS AND FRESH EXTERIOR PAINT, giving you the benefit of extensive improvements both inside and out. Step outside and discover your own PRIVATE FLORIDA OASIS! The REFINISHED IN-GROUND POOL overlooks the expansive property surrounded by mature trees, creating an incredible setting for entertaining, relaxing or simply enjoying the outdoors. Enjoy easy access to BEACHES, AIRPORTS, SHOPPING, DINING, PARKS, RECREATION and everything the Tampa Bay area has to offer. THIS IS THE ONE YOU'VE BEEN WAITING FOR—SCHEDULE YOUR PRIVATE SHOWING TODAY!
For sale
$699,000
950 WAVERLY STREET, OLDSMAR, FL 34677
3beds
2,037sqft
Single Family Residence
Built in 1984
1.01 Acres Lot
$675,000 Zestimate®
$343/sqft
$-- HOA
What's special
New plumbing fixturesRefinished in-ground poolNew lightingBeautifully remodeled kitchenNew roofBeautifully updated living spaceFresh interior paint
- 12 days
- 970
- 181
Likely to sell faster than
Zillow last checked:
Listing updated:
Listed by:
Chrisy Tellis 727-424-6499,
MAGNATE REALTY, LLC 727-424-6499
Source: Stellar MLS,MLS#: TB8554604 Originating MLS: Suncoast Tampa
Originating MLS: Suncoast Tampa
Facts & features
Interior
Bedrooms & bathrooms
- Bedrooms: 3
- Bathrooms: 2
- Full bathrooms: 2
Rooms
- Room types: Family Room, Dining Room, Great Room, Utility Room
Primary bedroom
- Features: Walk-In Closet(s)
- Level: First
- Area: 210 Square Feet
- Dimensions: 14x15
Dining room
- Level: First
- Area: 270 Square Feet
- Dimensions: 18x15
Kitchen
- Level: First
- Area: 130 Square Feet
- Dimensions: 10x13
Living room
- Level: First
- Area: 300 Square Feet
- Dimensions: 15x20
Heating
- Central, Electric
Cooling
- Central Air
Appliances
- Included: Dishwasher, Disposal, Dryer, Electric Water Heater, Ice Maker, Microwave, Range, Range Hood, Refrigerator, Washer
- Laundry: Laundry Room
Features
- Ceiling Fan(s), Eating Space In Kitchen, Open Floorplan, Primary Bedroom Main Floor, Solid Surface Counters, Solid Wood Cabinets, Split Bedroom, Stone Counters, Walk-In Closet(s)
- Flooring: Luxury Vinyl, Tile
- Doors: Sliding Doors
- Windows: Window Treatments
- Has fireplace: Yes
- Fireplace features: Stone, Wood Burning
Interior area
- Total structure area: 2,037
- Total interior livable area: 2,037 sqft
Video & virtual tour
Property
Parking
- Total spaces: 2
- Parking features: Garage - Attached
- Attached garage spaces: 2
Features
- Levels: One
- Stories: 1
- Has private pool: Yes
- Pool features: Gunite, In Ground
- Has view: Yes
- View description: Garden, Pool, Trees/Woods
Lot
- Size: 1.01 Acres
Details
- Parcel number: 252816184320460180
- Special conditions: None
Construction
Type & style
- Home type: SingleFamily
- Architectural style: Ranch
- Property subtype: Single Family Residence
Materials
- Block, Concrete, Stucco
- Foundation: Block
- Roof: Shingle
Condition
- New construction: No
- Year built: 1984
Utilities & green energy
- Sewer: Septic Tank
- Water: Public
- Utilities for property: Cable Connected, Electricity Connected
Community & HOA
Community
- Security: Security Lights, Smoke Detector(s)
- Pet fee: $0 monthly
- Subdivision: COUNTRY CLUB ADD TO OLDSMAR REV
HOA
- Has HOA: No
Location
- Region: Oldsmar
Financial & listing details
- Price per square foot: $343/sqft
- Tax assessed value: $532,871
- Annual tax amount: $2,843
- Date on market: 10/3/2026
- Cumulative days on market: 13 days
- Listing terms: Cash,Conventional,FHA,VA Loan
- Ownership: Fee Simple
- Total actual rent: 0
- Electric utility on property: Yes
- Road surface type: Paved
Estimated market value
$675,000
$641,000 - $709,000
$3,629/mo
Price history
| Date | Event | Price |
|---|---|---|
| 10/3/2026 | Listed for sale | $699,000+88.9%$343/sqft |
Source:  Stellar MLS #TB8554604 Report a problem Stellar MLS #TB8554604 Report a problem | ||
| 8/29/2025 | Sold | $370,000-11.7%$182/sqft |
Source: Stellar MLS #TB8401665 Report a problem | ||
| 7/12/2025 | Pending sale | $419,000$206/sqft |
Source: Stellar MLS #TB8401665 Report a problem | ||
| 6/27/2025 | Listed for sale | $419,000$206/sqft |
Source: Stellar MLS #TB8401665 Report a problem | ||
Public tax history
| Year | Property taxes | Tax assessment |
|---|---|---|
| 2025 | $2,843 +6.1% | $203,763 +2.9% |
| 2024 | $2,679 +1.9% | $198,020 +3% |
| 2023 | $2,630 +3.2% | $192,252 +3% |
| 2022 | $2,548 -1% | $186,652 +3% |
| 2021 | $2,575 +0.4% | $181,216 +1.4% |
| 2020 | $2,565 +2% | $178,714 +2.3% |
| 2019 | $2,515 | $174,696 +1.9% |
| 2018 | $2,515 +1.6% | $171,439 +2.1% |
| 2017 | $2,477 +2% | $167,913 +2.1% |
| 2016 | $2,428 -1.6% | $164,459 +0.7% |
| 2015 | $2,468 +0.6% | $163,316 +0.8% |
| 2014 | $2,454 +0.7% | $162,020 +1.5% |
| 2013 | $2,437 +2.1% | $159,626 +1.7% |
| 2012 | $2,387 | $156,958 +3% |
| 2011 | -- | $152,386 +1.5% |
| 2010 | -- | $150,134 +2.7% |
| 2009 | -- | $146,187 +0.1% |
| 2008 | $2,092 | $146,041 +3% |
| 2007 | -- | $141,787 -37.8% |
| 2005 | -- | $227,800 +18.3% |
| 2004 | $2,305 +1.8% | $192,600 +10.4% |
| 2003 | $2,264 +3.8% | $174,400 -2.5% |
| 2002 | $2,182 | $178,900 +17% |
| 2001 | $2,182 +4.2% | $152,900 +19.2% |
| 2000 | $2,094 | $128,300 |
Find assessor info on the county website
Monthly payment
Est. payment
Payment breakdown
Explore the cost of this home by adjusting the details. Changes won't be saved.Climate risks
Neighborhood: 34677

Similar homes
- $899,9904 bd3 ba2.4k sqft7872 MARSH POINTE DRIVE, TAMPA, FL 33635For Sale
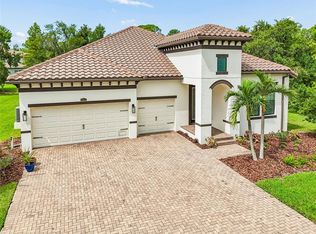
 MLS ID #TB8531486, Charlie D'Amico, FLORIDA HOME STYLE REAL ESTATE. Stellar MLS
 - $765,9004 bd3 ba2.4k sqft3093 CREST DRIVE, CLEARWATER, FL 33759For Sale
 MLS ID #TB8541868, Arian Kushta, CHARLES RUTENBERG REALTY INC. Stellar MLS
 - $650,0004 bd3 ba2.4k sqft3936 E EDEN ROC CIRCLE #1, TAMPA, FL 33634For Sale
 MLS ID #TB8554548, Chris Sakamoto, MARK SPAIN REAL ESTATE. Stellar MLS
 - $635,0004 bd2 ba2.1k sqft7231 WOODBROOK DRIVE, TAMPA, FL 33625For Sale
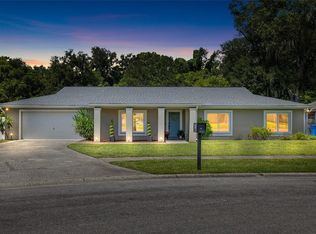 MLS ID #TB8546673, Jason Pithers, COLDWELL BANKER REALTY. Stellar MLS
 - $574,9003 bd2 ba2k sqft525 WALKER ROAD, SAFETY HARBOR, FL 34695For SaleMLS ID #TB8529306, Jacy Jarrell, BLAKE REAL ESTATE INC. Stellar MLS
- $574,9004 bd2 ba1.8k sqft2456 TIMBERCREST CIRCLE W, CLEARWATER, FL 33763For SaleMLS ID #TB8555695, Danielle Cockman, KELLER WILLIAMS REALTY- PALM HARBOR. Stellar MLS
- $750,0004 bd2 ba2k sqft1981 CASTILLE DRIVE, DUNEDIN, FL 34698For SaleMLS ID #TB8532619, Katie Ducharme Procissi, KATIE DUCHARME REALTY, LLC. Stellar MLS
- $549,0003 bd2 ba1.5k sqft300 N BAY HILLS BOULEVARD, SAFETY HARBOR, FL 34695For SaleMLS ID #TB8545318, Micaela Morenz, PA, BLAKE REAL ESTATE INC. Stellar MLS
- $699,9004 bd3 ba2.1k sqft9628 DAVIS ROAD, TAMPA, FL 33637For SaleMLS ID #TB8465172, Lynn Werner, CENTURY 21 ELITE LOCATIONS, INC. Stellar MLS
- $775,0004 bd3 ba2.6k sqft207 DUNBRIDGE DRIVE, PALM HARBOR, FL 34684For SaleMLS ID #TB8536660, Robert McDugald, FUTURE HOME REALTY INC. Stellar MLS
- $635,0004 bd2 ba2.1k sqft10603 ORANGE GROVE DRIVE, TAMPA, FL 33618For SaleMLS ID #TB8526115, Julie Brantley, MIHARA & ASSOCIATES INC.. Stellar MLS
- $595,0004 bd3 ba2k sqft15804 IRONWARE PLACE, TAMPA, FL 33624For SaleMLS ID #TB8555085, Tatum Peterson, MCBRIDE KELLY & ASSOCIATES. Stellar MLS
- $579,9003 bd2 ba1.6k sqft3350 HUNT CLUB DRIVE, CLEARWATER, FL 33761For SaleMLS ID #TB8546445, Colleen Bebell, COASTAL PROPERTIES GROUP INTERNATIONAL. Stellar MLS
- $700,0003 bd3 ba1.8k sqft1230 E HENRY AVENUE, TAMPA, FL 33604For SaleMLS ID #TB8544771, Keeley Toro, FRANK ALBERT REALTY. Stellar MLS
- $739,9005 bd3 ba2.4k sqft2817 FLEEMAN ROAD, PALM HARBOR, FL 34683For SaleMLS ID #TB8486854, Tasha Merkling, NORTHSTAR REALTY. Stellar MLS
- $710,0004 bd3 ba3k sqft1625 PERCHERON DRIVE, TRINITY, FL 34655For SaleMLS ID #W7887724, Selina Reker, BHHS FLORIDA PROPERTIES GROUP. Stellar MLS
- $799,9994 bd3 ba2.5k sqft2700 SEDGEFIELD COURT E, CLEARWATER, FL 33761For SaleMLS ID #TB8512379, Stephanie Bell, SANCTUARY REAL ESTATE GROUP, LLC. Stellar MLS
- $689,0003 bd3 ba1.6k sqft1494 85TH AVENUE N, ST PETERSBURG, FL 33702For SaleMLS ID #TB8543264, Greta Oliva, BISHA REAL ESTATE & CONSULTING. Stellar MLS
- $545,0004 bd2 ba1.5k sqft1207 S BELCHER ROAD, CLEARWATER, FL 33764For SaleMLS ID #TB8554708, Robert McDugald, FUTURE HOME REALTY INC. Stellar MLS
- $694,9003 bd2 ba1.7k sqft7901 N GREENWOOD AVENUE, TAMPA, FL 33604New ConstructionMLS ID #O6443527, Annie Resto, EMPIRE NETWORK REALTY. Stellar MLS
