SELLER OFFERING UP TO $10K TOWARDS CLOSING COSTS OR RATE BUYDOWN IF UNDER CONTRACT BEFORE 11/30! Luxury Living Meets Everyday Comfort in This Exquisitely Remodeled Clearwater Gem! Experience the perfect blend of elegance and functionality in this fully reimagined 4-bedroom, 2-bathroom residence. From the brand-new roof (2026) and energy-efficient windows to the charming courtyard, every inch of this stunning home has been meticulously renovated with quality craftsmanship and timeless style. Offering a bright, open-concept floor plan designed for modern living and entertaining, this exceptional residence combines luxury, comfort, and convenience. The heart of the home is a gourmet kitchen showcasing stunning Quartzite countertops, high-end finishes, abundant cabinetry, new appliances, and generous prep space, all flowing seamlessly into the oversized living and stylish dining areas. Luxury engineered hardwood floors flow throughout the home, enhancing the seamless design. The spacious primary suite serves as a relaxing retreat featuring a well-appointed ensuite bath and abundant natural light. Enjoy four generously sized bedrooms offering plenty of room for family, guests, and a home office. Outside, a 6-foot privacy-fenced yard, new irrigation system, and fresh sod create the perfect setting for relaxation and entertaining. An oversized two-car garage offers exceptional storage and flexibility. Nestled in one of Clearwater's most desirable areas, known for its friendly atmosphere and welcoming neighbors, this home offers convenient access to shopping, dining, world-famous Clearwater Beach, parks, Tampa International Airport, and major commuting routes. Every detail has been carefully updated, creating a truly move-in-ready opportunity. Completely turnkey and exceptionally appointed, this is a rare opportunity to own a beautifully updated home in one of Clearwater's most desirable locations. Combining modern upgrades, quality craftsmanship, and everyday comfort, this move-in-ready residence is ready to welcome its next owner. Schedule your showing today!
For sale
Price cut: $24.9K (10/26)
$549,995
2456 TIMBERCREST CIRCLE W, CLEARWATER, FL 33763
4beds
1,844sqft
Single Family Residence
Built in 1973
6,717 Square Feet Lot
$-- Zestimate®
$298/sqft
$-- HOA
What's special
Charming courtyardGenerous prep spaceFour generously sized bedroomsBrand-new roofAbundant natural lightNew appliancesOversized two-car garage
- 34 days
- 3,260
- 364
Likely to sell faster than
Zillow last checked:
Listing updated:
Listed by:
Danielle Cockman 813-446-8136,
KELLER WILLIAMS REALTY- PALM HARBOR 727-772-0772,
Tristan Cockman 813-494-7589,
KELLER WILLIAMS REALTY- PALM HARBOR
Source: Stellar MLS,MLS#: TB8555695 Originating MLS: Suncoast Tampa
Facts & features
Interior
Bedrooms & bathrooms
- Bedrooms: 4
- Bathrooms: 2
- Full bathrooms: 2
Primary bedroom
- Features: Ceiling Fan(s), En Suite Bathroom, Built-in Closet
- Level: First
- Area: 280 Square Feet
- Dimensions: 20x14
Bedroom 2
- Features: Built-in Closet
- Level: First
- Area: 182 Square Feet
- Dimensions: 14x13
Bedroom 3
- Features: Built-in Closet
- Level: First
- Area: 156 Square Feet
- Dimensions: 13x12
Bedroom 4
- Features: Built-in Closet
- Level: First
- Area: 120 Square Feet
- Dimensions: 12x10
Dining room
- Level: First
- Area: 176 Square Feet
- Dimensions: 16x11
Kitchen
- Features: Kitchen Island, Pantry, Stone Counters
- Level: First
- Area: 240 Square Feet
- Dimensions: 16x15
Living room
- Features: Ceiling Fan(s)
- Level: First
- Area: 361 Square Feet
- Dimensions: 19x19
Heating
- Central
Cooling
- Central Air
Appliances
- Included: Dishwasher, Dryer, Microwave, Range, Range Hood, Refrigerator, Washer
- Laundry: In Kitchen
Features
- Ceiling Fan(s), Primary Bedroom Main Floor
- Flooring: Engineered Hardwood, Tile
- Doors: French Doors
- Has fireplace: Yes
- Fireplace features: Electric
Interior area
- Total structure area: 2,373
- Total interior livable area: 1,844 sqft
Video & virtual tour
Property
Parking
- Parking features: Driveway
- Has attached garage: Yes
- Has uncovered spaces: Yes
Features
- Levels: One
- Stories: 1
- Patio & porch: Front Porch
- Exterior features: Irrigation System, Private Mailbox, Sidewalk
- Fencing: Vinyl
Lot
- Size: 6,717 Square Feet
- Dimensions: 67 x 100
- Features: In County, Landscaped, Level, Near Golf Course, Near Marina, Sidewalk
- Residential vegetation: Trees/Landscaped
Details
- Parcel number: 312816987250001450
- Special conditions: None
Construction
Type & style
- Home type: SingleFamily
- Property subtype: Single Family Residence
Materials
- Block, Stucco
- Foundation: Slab
- Roof: Shingle
Condition
- New construction: No
- Year built: 1973
Utilities & green energy
- Sewer: Public Sewer
- Water: Public
- Utilities for property: BB/HS Internet Available, Electricity Connected, Public, Sewer Connected, Water Connected
Community & HOA
Community
- Pet fee: $0 monthly
- Subdivision: WOODGATE OF COUNTRYSIDE
HOA
- Has HOA: No
Location
- Region: Clearwater
Financial & listing details
- Price per square foot: $298/sqft
- Tax assessed value: $389,493
- Annual tax amount: $1,726
- Date on market: 10/8/2026
- Cumulative days on market: 34 days
- Listing terms: Cash,Conventional,FHA,VA Loan
- Ownership: Fee Simple
- Total actual rent: 0
- Electric utility on property: Yes
- Road surface type: Paved
Estimated market value
Not available
Estimated sales range
Not available
Not available
Price history
| Date | Event | Price |
|---|---|---|
| 10/26/2026 | Price change | $549,995-4.3%$298/sqft |
Source:  Stellar MLS #TB8555695 Report a problem | ||
| 10/8/2026 | Listed for sale | $574,900+51.7%$312/sqft |
Source: Stellar MLS #TB8555695 Report a problem | ||
| 2/27/2026 | Sold | $379,000-5%$206/sqft |
Source: Stellar MLS #TB8463153 Report a problem | ||
| 2/12/2026 | Pending sale | $399,000$216/sqft |
Source: Stellar MLS #TB8463153 Report a problem | ||
| 2/6/2026 | Listed for sale | $399,000$216/sqft |
Source: Stellar MLS #TB8463153 Report a problem | ||
Public tax history
| Year | Property taxes | Tax assessment |
|---|---|---|
| 2025 | $1,726 +6.7% | $136,552 +2.9% |
| 2024 | $1,618 +2.9% | $132,704 +3% |
| 2023 | $1,572 -1.5% | $128,839 +3% |
| 2022 | $1,595 -0.3% | $125,086 +3% |
| 2021 | $1,600 +0.8% | $121,443 +1.4% |
| 2020 | $1,587 +1.9% | $119,766 +2.3% |
| 2019 | $1,557 | $117,073 +1.9% |
| 2018 | $1,557 +2.1% | $114,890 +2.1% |
| 2017 | $1,525 +6.6% | $112,527 +2.1% |
| 2016 | $1,431 -1.5% | $110,213 +0.7% |
| 2015 | $1,453 +0.8% | $109,447 +0.8% |
| 2014 | $1,441 +1.1% | $108,578 +1.5% |
| 2013 | $1,426 +2.4% | $106,973 +1.7% |
| 2012 | $1,393 | $105,185 +3% |
| 2011 | -- | $102,121 +1.5% |
| 2010 | -- | $100,612 +2.7% |
| 2009 | -- | $97,967 +0.1% |
| 2008 | $1,176 | $97,869 +3% |
| 2007 | -- | $95,018 -36.1% |
| 2005 | -- | $148,600 +14.8% |
| 2004 | $1,433 +2.1% | $129,400 +11.5% |
| 2003 | $1,404 +5.7% | $116,100 +5.4% |
| 2002 | $1,328 | $110,100 +12.9% |
| 2001 | $1,328 +4.8% | $97,500 +6.9% |
| 2000 | $1,267 | $91,200 |
Find assessor info on the county website
Monthly payment
Est. payment
Payment breakdown
Explore the cost of this home by adjusting the details. Changes won't be saved.Climate risks
Neighborhood: Woodgate
Nearby schools
Schools provided by the listing agent
- Elementary: Leila G Davis Elementary-PN
- Middle: Safety Harbor Middle-PN
- High: Countryside High-PN
Source: Stellar MLS. This data may not be complete. We recommend contacting the local school district to confirm school assignments for this home.
- $439,6003 bd2 ba1.5k sqft2450 Timbercrest Cir W, Clearwater, FL 33763Off Market

- $396,5003 bd2 ba1.5k sqft2462 Timbercrest Cir W, Clearwater, FL 33763Off Market
- $375,5004 bd2 ba1.5k sqft2449 Moore Haven Dr W, Clearwater, FL 33763Off Market
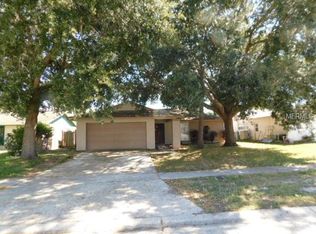
- $419,000-- bd2 ba1.4k sqft2443 Moore Haven Dr W, Clearwater, FL 33763Off Market
Similar homes
- $547,0003 bd2 ba1.7k sqft1847 DEL ROBLES TERRACE, CLEARWATER, FL 33764For Sale

 MLS ID #TB8564738, Tiffany Novitsky, LAUREN MICHAELS R.E. PARTNERS. Stellar MLS
- $549,0003 bd2 ba1.3k sqft665 PALM PLACE, SAFETY HARBOR, FL 34695For Sale
 MLS ID #TB8564017, Aaron Hunt, YOUR HOME SOLD GUARANTEED REALTY-AVALON GROUP. Stellar MLS
- $519,0004 bd3 ba2.1k sqft2254 MORNINGSIDE DRIVE, CLEARWATER, FL 33764For Sale
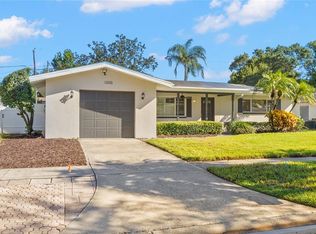 MLS ID #TB8548363, Shady Messiah, LAUREN MICHAELS R.E. PARTNERS. Stellar MLS
- $549,9004 bd2 ba2k sqft1360 IRVING AVENUE, CLEARWATER, FL 33756For Sale
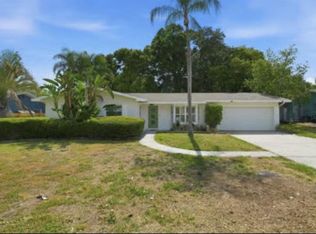 MLS ID #A4698666, Amy Bien, EXP REALTY LLC. Stellar MLS
- $649,9003 bd3 ba2k sqft1821 OAK LAKE DRIVE, CLEARWATER, FL 33764For SaleMLS ID #TB8537187, Kathy Muscatell, KELLER WILLIAMS TAMPA PROPERTIES. Stellar MLS
- $599,0004 bd3 ba2.4k sqft809 WOODCREST AVENUE, CLEARWATER, FL 33756For SaleMLS ID #TB8531841, Amalia Calle-Coronel, KELLER WILLIAMS SOUTH TAMPA. Stellar MLS
- $550,0005 bd2 ba2k sqft5925 67TH AVENUE N, PINELLAS PARK, FL 33781For SaleMLS ID #TB8565196, Keren Bolanos, LPT REALTY, LLC. Stellar MLS
- $575,0004 bd3 ba2.1k sqft3906 BLOOMING HILL LANE, PALM HARBOR, FL 34684For SaleMLS ID #A4692985, Debra Briscoe, FINE PROPERTIES. Stellar MLS
- $550,0002 bd2 ba1k sqft540 MILWAUKEE AVENUE, DUNEDIN, FL 34698For SaleMLS ID #TB8539361, Eric Frantz, PEOPLE'S CHOICE REALTY SVC LLC. Stellar MLS
- $595,0003 bd2 ba1.6k sqft221 ONTARIO AVENUE, CRYSTAL BEACH, FL 34681For SaleMLS ID #TB8554453, Kim Schneider, HIGH POINT REALTY INC. Stellar MLS
- $469,7003 bd2 ba1.5k sqft5 S JUPITER AVENUE, CLEARWATER, FL 33755For SaleMLS ID #TB8559323, Piro Poloska, CHARLES RUTENBERG REALTY INC. Stellar MLS
- $589,0004 bd2 ba2.3k sqft565 SANDY HOOK ROAD, PALM HARBOR, FL 34683For SaleMLS ID #TB8437779, John Kouremetis, COLDWELL BANKER REALTY. Stellar MLS
- $455,0003 bd2 ba1.5k sqft1800 DRUID ROAD E, CLEARWATER, FL 33764For SaleMLS ID #TB8537092, Bianca Zaguroli, MITCHELL DEAN REALTY. Stellar MLS
- $379,9003 bd2 ba1.1k sqft117 ORANGEVIEW AVENUE, CLEARWATER, FL 33755For SaleMLS ID #TB8549631, Piro Poloska, CHARLES RUTENBERG REALTY INC. Stellar MLS
- $699,0005 bd3 ba1.9k sqft1721 DORCHESTER ROAD, CLEARWATER, FL 33764For SaleMLS ID #A4708042, Janine Kloiber, COLDWELL BANKER REALTY. Stellar MLS
- $574,9004 bd3 ba1.6k sqft11218 116TH STREET, SEMINOLE, FL 33778For SaleMLS ID #TB8560208, Erin Guthrie, EPIQUE REALTY INC.. Stellar MLS
- $694,0003 bd2 ba2k sqft950 WAVERLY STREET, OLDSMAR, FL 34677For SaleMLS ID #TB8554604, Chrisy Tellis, MAGNATE REALTY, LLC. Stellar MLS
- $590,0004 bd2 ba2.2k sqft3013 GRAHAM LANE, TAMPA, FL 33618For SaleMLS ID #TB8558983, Jodi Avery, KELLER WILLIAMS SOUTH TAMPA. Stellar MLS
- $789,9994 bd3 ba2.5k sqft2700 SEDGEFIELD COURT E, CLEARWATER, FL 33761For SaleMLS ID #TB8512379, Stephanie Bell, SANCTUARY REAL ESTATE GROUP, LLC. Stellar MLS
- $549,9003 bd3 ba2.2k sqft723 W BAYSHORE DRIVE, TARPON SPRINGS, FL 34689For SaleMLS ID #W7886657, Jenn Ott, DALTON WADE INC. Stellar MLS
