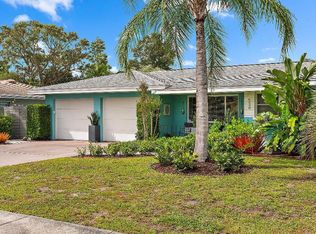
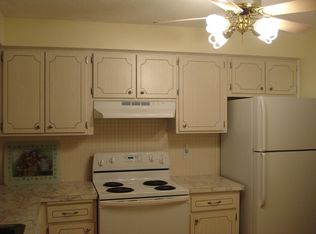
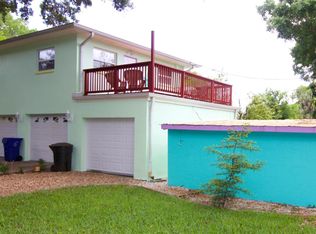
Look at this totally remodeled home just a couple blocks walk to the Dunedin village center. Evening walks to restaurants and local shops is so nice and relaxing on a cool afternoon. Two bedrooms and two bathrooms, a large living room connected to the kitchen, and a separate dining room, make this a very usable and comfortable floor plan. The kitchen has all new upgraded appliances, and a totally renovated and updated layout. Designed for a natural and easy workflow when meal prep is happening. Other thoughtful improvements include a tankless water heater, double pane insulated windows, heated and lighted bathroom mirrors, USB combo outlets in the bedrooms for charging at night, and a full modern bathroom in the garage made ready for an extra living space or flex room. The seller can convert this space after the sale if needed. This backyard has so many possibilities, its huge and has been newly fenced, great for dogs or keeping little ones contained. The listing has been virtually staged to help with planning your new home layout.
For sale
Price cut: $20K (10/2)
$575,000
540 MILWAUKEE AVENUE, DUNEDIN, FL 34698
2beds
1,044sqft
Single Family Residence
Built in 1957
10,115 Square Feet Lot
$-- Zestimate®
$551/sqft
$-- HOA
What's special
Totally remodeled homeDouble pane insulated windowsSeparate dining roomTankless water heater
- 52 days
- 674
- 57
Zillow last checked:
Listing updated:
Listed by:
Eric Frantz 813-493-6320,
PEOPLE'S CHOICE REALTY SVC LLC 813-933-0677
Source: Stellar MLS,MLS#: TB8539361 Originating MLS: Suncoast Tampa
Originating MLS: Suncoast Tampa
Facts & features
Interior
Bedrooms & bathrooms
- Bedrooms: 2
- Bathrooms: 2
- Full bathrooms: 2
Primary bedroom
- Features: Built-in Closet
- Level: First
- Area: 150 Square Feet
- Dimensions: 10x15
Bedroom 2
- Features: Built-in Closet
- Level: First
- Area: 132 Square Feet
- Dimensions: 12x11
Dining room
- Features: No Closet
- Level: First
- Area: 90 Square Feet
- Dimensions: 9x10
Foyer
- Features: No Closet
- Level: First
- Area: 80 Square Feet
- Dimensions: 8x10
Kitchen
- Features: No Closet
- Level: First
- Area: 165 Square Feet
- Dimensions: 15x11
Living room
- Features: No Closet
- Level: First
- Area: 208 Square Feet
- Dimensions: 13x16
Heating
- Central
Cooling
- Central Air
Appliances
- Included: Dishwasher, Disposal, Electric Water Heater, Exhaust Fan, Microwave, Range, Range Hood, Refrigerator, Tankless Water Heater
- Laundry: Electric Dryer Hookup, In Garage, Inside, Washer Hookup
Features
- Built-in Features, Eating Space In Kitchen, Kitchen/Family Room Combo, Living Room/Dining Room Combo, Primary Bedroom Main Floor, Solid Surface Counters
- Flooring: Tile
- Has fireplace: No
Interior area
- Total structure area: 1,514
- Total interior livable area: 1,044 sqft
Video & virtual tour
Property
Parking
- Total spaces: 1
- Parking features: Bath In Garage, Driveway, Garage Door Opener, Ground Level, Off Street
- Attached garage spaces: 1
- Has uncovered spaces: Yes
- Details: Garage Dimensions: 14x18
Features
- Levels: One
- Stories: 1
- Exterior features: Private Entrance, Private Mailbox, Private Yard
- Fencing: Board,Wood
Lot
- Size: 10,115 Square Feet
- Dimensions: 80 x 127
- Features: Landscaped
Details
- Parcel number: 342815722340000020
- Special conditions: None
Construction
Type & style
- Home type: SingleFamily
- Property subtype: Single Family Residence
Materials
- Block
- Foundation: Slab
- Roof: Shingle
Condition
- New construction: No
- Year built: 1957
Utilities & green energy
- Sewer: Public Sewer
- Water: Public
- Utilities for property: BB/HS Internet Available, Electricity Connected, Fire Hydrant, Public, Sewer Connected, Water Connected
Community & HOA
Community
- Pet fee: $0 monthly
- Subdivision: PLEASANT VIEW TERRACE 3RD ADD
HOA
- Has HOA: No
Location
- Region: Dunedin
Financial & listing details
- Price per square foot: $551/sqft
- Tax assessed value: $463,607
- Annual tax amount: $6,278
- Date on market: 8/16/2026
- Cumulative days on market: 238 days
- Listing terms: Cash,Conventional,FHA,VA Loan
- Ownership: Fee Simple
- Total actual rent: 0
- Electric utility on property: Yes
- Road surface type: Paved, Asphalt
Estimated market value
Not available
Estimated sales range
Not available
Not available
Price history
| Date | Event | Price |
|---|---|---|
| 10/2/2026 | Price change | $575,000-3.4%$551/sqft |
Source:  Stellar MLS #TB8539361 Report a problem Stellar MLS #TB8539361 Report a problem | ||
| 9/5/2026 | Price change | $595,000-0.8%$570/sqft |
Source: Stellar MLS #TB8539361 Report a problem | ||
| 8/18/2026 | Price change | $600,000-1.6%$575/sqft |
Source: Stellar MLS #TB8539361 Report a problem | ||
| 8/16/2026 | Listed for sale | $610,000-3.9%$584/sqft |
Source: Stellar MLS #TB8539361 Report a problem | ||
| 8/11/2026 | Listing removed | $635,000$608/sqft |
Source: Stellar MLS #TB8473491 Report a problem | ||
| 6/10/2026 | Price change | $635,000-3.8%$608/sqft |
Source: Stellar MLS #TB8473491 Report a problem | ||
| 4/3/2026 | Price change | $660,000-1.5%$632/sqft |
Source: Stellar MLS #TB8473491 Report a problem | ||
| 2/7/2026 | Listed for sale | $670,000+74%$642/sqft |
Source: Stellar MLS #TB8473491 Report a problem | ||
| 12/1/2025 | Sold | $385,000-3.8%$369/sqft |
Source: Stellar MLS #TB8430157 Report a problem | ||
| 11/14/2025 | Pending sale | $400,000$383/sqft |
Source: Stellar MLS #TB8430157 Report a problem | ||
| 11/11/2025 | Listed for sale | $400,000$383/sqft |
Source: Stellar MLS #TB8430157 Report a problem | ||
Public tax history
| Year | Property taxes | Tax assessment |
|---|---|---|
| 2025 | $6,279 +5.7% | $398,229 +2.9% |
| 2024 | $5,941 +1.4% | $387,006 +3% |
| 2023 | $5,857 +2.7% | $375,734 +3% |
| 2022 | $5,702 +270.2% | $364,790 +191.3% |
| 2021 | $1,540 +0.7% | $125,218 +1.4% |
| 2020 | $1,530 +2.4% | $123,489 +2.3% |
| 2019 | $1,494 | $120,713 +1.9% |
| 2018 | $1,494 +3.3% | $118,462 +2.1% |
| 2017 | $1,446 +1.3% | $116,025 +2.1% |
| 2016 | $1,427 -1.6% | $113,639 +0.7% |
| 2015 | $1,451 -25.3% | $112,849 +5.5% |
| 2014 | $1,942 +14.6% | $106,932 +24.8% |
| 2013 | $1,695 +13.1% | $85,655 +12.7% |
| 2012 | $1,498 | $76,025 -2.6% |
| 2011 | -- | $78,031 -38.6% |
| 2010 | -- | $126,990 -3.4% |
| 2009 | -- | $131,394 -25.5% |
| 2008 | $3,384 | $176,300 -10.1% |
| 2007 | -- | $196,200 +64.9% |
| 2005 | -- | $119,000 +1.3% |
| 2004 | $2,543 +28.7% | $117,500 +29.4% |
| 2003 | $1,976 +19.1% | $90,800 +3.8% |
| 2002 | $1,659 | $87,500 +14.5% |
| 2001 | $1,659 +14.6% | $76,400 +14% |
| 2000 | $1,448 | $67,000 |
Find assessor info on the county website
Monthly payment
Est. payment
Payment breakdown
Explore the cost of this home by adjusting the details. Changes won't be saved.Climate risks
Neighborhood: 34698
Nearby schools
Schools provided by the listing agent
- Elementary: San Jose Elementary-PN
- Middle: Dunedin Highland Middle-PN
- High: Dunedin High-PN
Source: Stellar MLS. This data may not be complete. We recommend contacting the local school district to confirm school assignments for this home.
Similar homes
- $549,0003 bd2 ba1.2k sqft796 PINEWOOD DRIVE, DUNEDIN, FL 34698For Sale

 MLS ID #TB8547581, Benjamin Sinski, BLAKE REAL ESTATE INC. Stellar MLS
 - $499,0002 bd2 ba1k sqft2425 BAYWOOD DRIVE E, DUNEDIN, FL 34698For Sale
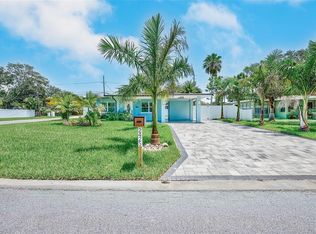 MLS ID #TB8539560, Ben Taraj, IMAGINE REALTY LLC. Stellar MLS
 - $550,0002 bd1 ba1.1k sqft1109 MARINE STREET, CLEARWATER, FL 33755For Sale
 MLS ID #TB8516918, Jahn Chrisochos, BLAKE REAL ESTATE INC. Stellar MLS
 - $459,9992 bd2 ba1k sqft1199 KEENE ROAD, DUNEDIN, FL 34698For Sale
 MLS ID #TB8523415, Shannon Howell, COLDWELL BANKER REALTY. Stellar MLS
 - $605,0002 bd2 ba1.2k sqft1023 GRANADA STREET, CLEARWATER, FL 33755For SaleMLS ID #TB8523653, Angela Perry, LPT REALTY, LLC. Stellar MLS
- $424,9003 bd1 ba1.1k sqft1837 PASADENA DRIVE, DUNEDIN, FL 34698For SaleMLS ID #W7889080, Despoina Marangidou, ABBAS REALTY GROUP LLC. Stellar MLS
- $549,8003 bd2 ba1.5k sqft2185 LITTLE BROOK LANE, CLEARWATER, FL 33763For SaleMLS ID #TB8545796, Peter Habashy, PEOPLE'S TRUST REALTY. Stellar MLS
- $489,9003 bd2 ba1.3k sqft3104 ASH COURT, DUNEDIN, FL 34698For SaleMLS ID #L4960765, Trevor Albergo, KELLER WILLIAMS REALTY. Stellar MLS
- $479,9903 bd3 ba1.5k sqft1005 APACHE TRAIL, CLEARWATER, FL 33755For SaleMLS ID #TB8553987, Dylan Marinov, CHARLES RUTENBERG REALTY INC. Stellar MLS
- $539,0003 bd2 ba1.3k sqft270 DIOGENES STREET, DUNEDIN, FL 34698New ConstructionMLS ID #TB8511758, Rosa Acosta, MC HOMES REALTY INC. Stellar MLS
- $539,0003 bd2 ba1.3k sqft266 PLATON AVENUE, DUNEDIN, FL 34698New ConstructionMLS ID #TB8511753, Rosa Acosta, MC HOMES REALTY INC. Stellar MLS
- $349,9002 bd1 ba1k sqft2028 N BETTY LANE, CLEARWATER, FL 33755For SaleMLS ID #TB8551630, Jamie Devine Brown, PA, RE/MAX ALLIANCE GROUP. Stellar MLS
- $585,0002 bd2 ba1.2k sqft3723 ORCHARD GROVE LANE, LARGO, FL 33770For SaleMLS ID #TB8489074, Stacey Justice, DALTON WADE INC. Stellar MLS
- $465,0003 bd2 ba1.5k sqft1800 DRUID ROAD E, CLEARWATER, FL 33764For SaleMLS ID #TB8537092, Bianca Zaguroli, MITCHELL DEAN REALTY. Stellar MLS
- $550,0002 bd2 ba1.4k sqft4986 WOODLAND DRIVE, ST PETERSBURG, FL 33708For SaleMLS ID #TB8530083, Amber Heddleson, FUTURE HOME REALTY INC. Stellar MLS
- $425,0003 bd2 ba1k sqft1275 PALM STREET, CLEARWATER, FL 33755For SaleMLS ID #TB8507393, Meadoe Solomon, KELLER WILLIAMS TAMPA CENTRAL. Stellar MLS
- $479,5003 bd2 ba1.3k sqft1601 HARDWOOD DRIVE, CLEARWATER, FL 33756For SaleMLS ID #TB8544112, Dylan Marinov, CHARLES RUTENBERG REALTY INC. Stellar MLS
- $589,0003 bd2 ba1.5k sqft3538 SHADY BLUFF DRIVE, LARGO, FL 33770For SaleMLS ID #TB8523229, William Thomas, COMPASS FLORIDA LLC. Stellar MLS
- $475,0002 bd1 ba864 sqft327 BARBARA CIRCLE, BELLEAIR, FL 33756For SaleMLS ID #S5156453, Lisette Camino, LISETTE CAMINO DBA YOUR RESIDENTIAL TEAM. Stellar MLS
- $530,0004 bd2 ba1.2k sqft214 45TH AVENUE NE, ST PETERSBURG, FL 33703For SaleMLS ID #TB8554419, Gigi Gauthier, TRUE REALTY GROUP. Stellar MLS
