Coastal charm and exceptional curb appeal define this beautifully updated bungalow, perfectly positioned in one of Clearwater's most sought-after neighborhoods, just 5 houses down from the picturesque waterfront along Edgewater Drive. Enjoy breathtaking Gulf sunsets, peaceful waterfront strolls, and the relaxed Florida lifestyle that makes this location so special. Home did not experience any damage during the last two hurricane seasons! Situated on a fenced 50' x 125' lot with no HOA, this move-in-ready 2-bedroom, 2-bath home has been thoughtfully updated while preserving its timeless charm and character. From the adorable picket fence welcoming you home to the charming paver driveway, inviting front porch, and refreshed tropical landscaping, every detail creates a warm and inviting first impression. Inside, you'll find fresh interior paint, beautiful laminate wood-plank flooring, and a cozy living room centered around a wood-burning fireplace. The beautifully remodeled kitchen showcases quartz countertops, modern cabinetry, stainless steel appliances, and stylish finishes, while both bathrooms have been tastefully renovated, making this home truly move-in ready. Step into your own private backyard oasis featuring a sparkling swimming pool, a cozy fire pit, and plenty of room to entertain family and friends or unwind in the privacy of your tropical retreat. Whether you're hosting weekend gatherings, enjoying your morning coffee poolside, or relaxing beneath the stars after a sunset stroll along Edgewater Drive, this backyard was designed for the very best of Florida outdoor living. The location is truly exceptional. Just minutes from vibrant Downtown Dunedin, you'll enjoy award-winning restaurants, craft breweries, boutique shopping, the marina, and year-round festivals. Spend the day exploring the pristine beaches and nature trails of Honeymoon Island State Park, bike or walk nearly 50 miles along the Pinellas Trail, or take a short drive to the world-famous sands and crystal-clear waters of Clearwater Beach. Whether you're searching for a primary residence, seasonal retreat, or investment opportunity, this exceptional home offers the perfect blend of timeless character, thoughtful updates, a private backyard oasis, and an unbeatable location where every sunset, every stroll, and every day captures the best of Florida coastal living.
For sale
Price cut: $14.9K (9/29)
$605,000
1023 GRANADA STREET, CLEARWATER, FL 33755
2beds
1,223sqft
Single Family Residence
Built in 1957
6,281 Square Feet Lot
$-- Zestimate®
$495/sqft
$-- HOA
What's special
Stylish finishesBeautifully remodeled kitchenFresh interior paintTropical retreatQuartz countertopsPrivate backyard oasisAdorable picket fence
- 109 days
- 715
- 75
Zillow last checked:
Listing updated:
Listed by:
Angela Perry 727-492-1776,
LPT REALTY, LLC 877-366-2213
Source: Stellar MLS,MLS#: TB8523653 Originating MLS: Orlando Regional
Originating MLS: Orlando Regional
Facts & features
Interior
Bedrooms & bathrooms
- Bedrooms: 2
- Bathrooms: 2
- Full bathrooms: 2
Primary bedroom
- Features: Ceiling Fan(s), Built-in Closet
- Level: First
Bedroom 2
- Features: Ceiling Fan(s), Built-in Closet
- Level: First
Bathroom 1
- Features: Dual Sinks, Shower No Tub, Stone Counters
- Level: First
- Area: 60.3 Square Feet
- Dimensions: 6.7x9
Bathroom 2
- Features: Shower No Tub, Stone Counters
- Level: First
- Area: 28.86 Square Feet
- Dimensions: 7.8x3.7
Dining room
- Level: First
- Area: 98.4 Square Feet
- Dimensions: 8.2x12
Florida room
- Features: Ceiling Fan(s)
- Level: First
- Area: 146.74 Square Feet
- Dimensions: 14.11x10.4
Kitchen
- Features: Pantry, Stone Counters
- Level: First
- Area: 108 Square Feet
- Dimensions: 12x9
Living room
- Features: Ceiling Fan(s)
- Level: First
- Area: 267.27 Square Feet
- Dimensions: 15.1x17.7
Heating
- Central
Cooling
- Central Air
Appliances
- Included: Dishwasher, Disposal, Dryer, Electric Water Heater, Exhaust Fan, Range, Range Hood, Refrigerator, Touchless Faucet, Washer
- Laundry: Electric Dryer Hookup, In Garage, Washer Hookup
Features
- Ceiling Fan(s), Living Room/Dining Room Combo, Open Floorplan, Primary Bedroom Main Floor, Solid Wood Cabinets, Stone Counters, Thermostat
- Flooring: Laminate, Tile
- Has fireplace: Yes
- Fireplace features: Wood Burning
Interior area
- Total structure area: 1,612
- Total interior livable area: 1,223 sqft
Video & virtual tour
Property
Parking
- Total spaces: 1
- Parking features: Driveway, Garage Door Opener
- Attached garage spaces: 1
- Has uncovered spaces: Yes
- Details: Garage Dimensions: 11x20
Features
- Levels: One
- Stories: 1
- Patio & porch: Deck, Front Porch
- Exterior features: Lighting, Private Mailbox, Rain Gutters
- Has private pool: Yes
- Pool features: Above Ground, Deck, Heated
Lot
- Size: 6,281 Square Feet
- Residential vegetation: Trees/Landscaped
Details
- Parcel number: 032915474300020070
- Special conditions: None
Construction
Type & style
- Home type: SingleFamily
- Architectural style: Cottage
- Property subtype: Single Family Residence
Materials
- Block, Stucco
- Foundation: Slab
- Roof: Shingle
Condition
- New construction: No
- Year built: 1957
Utilities & green energy
- Sewer: Public Sewer
- Water: Public
- Utilities for property: Cable Available, Electricity Connected, Phone Available, Sewer Connected, Water Connected
Community & HOA
Community
- Pet fee: $0 monthly
- Subdivision: LA JOLLA SUB
HOA
- Has HOA: No
Location
- Region: Clearwater
Financial & listing details
- Price per square foot: $495/sqft
- Tax assessed value: $442,098
- Annual tax amount: $7,736
- Date on market: 6/26/2026
- Cumulative days on market: 109 days
- Listing terms: Cash,Conventional,FHA,VA Loan
- Ownership: Fee Simple
- Total actual rent: 0
- Electric utility on property: Yes
- Road surface type: Asphalt, Paved
Estimated market value
Not available
Estimated sales range
Not available
Not available
Price history
| Date | Event | Price |
|---|---|---|
| 9/29/2026 | Price change | $605,000-2.4%$495/sqft |
Source:  Stellar MLS #TB8523653 Report a problem Stellar MLS #TB8523653 Report a problem | ||
| 9/1/2026 | Price change | $619,900-1.1%$507/sqft |
Source: Stellar MLS #TB8523653 Report a problem | ||
| 7/22/2026 | Price change | $627,000-1.3%$513/sqft |
Source: Stellar MLS #TB8523653 Report a problem | ||
| 6/26/2026 | Listed for sale | $635,500+1.7%$520/sqft |
Source: Stellar MLS #TB8523653 Report a problem | ||
| 11/14/2024 | Sold | $624,900-4.6%$511/sqft |
Source: Stellar MLS #U8240146 Report a problem | ||
| 10/19/2024 | Pending sale | $654,900$535/sqft |
Source: Stellar MLS #U8240146 Report a problem | ||
| 7/29/2024 | Price change | $654,900-3%$535/sqft |
Source: Stellar MLS #U8240146 Report a problem | ||
| 7/18/2024 | Price change | $674,900-6.9%$552/sqft |
Source: Stellar MLS #U8240146 Report a problem | ||
| 6/11/2024 | Price change | $724,900-4%$593/sqft |
Source: Stellar MLS #U8240146 Report a problem | ||
| 5/16/2024 | Price change | $755,000-5%$617/sqft |
Source: Stellar MLS #U8240146 Report a problem | ||
| 4/28/2024 | Listed for sale | $795,000+231.3%$650/sqft |
Source: Stellar MLS #U8240146 Report a problem | ||
| 7/12/2018 | Sold | $240,000$196/sqft |
Source: Public Record Report a problem | ||
Public tax history
| Year | Property taxes | Tax assessment |
|---|---|---|
| 2025 | $7,736 +117% | $442,098 +91.9% |
| 2024 | $3,564 +1.9% | $230,422 +3% |
| 2023 | $3,497 +3.1% | $223,711 +3% |
| 2022 | $3,391 -1% | $217,195 +3% |
| 2021 | $3,427 +0.4% | $210,869 +1.4% |
| 2020 | $3,413 -2.2% | $207,958 -1.1% |
| 2019 | $3,491 | $210,247 -0.7% |
| 2018 | $3,491 -4.3% | $211,762 +6.5% |
| 2017 | $3,646 +26.7% | $198,841 +27.2% |
| 2016 | $2,879 +14.4% | $156,377 +29.4% |
| 2015 | $2,515 +4.5% | $120,821 -2.5% |
| 2014 | $2,407 +15.2% | $123,975 +27.5% |
| 2013 | $2,090 +1.2% | $97,223 +1.2% |
| 2012 | $2,064 | $96,099 -18.5% |
| 2011 | -- | $117,985 +15% |
| 2010 | -- | $102,556 -10.2% |
| 2009 | -- | $114,268 -28.8% |
| 2008 | $3,269 | $160,600 -17.3% |
| 2007 | -- | $194,200 +35.8% |
| 2005 | -- | $143,000 +25.4% |
| 2004 | $831 +2.6% | $114,000 +24.2% |
| 2003 | $810 +7% | $91,800 +10.3% |
| 2002 | $758 | $83,200 +19.7% |
| 2001 | $758 +5.6% | $69,500 +19.8% |
| 2000 | $717 | $58,000 |
Find assessor info on the county website
Monthly payment
Est. payment
Payment breakdown
Explore the cost of this home by adjusting the details. Changes won't be saved.Climate risks
Neighborhood: Edgewater Drive
Nearby schools
Schools provided by the listing agent
- Elementary: Sandy Lane Elementary-PN
- Middle: Dunedin Highland Middle-PN
- High: Dunedin High-PN
Source: Stellar MLS. This data may not be complete. We recommend contacting the local school district to confirm school assignments for this home.
Similar homes
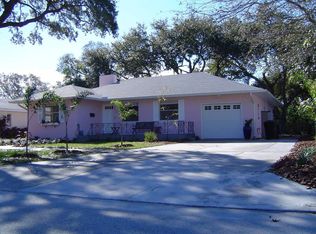
- $550,0002 bd1 ba1.1k sqft1109 MARINE STREET, CLEARWATER, FL 33755For Sale

 MLS ID #TB8516918, Jahn Chrisochos, BLAKE REAL ESTATE INC. Stellar MLS
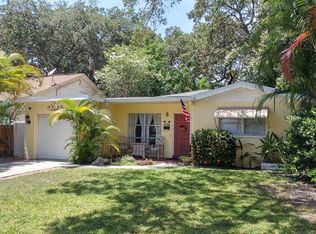
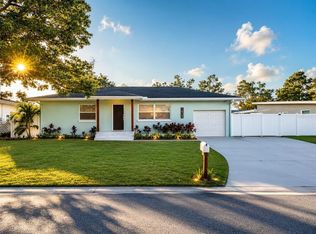
 - $550,0003 bd2 ba1.2k sqft1405 TEMPLE STREET, CLEARWATER, FL 33756For Sale
 MLS ID #TB8526937, Rene Parra, DALTON WADE INC. Stellar MLS
 - $595,0002 bd3 ba1.7k sqft1727 CYPRESS AVENUE, BELLEAIR, FL 33756For Sale
 MLS ID #TB8511832, Shelley Coon, KELLER WILLIAMS REALTY PORTFOLIO COLLECTION. Stellar MLS
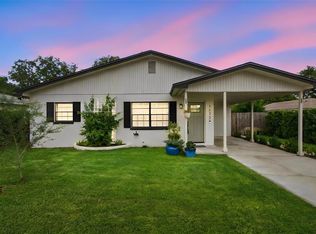
 - $318,9162 bd1 ba960 sqft1672 RAINBOW DRIVE, CLEARWATER, FL 33755For Sale
 MLS ID #TB8554541, Tim Kizer, KELLER WILLIAMS REALTY- PALM HARBOR. Stellar MLS
 - $629,9004 bd2 ba1.6k sqft9259 119TH WAY, SEMINOLE, FL 33772For SaleMLS ID #C7531883, Roberto Lee, PINNACLE PROPERTY GROUP. Stellar MLS
- $485,0003 bd2 ba1.3k sqft1565 S EVERGREEN AVENUE, CLEARWATER, FL 33756For SaleMLS ID #O6397679, Richard Gailey, GAILEY ENTERPRISES REAL ESTATE. Stellar MLS
- $585,0002 bd2 ba1.2k sqft3723 ORCHARD GROVE LANE, LARGO, FL 33770For SaleMLS ID #TB8489074, Stacey Justice, DALTON WADE INC. Stellar MLS
- $589,0003 bd2 ba1.5k sqft3538 SHADY BLUFF DRIVE, LARGO, FL 33770For SaleMLS ID #TB8523229, William Thomas, COMPASS FLORIDA LLC. Stellar MLS
- $529,0003 bd2 ba1.7k sqft1794 SANTA BARBARA DRIVE, DUNEDIN, FL 34698For SaleMLS ID #TB8501608, Andrea Valdes, PREMIER SOTHEBY'S INTL REALTY. Stellar MLS
- $650,0003 bd2 ba1.6k sqft332 WESTWINDS DRIVE, PALM HARBOR, FL 34683For SaleMLS ID #TB8554334, Jodi Avery, KELLER WILLIAMS SOUTH TAMPA. Stellar MLS
- $499,9004 bd2 ba1.6k sqft2165 CAMPUS DRIVE, CLEARWATER, FL 33764For SaleMLS ID #TB8539186, Karina Furlin, PA, KELLER WILLIAMS REALTY- PALM HARBOR. Stellar MLS
- $599,0003 bd2 ba1.5k sqft8253 137TH LANE, SEMINOLE, FL 33776For SaleMLS ID #TB8549940, Madison Cruz, REAL BROKER, LLC. Stellar MLS
- $595,0003 bd2 ba1.5k sqft3052 HERON PLACE, CLEARWATER, FL 33762For SaleMLS ID #TB8508069, Sandra Steenberg, LPT REALTY, LLC.. Stellar MLS
- $460,0003 bd2 ba1.3k sqft1623 SAN MATEO DRIVE, DUNEDIN, FL 34698For SaleMLS ID #TB8542065, Jennifer Patterson, DALTON WADE INC. Stellar MLS
- $629,9163 bd2 ba1.6k sqft389 GEORGIA AVENUE, CRYSTAL BEACH, FL 34681For SaleMLS ID #TB8546730, Tim Kizer, KELLER WILLIAMS REALTY- PALM HARBOR. Stellar MLS
- $399,9003 bd2 ba1.3k sqft1224 BELLEVUE BOULEVARD, CLEARWATER, FL 33756For SaleMLS ID #TB8508589, Denise Doone, DALTON WADE INC. Stellar MLS
- $434,9003 bd3 ba1.8k sqft1618 BARRY ROAD, CLEARWATER, FL 33756For SaleMLS ID #TB8490958, Sabrina Westenbarger, CENTURY 21 CIRCLE. Stellar MLS
- $409,9003 bd2 ba1.3k sqft2061 FAIR OAK DRIVE, CLEARWATER, FL 33763For SaleMLS ID #TB8522318, Jeffrey Borham, PA, EXP REALTY LLC. Stellar MLS
- $599,9003 bd2 ba1.7k sqft5674 BAY PINES LAKES BOULEVARD, ST PETERSBURG, FL 33708For SaleMLS ID #TB8540190, Traci Emery-Jones, IVY LEAGUE REALTY. Stellar MLS
- $424,9992 bd2 ba1.1k sqft670 KIRKLAND CIRCLE, DUNEDIN, FL 34698For SaleMLS ID #TB8532540, Marisol Terry, DALTON WADE INC. Stellar MLS
