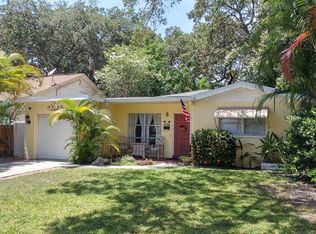
This beautifully updated 3-bedroom, 2-bathroom home with an additional 200 SQ FT. CASITA/IN-LAW SUITE offers the perfect blend of charm, functionality, and Florida lifestyle. Located just steps from Edgewater Drive and St. Joseph’s Sound, this home provides stunning water views and breathtaking sunsets from the spacious, open front porch. The well-designed layout extends seamlessly outdoors, featuring a 289 SQ FT. SCREENED-IN TREX DECK off the living room and third bedroom, creating a perfect space for relaxation and entertaining. The detached casita serves as a versatile retreat, complete with a half-bathroom and storage that can be converted into a kitchenette, making it ideal for guests, an office, or a creative studio. The home is move-in ready with thoughtful updates, including a NEW ROOF with a transferable warranty (2024), fresh interior paint (2022), partial window replacement (2023), a remodeled kitchen with new refrigerator and dishwasher (2022), and a whole-house water filtration system (2023). A gas line was installed in 2022 to accommodate a tankless water heater, dryer, cooktop, and outdoor grill. Located just a golf cart ride away from historic downtown Dunedin, this home offers unbeatable access to top-rated restaurants, breweries, boutique shops, and local festivals. It is also minutes from The Philadelphia Phillies & Toronto Blue Jay's Spring Training Stadiums, award winning beaches- Clearwater Beach, Honeymoon and Caladesi Islands, as well as the Fred Marquis Pinellas Trail, a 54-mile linear park perfect for walking, cycling, and e-biking. The oversized garage and coated driveway provide ample parking for vehicles and a golf cart, enhancing convenience. Whether seeking a full-time residence, vacation home, or income-generating property, this exceptional home delivers both comfort and accessibility. Schedule a showing today and let this home speak for itself!
Sold for $655,000
Zillow last checked:
Listing updated:
Bought with:
Judy Ossian, 3287397
CENTURY 21 CIRCLE
Source: Stellar MLS,MLS#: TB8341614 Originating MLS: Suncoast Tampa
Originating MLS: Suncoast Tampa
Price history
| Date | Event | Price |
|---|---|---|
| 6/27/2025 | Sold | $655,000-6.4%$410/sqft |
Source:  Stellar MLS #TB8341614 Report a problem Stellar MLS #TB8341614 Report a problem | ||
| 6/1/2025 | Pending sale | $699,999$438/sqft |
Source: Stellar MLS #TB8341614 Report a problem | ||
| 5/1/2025 | Price change | $699,999-6%$438/sqft |
Source: Stellar MLS #TB8341614 Report a problem | ||
| 4/12/2025 | Price change | $745,000-2.6%$466/sqft |
Source: Stellar MLS #TB8341614 Report a problem | ||
| 3/26/2025 | Price change | $765,000-3.8%$479/sqft |
Source: Stellar MLS #TB8341614 Report a problem | ||
| 3/16/2025 | Price change | $795,000-2.3%$497/sqft |
Source: Stellar MLS #TB8341614 Report a problem | ||
| 3/14/2025 | Pending sale | $814,000$509/sqft |
Source: Stellar MLS #TB8341614 Report a problem | ||
| 3/5/2025 | Price change | $814,000-1.8%$509/sqft |
Source: Stellar MLS #TB8341614 Report a problem | ||
| 2/19/2025 | Price change | $829,000-2.4%$519/sqft |
Source: Stellar MLS #TB8341614 Report a problem | ||
| 1/23/2025 | Listed for sale | $849,000+285.9%$531/sqft |
Source: Stellar MLS #TB8341614 Report a problem | ||
| 10/20/2015 | Sold | $220,000-6%$138/sqft |
Source: Stellar MLS #U7738595 Report a problem | ||
| 8/28/2015 | Price change | $234,000-2.1%$146/sqft |
Source: CHARLES RUTENBERG REALTY INC #U7738595 Report a problem | ||
| 7/9/2015 | Price change | $239,000-4%$150/sqft |
Source: CHARLES RUTENBERG REALTY INC #U7738595 Report a problem | ||
| 6/2/2015 | Price change | $249,000-2.4%$156/sqft |
Source: CHARLES RUTENBERG REALTY INC #U7738595 Report a problem | ||
| 3/28/2015 | Listed for sale | $255,000$160/sqft |
Source: Deon & Company Realty Report a problem | ||
| 1/10/2015 | Listing removed | $255,000$160/sqft |
Source: DEON & COMPANY REALTY (777514) #T2733045 Report a problem | ||
| 1/5/2015 | Listed for sale | $255,000+50.1%$160/sqft |
Source: DEON & COMPANY REALTY (777514) #T2733045 Report a problem | ||
| 4/8/2014 | Listing removed | $1,700$1/sqft |
Source: DEON & COMPANY REALTY #T2614253 Report a problem | ||
| 2/12/2014 | Listed for rent | $1,700$1/sqft |
Source: Deon & Company Realty Report a problem | ||
| 10/10/2001 | Sold | $169,900$106/sqft |
Source: Public Record Report a problem | ||
Get a cash offer in 3 minutes
Find out how much your home could sell for in as little as 3 minutes with a no-obligation cash offer.
Estimated market value
$633,500
