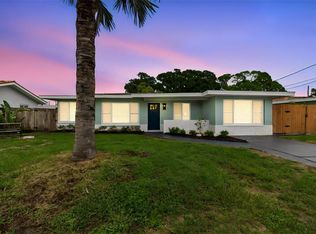
Virtually Staged. ***Massive Price Reduction*** Tucked into one of Tarpon Springs' most established neighborhoods, this extensively renovated property offers a rare opportunity to enjoy the charm of a mature coastal community without sacrificing the peace of mind that comes from modern systems, finishes, and infrastructure. Thoughtfully reimagined from the inside out, virtually every aspect of the property has been improved with careful attention to quality and detail. The main residence showcases all-new flooring, fully remodeled kitchens and bathrooms, updated electrical and plumbing systems, new HVAC, new windows, fresh interior and exterior finishes, new irrigation, fresh sod, and countless additional upgrades throughout. Even the smallest details have been considered, creating a home that feels cohesive, intentional, and truly move-in ready. At the heart of the home, beautifully designed living spaces flow seamlessly into a stunning kitchen featuring custom cabinetry, quartz countertops, stainless steel appliances, and an oversized island designed for gathering, entertaining, and everyday living. The renovated bathrooms rival those found in much higher price points, while abundant natural light and thoughtful design choices create a welcoming atmosphere throughout. Beyond the main residence, a detached guest cottage adds exceptional flexibility. Complete with its own kitchen, bathroom, private entrance, and separate electric service, it provides an ideal solution for multigenerational living, extended family accommodations, a private home office, creative studio, caregiver quarters, wellness space, or other long-term lifestyle needs. The fully fenced property is designed to maximize both privacy and functionality. Mature trees create a peaceful setting, while the spacious yard offers room to entertain, garden, relax, and enjoy Florida's year-round outdoor lifestyle. Together, the main residence and detached cottage create a unique compound-style setting rarely found in traditional residential neighborhoods. The location further enhances the appeal. Just minutes from Fred Howard Park, Sunset Beach, local marinas, waterfront parks, and the Gulf, residents enjoy easy access to some of the area's most beloved outdoor destinations. Historic downtown Tarpon Springs and the world-famous Sponge Docks are nearby, offering a vibrant mix of restaurants, boutiques, galleries, festivals, and waterfront charm. Schools, shopping, dining, and daily conveniences are all within easy reach. While short-term rentals are not permitted, the property's detached cottage and separate utilities provide tremendous flexibility for a variety of long-term living arrangements and personal uses. This is more than a renovated home. It is a comprehensive transformation designed to allow its next owners to simply move in, unpack, and enjoy everything that makes Tarpon Springs such a special place to call home.
For sale
Price cut: $25.1K (7/24)
$549,900
723 W BAYSHORE DRIVE, TARPON SPRINGS, FL 34689
3beds
2,212sqft
:
Get pre-qualified$3,681/mo
Single Family Residence
Built in 1959
7,579 Square Feet Lot
$-- Zestimate®
$249/sqft
$-- HOA
What's special
Detached guest cottageAbundant natural lightQuartz countertopsCustom cabinetryNew irrigationNew windowsStunning kitchen
- 58 days |
- 663 |
- 46 |
Zillow last checked:
Listing updated:
Listed by:
Jenn Ott 727-858-8153,
DALTON WADE INC 888-668-8283
Source: Stellar MLS,MLS#: W7886657 Originating MLS: Suncoast Tampa
Originating MLS: Suncoast Tampa
Facts & features
Interior
Bedrooms & bathrooms
- Bedrooms: 3
- Bathrooms: 3
- Full bathrooms: 3
Primary bedroom
- Features: En Suite Bathroom, Built-in Closet
- Level: First
Bedroom 2
- Features: En Suite Bathroom, Built-in Closet
- Level: First
Bedroom 3
- Features: En Suite Bathroom, Built-in Closet
- Level: First
Primary bathroom
- Features: Built-In Shower Bench
- Level: First
Bathroom 2
- Features: Rain Shower Head
- Level: First
Bathroom 3
- Features: Tub With Shower
- Level: First
Kitchen
- Features: Kitchen Island
- Level: First
Living room
- Level: First
Heating
- Electric
Cooling
- Central Air
Appliances
- Included: Dishwasher, Dryer, Microwave, Range, Refrigerator, Washer
- Laundry: Inside, Laundry Room
Features
- Ceiling Fan(s), Eating Space In Kitchen, High Ceilings, Open Floorplan, Stone Counters, Thermostat
- Flooring: Ceramic Tile, Luxury Vinyl, Tile
- Doors: French Doors
- Has fireplace: No
Interior area
- Total structure area: 2,212
- Total interior livable area: 2,212 sqft
Video & virtual tour
Property
Parking
- Parking features: Driveway, Off Street
- Has uncovered spaces: Yes
Features
- Levels: One
- Stories: 1
- Exterior features: Irrigation System, Sidewalk
- Fencing: Fenced
Lot
- Size: 7,579 Square Feet
- Dimensions: 60 x 125
- Features: Cleared, Historic District, In County, Landscaped, Sidewalk
- Residential vegetation: Trees/Landscaped
Details
- Additional structures: Guest House
- Parcel number: 112715048780050060
- Special conditions: None
Construction
Type & style
- Home type: SingleFamily
- Property subtype: Single Family Residence
Materials
- Stone, Stucco
- Foundation: Slab
- Roof: Shingle
Condition
- New construction: No
- Year built: 1959
Utilities & green energy
- Sewer: Public Sewer
- Water: None
- Utilities for property: BB/HS Internet Available, Electricity Connected, Public, Sewer Connected, Water Connected
Green energy
- Energy efficient items: Appliances, Thermostat
Community & HOA
Community
- Pet fee: $0 monthly
- Subdivision: BAYSHORE HEIGHTS
HOA
- Has HOA: No
Location
- Region: Tarpon Springs
Financial & listing details
- Price per square foot: $249/sqft
- Tax assessed value: $203,089
- Date on market: 6/11/2026
- Cumulative days on market: 59 days
- Listing terms: Cash,Conventional,FHA,VA Loan
- Ownership: Fee Simple
- Total actual rent: 0
- Electric utility on property: Yes
- Road surface type: Paved
Estimated market value
Not available
Estimated sales range
Not available
Not available
Price history
| Date | Event | Price |
|---|---|---|
| 7/24/2026 | Price change | $549,900-4.4%$249/sqft |
Source:  Stellar MLS #W7886657 Report a problem Stellar MLS #W7886657 Report a problem | ||
| 6/11/2026 | Listed for sale | $575,000+64.3%$260/sqft |
Source: Stellar MLS #W7886657 Report a problem | ||
| 8/4/2025 | Listing removed | $350,000$158/sqft |
Source: Stellar MLS #W7876563 Report a problem | ||
| 7/24/2025 | Listed for sale | $350,000$158/sqft |
Source: Stellar MLS #W7876563 Report a problem | ||
| 7/14/2025 | Pending sale | $350,000$158/sqft |
Source: Stellar MLS #W7876563 Report a problem | ||
| 7/9/2025 | Price change | $350,000-6.7%$158/sqft |
Source: Stellar MLS #W7876563 Report a problem | ||
| 6/26/2025 | Listed for sale | $375,000$170/sqft |
Source: Stellar MLS #W7876563 Report a problem | ||
Public tax history
| Year | Property taxes | Tax assessment |
|---|---|---|
| 2025 | -- | $72,815 -37.9% |
| 2024 | -- | $117,216 +3% |
| 2023 | -- | $113,802 +3% |
| 2022 | -- | $110,487 +3% |
| 2021 | -- | $107,269 +1.4% |
| 2020 | -- | $105,788 +2.3% |
| 2019 | -- | $103,410 +1.9% |
| 2018 | -- | $101,482 +2.1% |
| 2017 | -- | $99,395 +2.1% |
| 2016 | -- | $97,351 +0.7% |
| 2015 | -- | $96,674 +0.8% |
| 2014 | -- | $95,907 +1.5% |
| 2013 | -- | $94,490 +1.7% |
| 2012 | -- | $92,911 +3% |
| 2011 | -- | $90,205 +1.5% |
| 2010 | -- | $88,872 +2.7% |
| 2009 | -- | $86,536 -44.3% |
| 2008 | -- | $155,300 -14.4% |
| 2007 | -- | $181,500 +26.1% |
| 2005 | -- | $143,900 +34.5% |
| 2004 | -- | $107,000 +2.7% |
| 2003 | -- | $104,200 +8.8% |
| 2002 | -- | $95,800 +17% |
| 2001 | -- | $81,900 +1.2% |
| 2000 | -- | $80,900 |
Find assessor info on the county website
Monthly payment
Est. payment
Payment breakdown
Explore the cost of this home by adjusting the details. Changes won't be saved.Climate risks
Neighborhood: 34689
Nearby schools
GreatSchools rating
- 9/10Sunset Hills Elementary SchoolGrades: PK-5Distance: 0.7 mi
- 6/10Tarpon Springs Middle SchoolGrades: 6-8Distance: 0.2 mi
- 6/10Tarpon Springs High SchoolGrades: PK,9-12Distance: 0.7 mi
Schools provided by the listing agent
- Elementary: Sunset Hills Elementary-PN
- Middle: Tarpon Springs Middle-PN
- High: Tarpon Springs High-PN
Source: Stellar MLS. This data may not be complete. We recommend contacting the local school district to confirm school assignments for this home.
- $795,2005 bd4 ba3.3k sqft776 W Bayshore Dr, Tarpon Springs, FL 34689Off Market
- $516,4002 bd2 ba2k sqft731 W Bayshore Dr, Tarpon Springs, FL 34689Off Market
- $717,7004 bd4 ba2.9k sqft737 W Bayshore Dr, Tarpon Springs, FL 34689Off Market
- $260,600-- bd-- ba-- sqft727 W Bayshore Dr, Tarpon Springs, FL 34689Off Market
- $246,3003 bd2 ba956 sqft719 W Bayshore Dr, Tarpon Springs, FL 34689Off Market
- $309,1003 bd2 ba956 sqft719 W Bayshore Dr #W, Tarpon Springs, FL 34689Off Market
- $368,0003 bd2 ba1.2k sqft715 W Bayshore Dr, Tarpon Springs, FL 34689Sold
- $250,000-- bd2 ba2.2k sqft834 Riverside Dr, Tarpon Springs, FL 34689Sold
A local agent can set up tours, give advice and negotiate with sellers.
Similar homes
- $476,5003 bd3 ba1.7k sqft1128 FORBES TRACE, TARPON SPRINGS, FL 34689For Sale

 MLS ID #W7887852, Gianna Kontos, TARAPANI BANTHER & ASSOC LLC. Stellar MLS
 - $384,9003 bd2 ba2.1k sqft1221 E LIME STREET, TARPON SPRINGS, FL 34689For Sale
 MLS ID #TB8535324, Joe Koebel, RE/MAX REALTEC GROUP INC. Stellar MLS
 - $498,5003 bd2 ba1.7k sqft403 DRIFTWOOD DRIVE W, PALM HARBOR, FL 34683For Sale
 MLS ID #TB8532242, John Harrison, III, ADROIT INVESTMENT REALTY. Stellar MLS
 - $569,0004 bd2 ba2.2k sqft125 CARLYLE DRIVE, PALM HARBOR, FL 34683For Sale
 MLS ID #TB8496063, Carol Bradshaw, BRADSHAW & BRADSHAW REALTY SER. Stellar MLS
 - $425,0003 bd2 ba1.4k sqft1435 BURNING TREE ROAD, TARPON SPRINGS, FL 34689For SaleMLS ID #TB8531169, Renee Gialousis, COLDWELL BANKER REALTY. Stellar MLS
- $509,0003 bd2 ba1.5k sqft203 DRIFTWOOD DRIVE W, PALM HARBOR, FL 34683For SaleMLS ID #TB8523151, Tatiana Trubceac, SMITH & ASSOCIATES REAL ESTATE. Stellar MLS
- $479,9004 bd3 ba1.7k sqft1166 CHANCELLOR DRIVE, HOLIDAY, FL 34690For SaleMLS ID #W7888226, JIM Steele, PA, BHHS FLORIDA PROPERTIES GROUP. Stellar MLS
- $410,0004 bd3 ba1.5k sqft318 BATH STREET, TARPON SPRINGS, FL 34689For SaleMLS ID #TB8485571, Hany Karas, SUNNY STATE REALTY CORP. Stellar MLS
- $550,0005 bd6 ba2.7k sqft7032 MORNINGSTAR LANE, NEW PORT RICHEY, FL 34652For SaleMLS ID #TB8531940, Alfredo Rodriguez Fonseca, ANR REALTY LLC. Stellar MLS
- $725,0003 bd2 ba1.9k sqft1857 RIVEREDGE DRIVE, TARPON SPRINGS, FL 34689For SaleMLS ID #TB8480264, Robert Paolini, EXP REALTY LLC. Stellar MLS
- $529,9992 bd2 ba1.6k sqft624 ORANGE STREET, PALM HARBOR, FL 34683For SaleMLS ID #TB8495195, Cuc Dinh, DALTON WADE INC. Stellar MLS
- $525,0003 bd3 ba2.2k sqft4415 MARINE PARKWAY, NEW PORT RICHEY, FL 34652For SaleMLS ID #TB8412417, June Connell, COMPASS FLORIDA LLC. Stellar MLS
- $529,9003 bd2 ba1.6k sqft647 BONNIE BOULEVARD, PALM HARBOR, FL 34684For SaleMLS ID #TB8532414, Nataliya Fillers, FUTURE HOME REALTY INC. Stellar MLS
- $549,9993 bd3 ba2.1k sqft210 EDGEWOOD AVENUE, CLEARWATER, FL 33755For SaleMLS ID #TB8525751, Collier Cundiff, SUNCOAST SHORES REALTY. Stellar MLS
- $565,0003 bd2 ba1.7k sqft1794 SANTA BARBARA DRIVE, DUNEDIN, FL 34698For SaleMLS ID #TB8501608, Andrea Valdes, PREMIER SOTHEBY'S INTL REALTY. Stellar MLS
- $625,0003 bd2 ba1.8k sqft63 PALM BOULEVARD, DUNEDIN, FL 34698For SaleMLS ID #TB8524166, Steven Mason, LPT REALTY, LLC.. Stellar MLS
- $519,9004 bd3 ba1.7k sqft599 WOODLAND DRIVE, LARGO, FL 33771For SaleMLS ID #TB8535006, Nicole Shaw, REALTY EXPERTS. Stellar MLS
- $534,9004 bd2 ba1.9k sqft2964 MEADOW OAK DRIVE S, CLEARWATER, FL 33761For SaleMLS ID #TB8525996, Joe Koebel, RE/MAX REALTEC GROUP INC. Stellar MLS
- $400,0003 bd2 ba1.3k sqft3229 SPANISH MOSS LANE, PALM HARBOR, FL 34684For SaleMLS ID #TB8527106, Katherine Congdon, KELLER WILLIAMS REALTY- PALM HARBOR. Stellar MLS
- $515,0003 bd2 ba1.8k sqft570 CASLER AVENUE, CLEARWATER, FL 33755For SaleMLS ID #TB8490920, Jeffrey Tabares, WEALTH HAVEN REALTY. Stellar MLS
