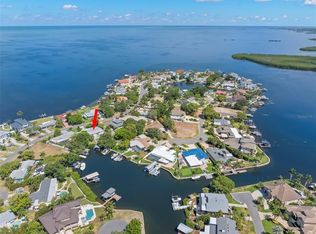
PRICE IMPROVEMENT!! An ISLAND, a NEIGHBORHOOD, a LIFESTYLE!! Join this elite conclave of homes situated in northern Pinellas County, surrounded by the Gulf & serene waters of St. Joseph Sound. INDIAN BLUFF ISLAND is an address with prestige! Offering a 'coastal' way of life, launch your stand-up boards & kayaks from the causeway & drift into a paddler's paradise or keep your boat or jet skis on your property under your personnel, hidden covered parking. Sip your favorite drinks as you appreciate amazing sunsets over the water views to the west or wake up with 'your cup of joe' watching the splendor of the sunrise from your private patio. This 4 bedroom, 2 bath home offers an open concept design & spacious room sizes; the kitchen shines with all new energy efficient appliances; AC is new with enhanced HVAC UV & electronic filtration; new water heater; upgrades of crown moulding, granite counter tops throughout, barn doors & new luxury, laminate flooring complete the package. Salt water pool with child safety fence is nestled in the vast, fenced yard, surrounded by paver decking & covered screen porch. Roof is brand new! Yard is landscaped with FL friendly plants using non-toxic pesticides. Circular drive provides ample guest parking; hidden side yard covered parking & pad allow for keeping boats, RV's & other toys! Quiet, ideal location close to all amenities, golf courses, beaches, Pinellas Trail, Wall Springs Park, Palm Harbor schools, medical/hospitals. Enjoy the benefits of Island living!!
For sale
Price cut: $20K (8/6)
$569,000
125 CARLYLE DRIVE, PALM HARBOR, FL 34683
4beds
2,279sqft
:
Get pre-qualified$3,851/mo
Single Family Residence
Built in 1962
0.33 Acres Lot
$-- Zestimate®
$250/sqft
$-- HOA
What's special
Granite counter tops throughoutPaver deckingVast fenced yardUpgrades of crown mouldingCovered screen porchOpen concept designSpacious room sizes
- 112 days |
- 1,497 |
- 59 |
Likely to sell faster than
Zillow last checked:
Listing updated:
Listed by:
Carol Bradshaw 727-515-9404,
BRADSHAW & BRADSHAW REALTY SER 727-784-1924
Source: Stellar MLS,MLS#: TB8496063 Originating MLS: Suncoast Tampa
Originating MLS: Suncoast Tampa
Facts & features
Interior
Bedrooms & bathrooms
- Bedrooms: 4
- Bathrooms: 2
- Full bathrooms: 2
Rooms
- Room types: Great Room, Utility Room
Primary bedroom
- Features: Walk-In Closet(s)
- Level: First
- Area: 264.41 Square Feet
- Dimensions: 18.11x14.6
Bedroom 2
- Features: Built-in Closet
- Level: First
- Area: 125.54 Square Feet
- Dimensions: 11.11x11.3
Bedroom 3
- Features: Built-in Closet
- Level: First
- Area: 113.12 Square Feet
- Dimensions: 11.2x10.1
Bedroom 4
- Features: Built-in Closet
- Level: First
- Area: 135.74 Square Feet
- Dimensions: 14.9x9.11
Balcony porch lanai
- Level: First
- Area: 207.76 Square Feet
- Dimensions: 21.2x9.8
Dining room
- Level: First
- Area: 169.12 Square Feet
- Dimensions: 15.1x11.2
Great room
- Level: First
- Area: 612.48 Square Feet
- Dimensions: 26.4x23.2
Kitchen
- Level: First
- Area: 196.3 Square Feet
- Dimensions: 15.1x13
Utility room
- Level: First
- Area: 56 Square Feet
- Dimensions: 8x7
Heating
- Central, Electric
Cooling
- Central Air
Appliances
- Included: Oven, Cooktop, Dishwasher, Disposal, Dryer, Electric Water Heater, Exhaust Fan, Microwave, Range Hood, Refrigerator, Washer
- Laundry: Electric Dryer Hookup, Inside, Laundry Room, Washer Hookup
Features
- Ceiling Fan(s), Crown Molding, Open Floorplan, Primary Bedroom Main Floor, Solid Surface Counters, Thermostat, Walk-In Closet(s)
- Flooring: Luxury Vinyl, Porcelain Tile
- Doors: Sliding Doors
- Has fireplace: No
Interior area
- Total structure area: 3,215
- Total interior livable area: 2,279 sqft
Video & virtual tour
Property
Parking
- Parking features: Circular Driveway, Covered, Driveway
- Has uncovered spaces: Yes
Features
- Levels: One
- Stories: 1
- Patio & porch: Covered, Enclosed, Rear Porch, Screened
- Exterior features: Private Mailbox, Private Yard, Sprinkler Metered
- Has private pool: Yes
- Pool features: Child Safety Fence, Deck, Gunite, In Ground, Lighting, Salt Water
- Fencing: Fenced,Vinyl
- Has view: Yes
- View description: Pool, Trees/Woods, Water, Gulf/Ocean - Partial
- Has water view: Yes
- Water view: Water,Gulf/Ocean - Partial
Lot
- Size: 0.33 Acres
- Dimensions: 88 x 150
- Features: FloodZone, In County, Landscaped, Non Toxic Fertilizer/Pesticides
- Residential vegetation: Mature Landscaping
Details
- Parcel number: 262715426600040680
- Zoning: R-3
- Special conditions: None
Construction
Type & style
- Home type: SingleFamily
- Architectural style: Ranch
- Property subtype: Single Family Residence
Materials
- Block
- Foundation: Slab
- Roof: Shingle
Condition
- New construction: No
- Year built: 1962
Utilities & green energy
- Sewer: Public Sewer
- Water: Public
- Utilities for property: Cable Connected, Electricity Connected, Public, Sewer Connected, Water Connected
Community & HOA
Community
- Pet fee: $0 monthly
- Subdivision: INDIAN BLUFF ISLAND 2ND ADD
HOA
- Has HOA: No
- HOA name: David Segal
- HOA phone: 727-459-1122
Location
- Region: Palm Harbor
Financial & listing details
- Price per square foot: $250/sqft
- Tax assessed value: $389,544
- Annual tax amount: $4,258
- Date on market: 4/17/2026
- Cumulative days on market: 112 days
- Listing terms: Cash,Conventional,FHA,VA Loan
- Ownership: Fee Simple
- Total actual rent: 0
- Electric utility on property: Yes
- Road surface type: Paved, Asphalt
Estimated market value
Not available
Estimated sales range
Not available
Not available
Price history
| Date | Event | Price |
|---|---|---|
| 8/6/2026 | Price change | $569,000-3.4%$250/sqft |
Source:  Stellar MLS #TB8496063 Report a problem Stellar MLS #TB8496063 Report a problem | ||
| 6/27/2026 | Price change | $589,000-0.8%$258/sqft |
Source: Stellar MLS #TB8496063 Report a problem | ||
| 6/19/2026 | Price change | $594,000-0.8%$261/sqft |
Source: Stellar MLS #TB8496063 Report a problem | ||
| 4/17/2026 | Listed for sale | $599,000-0.2%$263/sqft |
Source: Stellar MLS #TB8496063 Report a problem | ||
| 4/2/2026 | Listing removed | $600,000$263/sqft |
Source: Stellar MLS #TB8385052 Report a problem | ||
| 1/27/2026 | Pending sale | $600,000$263/sqft |
Source: eXp Realty #TB8385052 Report a problem | ||
| 1/23/2026 | Price change | $600,000-2.4%$263/sqft |
Source: eXp Realty #TB8385052 Report a problem | ||
| 12/2/2025 | Price change | $615,000-5.4%$270/sqft |
Source: Stellar MLS #TB8385052 Report a problem | ||
| 11/11/2025 | Price change | $649,900-4.4%$285/sqft |
Source: Stellar MLS #TB8385052 Report a problem | ||
| 10/21/2025 | Price change | $680,000-0.7%$298/sqft |
Source: Stellar MLS #TB8385052 Report a problem | ||
| 10/1/2025 | Price change | $685,000-4.2%$301/sqft |
Source: Stellar MLS #TB8385052 Report a problem | ||
| 9/16/2025 | Price change | $715,000-4.7%$314/sqft |
Source: Stellar MLS #TB8385052 Report a problem | ||
| 9/5/2025 | Listed for sale | $750,000+183%$329/sqft |
Source: Stellar MLS #TB8385052 Report a problem | ||
| 5/9/2017 | Sold | $265,000-33.6%$116/sqft |
Source: Public Record Report a problem | ||
| 3/23/2017 | Price change | $398,900-0.1%$175/sqft |
Source: MARKET TAMPA LLC #T2855633 Report a problem | ||
| 3/7/2017 | Price change | $399,4000%$175/sqft |
Source: MARKET TAMPA LLC #T2855633 Report a problem | ||
| 3/4/2017 | Price change | $399,500-0.1%$175/sqft |
Source: MARKET TAMPA LLC #T2855633 Report a problem | ||
| 2/24/2017 | Price change | $399,900-5.9%$175/sqft |
Source: MARKET TAMPA LLC #T2855633 Report a problem | ||
| 2/20/2017 | Price change | $424,900-3.4%$186/sqft |
Source: MARKET TAMPA LLC #T2855633 Report a problem | ||
| 2/12/2017 | Price change | $439,900-2.2%$193/sqft |
Source: MARKET TAMPA LLC #T2855633 Report a problem | ||
| 2/6/2017 | Price change | $449,900-6.3%$197/sqft |
Source: MARKET TAMPA LLC #T2855633 Report a problem | ||
| 1/28/2017 | Price change | $479,900-3.4%$211/sqft |
Source: MARKET TAMPA LLC #T2855633 Report a problem | ||
| 1/20/2017 | Price change | $496,900-0.1%$218/sqft |
Source: MARKET TAMPA LLC #T2855633 Report a problem | ||
| 1/17/2017 | Price change | $497,500-0.1%$218/sqft |
Source: MARKET TAMPA LLC #T2855633 Report a problem | ||
| 1/13/2017 | Listed for sale | $498,000+98.4%$219/sqft |
Source: MARKET TAMPA LLC #T2855633 Report a problem | ||
| 1/8/2016 | Sold | $251,000+42.7%$110/sqft |
Source: Public Record Report a problem | ||
| 12/8/2015 | Sold | $175,900+13.4%$77/sqft |
Source: Public Record Report a problem | ||
| 5/13/2015 | Sold | $155,100+34.9%$68/sqft |
Source: Public Record Report a problem | ||
| 8/10/1993 | Sold | $115,000$50/sqft |
Source: Public Record Report a problem | ||
Public tax history
| Year | Property taxes | Tax assessment |
|---|---|---|
| 2025 | $4,258 -23.4% | $270,223 -22.7% |
| 2024 | $5,557 +1.6% | $349,562 +3% |
| 2023 | $5,472 +2.8% | $339,381 +3% |
| 2022 | $5,324 -1.2% | $329,496 +3% |
| 2021 | $5,391 +0.2% | $319,899 +1.4% |
| 2020 | $5,380 +13% | $315,482 +12.3% |
| 2019 | $4,760 | $280,933 +1.9% |
| 2018 | $4,760 +1.3% | $275,695 -3.3% |
| 2017 | $4,697 +38% | $284,974 +74.8% |
| 2016 | $3,404 +3.3% | $163,075 +5.7% |
| 2015 | $3,295 -3.3% | $154,212 -9% |
| 2014 | $3,409 +12.7% | $169,404 +21.9% |
| 2013 | $3,025 +4.7% | $138,992 +0.6% |
| 2012 | $2,888 | $138,104 +1.3% |
| 2011 | -- | $136,289 +1.5% |
| 2010 | -- | $134,275 -10.1% |
| 2009 | -- | $149,343 +0.1% |
| 2008 | $2,174 | $149,194 +3% |
| 2007 | -- | $144,849 -36% |
| 2005 | -- | $226,300 +10.7% |
| 2004 | $2,388 +1.8% | $204,500 +30.5% |
| 2003 | $2,345 +6.3% | $156,700 +4.3% |
| 2002 | $2,205 | $150,200 -1.5% |
| 2001 | $2,205 +5.7% | $152,500 +20% |
| 2000 | $2,087 | $127,100 |
Find assessor info on the county website
Monthly payment
Est. payment
Payment breakdown
Explore the cost of this home by adjusting the details. Changes won't be saved.Climate risks
Neighborhood: 34683
Nearby schools
GreatSchools rating
- 10/10Sutherland Elementary SchoolGrades: PK-5Distance: 2.2 mi
- 5/10Palm Harbor Middle SchoolGrades: 6-8Distance: 3.1 mi
- 8/10Palm Harbor University High SchoolGrades: 9-12Distance: 1.7 mi
Schools provided by the listing agent
- Elementary: Sutherland Elementary-PN
- Middle: Palm Harbor Middle-PN
- High: Palm Harbor Univ High-PN
Source: Stellar MLS. This data may not be complete. We recommend contacting the local school district to confirm school assignments for this home.
- $480,700-- bd3 ba1.8k sqft127 Carlyle Dr, Palm Harbor, FL 34683Off Market
- $901,700-- bd2 ba2.5k sqft123 Carlyle Dr, Palm Harbor, FL 34683Off Market
- $728,4004 bd4 ba2.8k sqft159 Carlyle Dr, Palm Harbor, FL 34683Off Market
- $1,316,0003 bd3 ba2.2k sqft121 Carlyle Dr, Palm Harbor, FL 34683For Sale
- $595,0003 bd2 ba2.3k sqft129 Carlyle Dr, Palm Harbor, FL 34683Sold
- $1,038,3004 bd3 ba3k sqft155 Carlyle Dr, Palm Harbor, FL 34683Off Market
- $1,076,2003 bd3 ba2.4k sqft000 Carlyle Dr, Palm Harbor, FL 34683Off Market
- $1,213,0003 bd2 ba2.3k sqft168 Carlyle Dr, Palm Harbor, FL 34683Off Market
A local agent can set up tours, give advice and negotiate with sellers.
Similar homes
- $524,9993 bd2 ba2k sqft2447 GROVE RIDGE DRIVE, PALM HARBOR, FL 34683For Sale

 MLS ID #TB8512191, Danette Manna, 54 REALTY LLC. Stellar MLS
 - $529,9992 bd2 ba1.6k sqft624 ORANGE STREET, PALM HARBOR, FL 34683For Sale
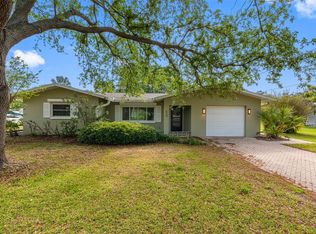 MLS ID #TB8495195, Cuc Dinh, DALTON WADE INC. Stellar MLS
 - $664,9004 bd2 ba2.1k sqft1668 ALLENS RIDGE DRIVE N, PALM HARBOR, FL 34683For Sale
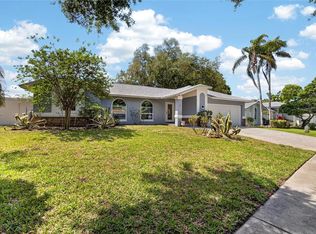 MLS ID #TB8497852, Vivian Resnick, DALTON WADE INC. Stellar MLS
 - $499,0004 bd3 ba2.1k sqft504 BAMBOO COURT, TARPON SPRINGS, FL 34689For Sale
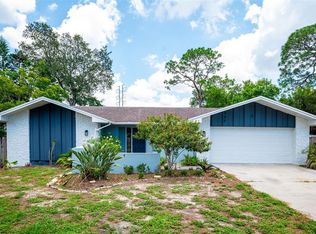 MLS ID #TB8533014, Alice Sofianos, OLYMPIC REALTY SERVICES LLC. Stellar MLS
 - $549,9003 bd3 ba2.2k sqft723 W BAYSHORE DRIVE, TARPON SPRINGS, FL 34689For SaleMLS ID #W7886657, Jenn Ott, DALTON WADE INC. Stellar MLS
- $529,9003 bd2 ba1.6k sqft647 BONNIE BOULEVARD, PALM HARBOR, FL 34684For SaleMLS ID #TB8532414, Nataliya Fillers, FUTURE HOME REALTY INC. Stellar MLS
- $469,9004 bd2 ba1.4k sqft7 GEORGIA AVENUE, CRYSTAL BEACH, FL 34681For SaleMLS ID #TB8512723, Chapin Richards, REAL BROKER, LLC. Stellar MLS
- $585,0003 bd2 ba1.8k sqft951 GREENWAY AVENUE, DUNEDIN, FL 34698For SaleMLS ID #TB8454209, Katie Ducharme Procissi, KATIE DUCHARME REALTY, LLC. Stellar MLS
- $419,9002 bd2 ba1.4k sqft4712 SIMCOE STREET, PALM HARBOR, FL 34683For SaleMLS ID #TB8524117, Donald Fazio, EZ CHOICE REALTY. Stellar MLS
- $599,0004 bd2 ba1.8k sqft3267 SPRINGWOOD DRIVE, CLEARWATER, FL 33761For SaleMLS ID #TB8494407, Mark Fazzini, RE/MAX REALTEC GROUP INC. Stellar MLS
- $565,0003 bd2 ba2.3k sqft2959 MAPLE COURT, DUNEDIN, FL 34698For SaleMLS ID #TB8516134, Chrisy Tellis, MAGNATE REALTY, LLC. Stellar MLS
- $380,0004 bd2 ba1.8k sqft907 S FLORIDA AVENUE, TARPON SPRINGS, FL 34689For SaleMLS ID #A4700237, Troy Funk, REALTY ONE GROUP MVP. Stellar MLS
- $599,9004 bd2 ba2.1k sqft16205 SAWGRASS CIRCLE, TAMPA, FL 33624For SaleMLS ID #A4698995, James Roadman, Jr, REEL COASTAL PROPERTIES, LLC. Stellar MLS
- $574,9004 bd3 ba1.9k sqft8904 W FLORA STREET, TAMPA, FL 33615For SaleMLS ID #TB8532318, Luisa Cruz, LLC, DALTON WADE INC. Stellar MLS
- $499,0004 bd3 ba2.2k sqft16507 CRANWOOD PLACE, TAMPA, FL 33618For SaleMLS ID #TB8536118, Morgan Watts, KELLER WILLIAMS TAMPA CENTRAL. Stellar MLS
- $579,0003 bd3 ba2k sqft104 NESTLEBRANCH DRIVE, SAFETY HARBOR, FL 34695For SaleMLS ID #TB8520501, Petra Byers, RENTICR REALTY. Stellar MLS
- $665,0003 bd2 ba1.9k sqft2150 SARAZEN DRIVE, DUNEDIN, FL 34698For SaleMLS ID #TB8495849, Jeremy Haley, SUNBELT REAL ESTATE FLORIDA. Stellar MLS
- $549,0004 bd3 ba2k sqft563 EASTVIEW ROAD, LARGO, FL 33770For SaleMLS ID #TB8516144, Katrina Jauregui, REDFIN CORPORATION. Stellar MLS
- $594,5004 bd2 ba1.6k sqft2538 COUNTRYSIDE PINES DRIVE, CLEARWATER, FL 33761For SaleMLS ID #TB8509611, Reyna Mompoint, SIGNATURE REALTY ASSOCIATES. Stellar MLS
- $625,0003 bd2 ba2.3k sqft1963 BELLEAIR ROAD, CLEARWATER, FL 33764For SaleMLS ID #TB8518746, Courtney Stein, KELLER WILLIAMS ST PETE REALTY. Stellar MLS
