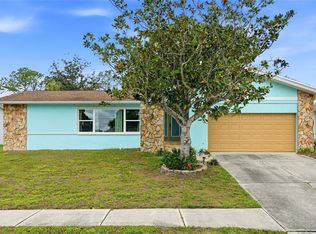
Virtually Staged. Welcome to your dream home in the highly sought-after Fairway Estates! This 3-bedroom, 2-bath stunner has been meticulously renovated, featuring a modern open-concept floor plan designed for effortless living and entertaining. The chef-inspired kitchen boasts sparkling quartz countertops, a full custom backsplash, and a dramatic waterfall island that acts as the centerpiece of the home. Enjoy the seamless flow of durable luxury vinyl flooring throughout the main areas, with elegant ceramic and porcelain tile in the updated baths. A smart split-floor plan offers maximum privacy, while the pass-through kitchen design connects perfectly to the living spaces. Outside, relax on your private back patio—the ultimate spot for entertaining friends or relaxing after a round of golf. Includes a 2-car garage. This turnkey beauty is ready for you!
For sale
Price cut: $9K (7/16)
$670,000
2150 Sarazen Dr, Dunedin, FL 34698
3beds
1,969sqft
:
Get pre-qualified$4,540/mo
Single Family Residence
Built in 1968
9,784 Square Feet Lot
$654,800 Zestimate®
$340/sqft
$5/mo HOA
What's special
Dramatic waterfall islandSparkling quartz countertopsModern open-concept floor planChef-inspired kitchenFull custom backsplash
- 106 days |
- 1,191 |
- 75 |
Zillow last checked:
Listing updated:
Listed by:
Jeremy Haley 636-448-9077,
SUNBELT REAL ESTATE FLORIDA 727-741-9007
Source: Stellar MLS,MLS#: TB8495849 Originating MLS: Suncoast Tampa
Originating MLS: Suncoast Tampa
Facts & features
Interior
Bedrooms & bathrooms
- Bedrooms: 3
- Bathrooms: 2
- Full bathrooms: 2
Primary bedroom
- Features: Walk-In Closet(s)
- Level: First
- Area: 192 Square Feet
- Dimensions: 12x16
Bedroom 2
- Features: Built-in Closet
- Level: First
- Area: 156 Square Feet
- Dimensions: 12x13
Bedroom 3
- Features: Built-in Closet
- Level: First
- Area: 143 Square Feet
- Dimensions: 11x13
Primary bathroom
- Level: First
- Area: 60 Square Feet
- Dimensions: 6x10
Bathroom 2
- Level: First
- Area: 64 Square Feet
- Dimensions: 8x8
Balcony porch lanai
- Level: First
- Area: 200 Square Feet
- Dimensions: 20x10
Dinette
- Level: First
- Area: 156 Square Feet
- Dimensions: 12x13
Family room
- Level: First
- Area: 396 Square Feet
- Dimensions: 33x12
Kitchen
- Level: First
- Area: 176 Square Feet
- Dimensions: 11x16
Living room
- Level: First
- Area: 276 Square Feet
- Dimensions: 23x12
Heating
- Heat Pump
Cooling
- Central Air
Appliances
- Included: Dishwasher, Disposal, Electric Water Heater, Exhaust Fan, Freezer, Ice Maker, Microwave, Range, Range Hood, Refrigerator
- Laundry: In Garage
Features
- Ceiling Fan(s), Kitchen/Family Room Combo, Living Room/Dining Room Combo, Open Floorplan, Primary Bedroom Main Floor, Split Bedroom, Stone Counters, Thermostat, Walk-In Closet(s)
- Flooring: Ceramic Tile, Luxury Vinyl
- Doors: French Doors
- Has fireplace: No
Interior area
- Total structure area: 2,068
- Total interior livable area: 1,969 sqft
Video & virtual tour
Property
Parking
- Total spaces: 2
- Parking features: Garage - Attached
- Attached garage spaces: 2
Features
- Levels: One
- Stories: 1
- Exterior features: Lighting, Private Entrance, Private Mailbox, Private Yard, Rain Gutters, Sprinkler Metered
Lot
- Size: 9,784 Square Feet
- Dimensions: 80 x 122
Details
- Parcel number: 142815273600004100
- Special conditions: None
Construction
Type & style
- Home type: SingleFamily
- Property subtype: Single Family Residence
Materials
- Block, Stucco
- Foundation: Slab
- Roof: Shingle
Condition
- New construction: No
- Year built: 1968
Utilities & green energy
- Sewer: Public Sewer
- Water: Public
- Utilities for property: Public, Sprinkler Recycled, Water Connected
Community & HOA
Community
- Pet fee: $0 monthly
- Subdivision: FAIRWAY ESTATES 9TH ADD
HOA
- Has HOA: Yes
- HOA fee: $5 monthly
- HOA name: Todd Brooks
- HOA phone: 727-455-6240
Location
- Region: Dunedin
Financial & listing details
- Price per square foot: $340/sqft
- Tax assessed value: $405,953
- Annual tax amount: $1,713
- Date on market: 4/9/2026
- Cumulative days on market: 99 days
- Listing terms: Cash,Conventional,VA Loan
- Ownership: Fee Simple
- Total actual rent: 0
- Road surface type: Asphalt
Estimated market value
$654,800
$622,000 - $688,000
$3,881/mo
Price history
| Date | Event | Price |
|---|---|---|
| 7/16/2026 | Price change | $670,000-1.3%$340/sqft |
Source:  Stellar MLS #TB8495849 Report a problem Stellar MLS #TB8495849 Report a problem | ||
| 6/15/2026 | Price change | $679,000-1.5%$345/sqft |
Source: Stellar MLS #TB8495849 Report a problem | ||
| 6/1/2026 | Listed for sale | $689,000$350/sqft |
Source: Stellar MLS #TB8495849 Report a problem | ||
| 5/24/2026 | Pending sale | $689,000$350/sqft |
Source: Stellar MLS #TB8495849 Report a problem | ||
| 5/12/2026 | Price change | $689,000-1.4%$350/sqft |
Source: Stellar MLS #TB8495849 Report a problem | ||
| 4/9/2026 | Listed for sale | $699,000+66.4%$355/sqft |
Source: Stellar MLS #TB8495849 Report a problem | ||
| 11/12/2025 | Sold | $420,000-6.7%$213/sqft |
Source: Stellar MLS #TB8439959 Report a problem | ||
| 10/29/2025 | Pending sale | $449,950$229/sqft |
Source: Stellar MLS #TB8439959 Report a problem | ||
| 10/24/2025 | Listed for sale | $449,950+586.9%$229/sqft |
Source: Stellar MLS #TB8439959 Report a problem | ||
| 10/10/2000 | Sold | $65,500-33.5%$33/sqft |
Source: Public Record Report a problem | ||
| 2/2/1996 | Sold | $98,500$50/sqft |
Source: Public Record Report a problem | ||
Public tax history
| Year | Property taxes | Tax assessment |
|---|---|---|
| 2024 | $1,596 +2.6% | $146,370 +3% |
| 2023 | $1,556 +4.1% | $142,107 +3% |
| 2022 | $1,494 -0.7% | $137,968 +3% |
| 2021 | $1,505 +0.7% | $133,950 +1.4% |
| 2020 | $1,495 +2.6% | $132,101 +2.3% |
| 2019 | $1,456 | $129,131 +1.9% |
| 2018 | $1,456 -10.8% | $126,723 +2.1% |
| 2017 | $1,633 +2.5% | $124,117 +2.1% |
| 2016 | $1,593 -1.6% | $121,564 +0.7% |
| 2015 | $1,619 +2.5% | $120,719 +0.8% |
| 2014 | $1,580 +0.9% | $119,761 +1.5% |
| 2013 | $1,566 -2.4% | $117,991 -2.4% |
| 2012 | $1,605 | $120,894 -0.9% |
| 2011 | -- | $121,977 +1.5% |
| 2010 | -- | $120,174 +2.7% |
| 2009 | -- | $117,015 +0.1% |
| 2008 | $1,485 | $116,898 +3% |
| 2007 | -- | $113,493 -28.5% |
| 2005 | -- | $158,800 +12.1% |
| 2004 | $1,718 +1.9% | $141,600 +12.2% |
| 2003 | $1,686 +5.5% | $126,200 +8.6% |
| 2002 | $1,598 | $116,200 +17.8% |
| 2001 | $1,598 +27.5% | $98,600 +10% |
| 2000 | $1,253 | $89,600 |
Find assessor info on the county website
Monthly payment
Est. payment
Payment breakdown
Explore the cost of this home by adjusting the details. Changes won't be saved.Climate risks
Neighborhood: 34698
Nearby schools
GreatSchools rating
- 8/10San Jose Elementary SchoolGrades: PK-5Distance: 1.4 mi
- 5/10Palm Harbor Middle SchoolGrades: 6-8Distance: 1.8 mi
- 5/10Dunedin High SchoolGrades: 9-12Distance: 1 mi
- $479,300-- bd2 ba1.9k sqft2160 Sarazen Dr, Dunedin, FL 34698Off Market
- $509,700-- bd2 ba1.7k sqft2140 Sarazen Dr, Dunedin, FL 34698Off Market
- $430,1002 bd2 ba1.4k sqft2151 Mangrum Dr, Dunedin, FL 34698Off Market
- $416,200-- bd2 ba1.1k sqft2141 Mangrum Dr, Dunedin, FL 34698Off Market
- $569,6003 bd2 ba1.7k sqft2301 Mangrum Dr, Dunedin, FL 34698Off Market
- $614,5004 bd2 ba2k sqft2130 Sarazen Dr, Dunedin, FL 34698Off Market
- $460,100-- bd2 ba1.6k sqft2300 Sarazen Dr, Dunedin, FL 34698Off Market
- $439,800-- bd2 ba1.2k sqft2151 Sarazen Dr, Dunedin, FL 34698Off Market
A local agent can set up tours, give advice and negotiate with sellers.
A local lender can help you make sure your offer is ready when you are.
Similar homes
- $875,0004 bd2 ba2.3k sqft2310 Harrison Dr, Dunedin, FL 34698For Sale

 MLS ID #TB8522990, Chris Zoller, BRAINARD REALTY. Stellar MLS
 - $624,9004 bd3 ba2.1k sqft4163 Mallard Dr, Safety Harbor, FL 34695For Sale
 MLS ID #TB8522494, Michelle Garcia, CENTURY 21 EXECUTIVE TEAM. Stellar MLS
 - $630,0004 bd2 ba2.2k sqft2089 Swan Ln, Safety Harbor, FL 34695For Sale
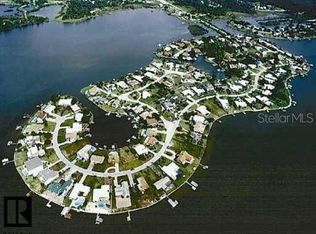
 MLS ID #TB8496442, Nicholas Saltzman, REAL BROKER, LLC. Stellar MLS
 - $589,0004 bd2 ba2.2k sqft125 Carlyle Dr, Palm Harbor, FL 34683For Sale
 MLS ID #TB8496063, Carol Bradshaw, BRADSHAW & BRADSHAW REALTY SER. Stellar MLS
 - $579,9002 bd2 ba1.6k sqft624 Orange St, Palm Harbor, FL 34683For SaleMLS ID #TB8495195, Cuc Dinh, DALTON WADE INC. Stellar MLS
- $595,0003 bd3 ba2k sqft104 Nestlebranch Dr, Safety Harbor, FL 34695For SaleMLS ID #TB8520501, Petra Byers, RENTICR REALTY. Stellar MLS
- $609,9004 bd2 ba2k sqft1360 Irving Ave, Clearwater, FL 33756For SaleMLS ID #A4698666, Amy Bien, EXP REALTY LLC. Stellar MLS
- $600,0004 bd2 ba2.1k sqft2441 Fairbanks Dr, Clearwater, FL 33764For SaleMLS ID #TB8523155, Vanessa Leonard, KELLER WILLIAMS REALTY- PALM HARBOR. Stellar MLS
- $627,0002 bd2 ba1.2k sqft1023 Granada St, Clearwater, FL 33755For SaleMLS ID #TB8523653, Angela Perry, LPT REALTY, LLC. Stellar MLS
- $549,9993 bd3 ba2.1k sqft210 Edgewood Ave, Clearwater, FL 33755For SaleMLS ID #TB8525751, Collier Cundiff, SUNCOAST SHORES REALTY. Stellar MLS
- $515,0003 bd2 ba1.8k sqft570 Casler Ave, Clearwater, FL 33755For SaleMLS ID #TB8490920, Jeffrey Tabares, WEALTH HAVEN REALTY. Stellar MLS
- $644,9993 bd2 ba1.5k sqft17002 Paula Ln, Lutz, FL 33558For SaleMLS ID #TB8505363, Stephanie Bell, SANCTUARY REAL ESTATE GROUP, LLC. Stellar MLS
- $864,9994 bd3 ba2.5k sqft2700 Sedgefield Ct E, Clearwater, FL 33761For SaleMLS ID #TB8512379, Stephanie Bell, SANCTUARY REAL ESTATE GROUP, LLC. Stellar MLS
- $624,9003 bd2 ba1.7k sqft10916 Carrollwood Dr, Tampa, FL 33618For SaleMLS ID #TB8506194, Justin Ostow, GUARDIAN REAL ESTATE SERVICES. Stellar MLS
- $467,5003 bd2 ba1.2k sqft2117 N Hercules Ave, Clearwater, FL 33763For SaleMLS ID #TB8526858, Arina Reid-Martin, FIVE STAR REAL ESTATE OF FLORIDA LLC. Stellar MLS
- $749,0003 bd2 ba1.6k sqft14297 Geneva Dr, Largo, FL 33774For SaleMLS ID #TB8524941, Rob Demarest, DALTON WADE INC. Stellar MLS
- $509,0003 bd2 ba1.5k sqft203 Driftwood Dr W, Palm Harbor, FL 34683For SaleMLS ID #TB8523151, Tatiana Trubceac, SMITH & ASSOCIATES REAL ESTATE. Stellar MLS
- $549,9003 bd3 ba2.2k sqft723 W Bayshore Dr, Tarpon Springs, FL 34689For SaleMLS ID #W7886657, Jenn Ott, DALTON WADE INC. Stellar MLS
- $925,0003 bd3 ba2.6k sqft266 Florida Blvd, Crystal Beach, FL 34681For SaleMLS ID #TB8525258, Amanda Justus, COLDWELL BANKER REALTY. Stellar MLS
- $699,9003 bd3 ba1.6k sqft2701 67th Way N, Saint Petersburg, FL 33710For SaleMLS ID #TB8509160, Cristy Holt, COMPASS FLORIDA LLC. Stellar MLS
