Renovated Pool Home SANCTUARY on Oversized Corner Lot. Beautifully updated and ideally located in highly sought-after Countryside, this former Arthur Rutenberg model home offers 4 bedrooms, 2.5 baths, and over 2,500 sq. ft. of thoughtfully designed living space on a rare .33-acre corner lot tucked into a quiet cul-de-sac. The split floor plan features formal living and dining rooms, a spacious family room with vaulted ceilings, a wood-burning fireplace, and space for a wet bar. Three sets of fully retractable sliding glass doors from the living room, family room, and primary suite open to the sparkling resurfaced screened pool and birdcage, creating seamless indoor-outdoor living. The heart of the home is the designer kitchen, showcasing modern cabinetry, quartz countertops, premium stainless-steel appliances, a breakfast bar, and an island with cooktop—perfect for everyday living and entertaining. Brand-new luxury vinyl flooring flows throughout the main living areas for a fresh, cohesive feel. The serene primary suite offers a large walk-in closet, direct pool access, and a beautifully updated bathroom with a walk-in shower and modern vanity. Additional highlights include an inside laundry room with LG washer and dryer (2013) that convey. Major upgrades include: Architectural shingle roof (2026) 50-gallon water heater (2026) Electrical panel & sub-panel (2026) Wood privacy fence. Resurfaced pool, NEW pool equipment, and new paver patio. Located in a non-evacuation zone with no flood insurance required, this home is zoned for excellent schools and minutes from Countryside Country Club, shopping, dining, beaches, Dunedin, Safety Harbor, Tampa International Airport, and major highways.
For sale
Price cut: $15K (8/7)
$849,999
2700 SEDGEFIELD COURT E, CLEARWATER, FL 33761
4beds
2,594sqft
Single Family Residence
Built in 1983
0.33 Acres Lot
$825,600 Zestimate®
$328/sqft
$8/mo HOA
What's special
Island with cooktopBreakfast barWood privacy fenceQuartz countertopsNew paver patioModern cabinetryQuiet cul-de-sac
- 104 days
- 1,175
- 123
Likely to sell faster than
Zillow last checked:
Listing updated:
Listed by:
Stephanie Bell 404-974-5843,
SANCTUARY REAL ESTATE GROUP, LLC 404-974-5843
Source: Stellar MLS,MLS#: TB8512379 Originating MLS: Suncoast Tampa
Originating MLS: Suncoast Tampa
Facts & features
Interior
Bedrooms & bathrooms
- Bedrooms: 4
- Bathrooms: 3
- Full bathrooms: 2
- 1/2 bathrooms: 1
Rooms
- Room types: Great Room
Primary bedroom
- Features: Walk-In Closet(s)
- Level: First
Kitchen
- Level: First
Living room
- Level: First
Heating
- Electric
Cooling
- Central Air
Appliances
- Included: Disposal, Dryer, Electric Water Heater, Microwave, Range, Refrigerator, Washer
- Laundry: Inside
Features
- Built-in Features, Ceiling Fan(s), Eating Space In Kitchen, High Ceilings, Primary Bedroom Main Floor, Solid Surface Counters, Thermostat, Walk-In Closet(s)
- Flooring: Luxury Vinyl
- Doors: Sliding Doors
- Has fireplace: Yes
- Fireplace features: Living Room, Wood Burning
Interior area
- Total structure area: 3,582
- Total interior livable area: 2,594 sqft
Video & virtual tour
Property
Parking
- Total spaces: 2
- Parking features: Garage - Attached
- Attached garage spaces: 2
Features
- Levels: One
- Stories: 1
- Exterior features: Lighting
- Has private pool: Yes
- Pool features: Gunite, In Ground
- Spa features: In Ground
- Fencing: Fenced
Lot
- Size: 0.33 Acres
- Dimensions: 95 x 132
Details
- Parcel number: 172816186900000050
- Special conditions: None
Construction
Type & style
- Home type: SingleFamily
- Property subtype: Single Family Residence
Materials
- Block
- Foundation: Slab
- Roof: Shingle
Condition
- New construction: No
- Year built: 1983
Utilities & green energy
- Sewer: Public Sewer
- Water: Public
- Utilities for property: Cable Available, Electricity Connected, Phone Available, Sewer Connected, Water Connected
Community & HOA
Community
- Pet fee: $0 monthly
- Subdivision: COUNTRYSIDE TR 93 PH 1
HOA
- Has HOA: Yes
- HOA fee: $8 monthly
- HOA name: Unknown
Location
- Region: Clearwater
Financial & listing details
- Price per square foot: $328/sqft
- Tax assessed value: $613,139
- Annual tax amount: $4,292
- Date on market: 5/28/2026
- Cumulative days on market: 104 days
- Listing terms: Cash,Conventional
- Ownership: Fee Simple
- Total actual rent: 0
- Electric utility on property: Yes
- Road surface type: Paved
Estimated market value
$825,600
$784,000 - $867,000
$4,774/mo
Price history
| Date | Event | Price |
|---|---|---|
| 8/7/2026 | Price change | $849,999-1.7%$328/sqft |
Source:  Stellar MLS #TB8512379 Report a problem Stellar MLS #TB8512379 Report a problem | ||
| 7/9/2026 | Price change | $864,999-0.6%$333/sqft |
Source: Stellar MLS #TB8512379 Report a problem | ||
| 6/25/2026 | Price change | $869,999-0.6%$335/sqft |
Source: Stellar MLS #TB8512379 Report a problem | ||
| 5/28/2026 | Listed for sale | $874,999+36.7%$337/sqft |
Source: Stellar MLS #TB8512379 Report a problem | ||
| 3/6/2026 | Sold | $640,000+1.6%$247/sqft |
Source: Stellar MLS #TB8474889 Report a problem | ||
| 2/21/2026 | Pending sale | $629,950$243/sqft |
Source: Stellar MLS #TB8474889 Report a problem | ||
| 2/20/2026 | Listed for sale | $629,950$243/sqft |
Source: Stellar MLS #TB8474889 Report a problem | ||
Public tax history
| Year | Property taxes | Tax assessment |
|---|---|---|
| 2025 | $4,292 +5.7% | $264,147 +2.9% |
| 2024 | $4,062 +1.8% | $256,703 +3% |
| 2023 | $3,989 +3% | $249,226 +3% |
| 2022 | $3,872 -1.1% | $241,967 +3% |
| 2021 | $3,916 +0.4% | $234,919 +1.4% |
| 2020 | $3,901 +1.9% | $231,676 +2.3% |
| 2019 | $3,828 | $226,467 +1.9% |
| 2018 | $3,828 +1.5% | $222,244 +2.1% |
| 2017 | $3,771 +5.8% | $217,673 +2.1% |
| 2016 | $3,565 -1.5% | $213,196 +0.7% |
| 2015 | $3,618 +0.5% | $211,714 +0.8% |
| 2014 | $3,598 +0.7% | $210,034 +1.5% |
| 2013 | $3,575 +2% | $206,930 +1.7% |
| 2012 | $3,504 | $203,471 +3% |
| 2011 | -- | $197,545 +1.5% |
| 2010 | -- | $194,626 +2.7% |
| 2009 | -- | $189,509 +0.1% |
| 2008 | $3,038 | $189,320 +3% |
| 2007 | -- | $183,806 -37% |
| 2005 | -- | $291,800 +18.3% |
| 2004 | $3,310 +1.7% | $246,600 +7.2% |
| 2003 | $3,255 +4.7% | $230,000 +14.9% |
| 2002 | $3,109 | $200,200 +2.4% |
| 2001 | $3,109 +4% | $195,500 +14.4% |
| 2000 | $2,989 | $170,900 |
Find assessor info on the county website
Monthly payment
Est. payment
Payment breakdown
Explore the cost of this home by adjusting the details. Changes won't be saved.Climate risks
Neighborhood: Countryside Northridge
- $855,4004 bd4 ba2.8k sqft2706 Sedgefield Ct E, Clearwater, FL 33761Off Market
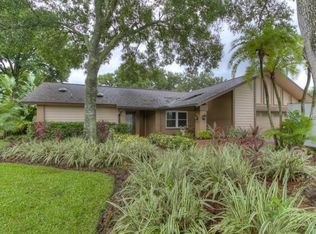
- $868,700-- bd4 ba3.2k sqft2703 Saxony Ct E, Clearwater, FL 33761Off Market
- $648,6004 bd3 ba2.2k sqft3316 Northridge Dr, Clearwater, FL 33761Off Market
- $746,900-- bd3 ba2.5k sqft3324 Northridge Dr, Clearwater, FL 33761Off Market
Similar homes
- $674,9993 bd2 ba2k sqft435 MEHLENBACHER ROAD, LARGO, FL 33770For Sale

 MLS ID #TB8534185, Stephanie Bell, SANCTUARY REAL ESTATE GROUP, LLC. Stellar MLS
 - $629,9993 bd2 ba1.5k sqft17002 PAULA LANE, LUTZ, FL 33558For Sale
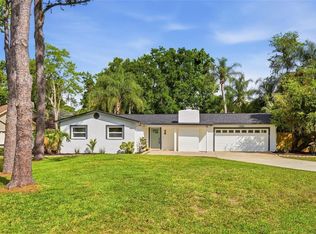 MLS ID #TB8505363, Stephanie Bell, SANCTUARY REAL ESTATE GROUP, LLC. Stellar MLS
 - $945,0004 bd3 ba2.3k sqft850 RAFAEL BOULEVARD NE, ST PETERSBURG, FL 33704For Sale
 MLS ID #TB8526779, Dania Perry, CENTURY 21 JIM WHITE & ASSOC. Stellar MLS
 - $1,159,0005 bd4 ba3.2k sqft310 PARK STREET N, ST PETERSBURG, FL 33710For Sale
 MLS ID #TB8522579, William Thomas, COMPASS FLORIDA LLC. Stellar MLS
 - $595,0003 bd2 ba1.5k sqft3052 HERON PLACE, CLEARWATER, FL 33762For SaleMLS ID #TB8508069, Sandra Steenberg, LPT REALTY, LLC.. Stellar MLS
- $999,9993 bd2 ba2.3k sqft3917 E EDEN ROC CIRCLE, TAMPA, FL 33634For SaleMLS ID #TB8504490, Celeste Hunter, SMITH & ASSOCIATES REAL ESTATE. Stellar MLS
- $925,0003 bd3 ba2.6k sqft266 FLORIDA BOULEVARD, CRYSTAL BEACH, FL 34681For SaleMLS ID #TB8445394, Amanda Justus, COLDWELL BANKER REALTY. Stellar MLS
- $490,0003 bd2 ba1.4k sqft12511 CARDIFF DRIVE, TAMPA, FL 33625For SaleMLS ID #TB8537210, Lisbety Mena, AVENUE HOMES LLC. Stellar MLS
- $1,145,0003 bd3 ba2k sqft861 RAFAEL BOULEVARD NE, ST PETERSBURG, FL 33704For SaleMLS ID #TB8526716, Dania Perry, CENTURY 21 JIM WHITE & ASSOC. Stellar MLS
- $835,0004 bd2 ba2.5k sqft3969 TALAH DRIVE, PALM HARBOR, FL 34684For SaleMLS ID #TB8522671, Silvia Giorgi, KELLER WILLIAMS TAMPA CENTRAL. Stellar MLS
- $610,0005 bd3 ba2.3k sqft11318 POCKET BROOK DRIVE, TAMPA, FL 33635For SaleMLS ID #C7529007, Josiah Tripp, NEXTHOME COAST2COAST. Stellar MLS
- $657,5003 bd2 ba1.3k sqft3123 W LA SALLE STREET, TAMPA, FL 33607For SaleMLS ID #TB8450611, Mary Nealen, RE/MAX REALTY UNLIMITED. Stellar MLS
- $979,0004 bd3 ba2.1k sqft4708 W NEPTUNE STREET, TAMPA, FL 33629For SaleMLS ID #TB8525575, Gregory Margliano, COMPASS FLORIDA LLC. Stellar MLS
- $749,5003 bd2 ba1.9k sqft5811 IMPERIAL KEY, TAMPA, FL 33615For SaleMLS ID #TB8427795, Juan Morejon, CENTRO REAL ESTATE. Stellar MLS
- $824,0004 bd3 ba2.8k sqft11735 LIPSEY ROAD, TAMPA, FL 33618For SaleMLS ID #TB8543008, Katrina Moseley, CAREMORE HOME GROUP LLC. Stellar MLS
- $569,0004 bd2 ba2k sqft1360 IRVING AVENUE, CLEARWATER, FL 33756For SaleMLS ID #A4698666, Amy Bien, EXP REALTY LLC. Stellar MLS
- $1,099,0004 bd3 ba3k sqft35 GREENHAVEN TRAIL, OLDSMAR, FL 34677For SaleMLS ID #TB8542368, Daniel Orbin, LOMBARDO TEAM REAL ESTATE LLC. Stellar MLS
- $884,9004 bd3 ba2.4k sqft2338 MEADOWBROOK DRIVE, LUTZ, FL 33558For SaleMLS ID #TB8538382, Clifford Howell, FUTURE HOME REALTY INC. Stellar MLS
- $745,0004 bd3 ba2.5k sqft9115 BRINDLEWOOD DRIVE, ODESSA, FL 33556For SaleMLS ID #TB8538225, Shannon Minsch, LPT REALTY, LLC. Stellar MLS
- $750,0003 bd2 ba2.2k sqft6241 TANGLEWOOD DRIVE NE, ST PETERSBURG, FL 33702For SaleMLS ID #TB8530085, Clarence Hasenbeck, HASENBECK & ASSOCIATES INC. Stellar MLS
- $550,0003 bd2 ba1.5k sqft7211 ORPINE DRIVE N, ST PETERSBURG, FL 33702For SaleMLS ID #TB8529569, Jeannie Clarke, COLDWELL BANKER REALTY. Stellar MLS
- $675,0004 bd2 ba2.1k sqft1683 OAK PLACE, CLEARWATER, FL 33755For SaleMLS ID #TB8542984, Erin Humphrey, COASTAL PROPERTIES GROUP INTERNATIONAL. Stellar MLS
- $599,9004 bd3 ba2.1k sqft3906 BLOOMING HILL LANE, PALM HARBOR, FL 34684For SaleMLS ID #A4692985, Debra Briscoe, FINE PROPERTIES. Stellar MLS
- $725,0003 bd2 ba1.8k sqft5160 DARTMOUTH AVENUE N, ST PETERSBURG, FL 33710For SaleMLS ID #TB8506399, Tammy Campbell McNelis PA, COMPASS FLORIDA LLC. Stellar MLS
- $1,050,0003 bd2 ba1.8k sqft6251 18TH STREET NE, ST PETERSBURG, FL 33702For SaleMLS ID #TB8445392, Clay Glover, Jr, RE/MAX ACTION FIRST OF FLORIDA. Stellar MLS
- $539,0003 bd2 ba1.3k sqft270 DIOGENES STREET, DUNEDIN, FL 34698New ConstructionMLS ID #TB8511758, Rosa Acosta, MC HOMES REALTY INC. Stellar MLS
- $770,0004 bd3 ba2.5k sqft5203 N 9TH STREET, TAMPA, FL 33603New ConstructionMLS ID #TB8534533, Chandler Thompson, FRANK ALBERT REALTY. Stellar MLS
- $899,0003 bd3 ba1.8k sqft1109 CHARLES STREET, CLEARWATER, FL 33755For SaleMLS ID #TB8489075, Elena Kapetaneas, CHARLES RUTENBERG REALTY INC. Stellar MLS
- $1,185,0005 bd3 ba3.2k sqft3119 HYDE PARK DRIVE, CLEARWATER, FL 33761For SaleMLS ID #TB8513061, Matthew Baldwin, PARK PROPERTY GROUP. Stellar MLS
- $675,0003 bd2 ba1.6k sqft2001 N LINCOLN AVENUE, TAMPA, FL 33607For SaleMLS ID #TB8537782, Tatiana Trubceac, SMITH & ASSOCIATES REAL ESTATE. Stellar MLS
- $439,9993 bd3 ba1.4k sqft7301 S WEST SHORE BOULEVARD, TAMPA, FL 33616For SaleMLS ID #TB8466208, Stephen Dispensa, DISPENSA PROPERTIES LLC. Stellar MLS
- $1,250,0004 bd3 ba3.1k sqft2722 N MYRTLE AVENUE, TAMPA, FL 33602For SaleMLS ID #TB8536450, Asya Hirschfeld, EXP REALTY LLC. Stellar MLS
- $599,9003 bd2 ba2k sqft525 WALKER ROAD, SAFETY HARBOR, FL 34695For SaleMLS ID #TB8529306, Jacy Jarrell, BLAKE REAL ESTATE INC. Stellar MLS
- $504,0003 bd2 ba1.5k sqft203 DRIFTWOOD DRIVE W, PALM HARBOR, FL 34683For SaleMLS ID #TB8523151, Tatiana Trubceac, SMITH & ASSOCIATES REAL ESTATE. Stellar MLS
- $549,9003 bd2 ba1.5k sqft3151 69TH AVENUE N, ST PETERSBURG, FL 33702New ConstructionMLS ID #TB8503885, Katie Fernandez, IMAGINE REALTY LLC. Stellar MLS
- $574,9003 bd3 ba2k sqft3948 ORCHARD HILL CIRCLE, PALM HARBOR, FL 34684For SaleMLS ID #A4697490, Debra Briscoe, FINE PROPERTIES. Stellar MLS
- $775,0004 bd3 ba2.6k sqft207 DUNBRIDGE DRIVE, PALM HARBOR, FL 34684For SaleMLS ID #TB8536660, Robert McDugald, FUTURE HOME REALTY INC. Stellar MLS
- $549,0005 bd3 ba2.3k sqft2312 22ND AVENUE SW, LARGO, FL 33774For SaleMLS ID #TB8543579, Grant Patterson, GREAT WESTERN REALTY. Stellar MLS
- $1,169,9994 bd3 ba2.1k sqft3203 HIBISCUS DRIVE W, BELLEAIR BEACH, FL 33786For SaleMLS ID #TB8504699, Nina Becker, MAVREALTY. Stellar MLS
- $949,0003 bd2 ba1.8k sqft656 MEHLENBACHER ROAD, BELLEAIR, FL 33756For SaleMLS ID #TB8505636, Robin Lally, GULF TO BAY REAL ESTATE. Stellar MLS
