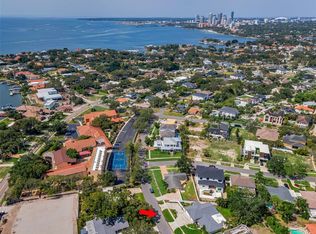
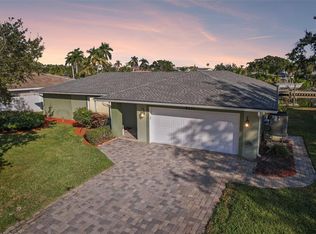
GORGEOUS CONTEMPORARY COSMOPOLITAN CHIC IN AN EXCEPTIONAL SNELL ISLE LOCATION. A distinguished brick paver driveway introduces a uniquely-beautiful faux wood porcelain and tumbled marble exterior façade. The welcoming covered double door entry opens to a dazzling great room plan with views of the rear courtyard and swimming pool. Great room delivers a suave, sophisticated appeal with fine wide-plank oak wood flooring and a distinctive custom beamed ceiling. The resplendent kitchen is a flawless example of art following form and function: elegant quartz surfaces with quartz backsplash complement modern cabinetry and high-quality stainless-steel appliances including a superb Forno Paola range with Wolf range hood, and large built-in refrigeration. A luxury island bar/serving center with waterfall counters provides seating for four. You’ll love the matching butler’s pantry with its dedicated coffee station featuring a fantastic De'Longhi Magnifica espresso machine, seating area, generous storage and beverage chiller - a great place to start your day. For those who enjoy the finer vintages, you’ll be delighted with the impressive 8 x 8 custom-built walk-in wine cellar with commercial-grade cooling and dehumidification. The posh owner’s suite opens to the private pool deck and boasts a huge walk-in closet area with built-in island dresser. The owner’s bath offers two lavish quartz vanities, and an amazing and beautifully-tiled walk-in double rain-shower with dual body wands. The second bedroom is oversized and is supported by an exquisitely-appointed adjacent bath that doubles as the pool bath. The sizable third bedroom sits across from a lovely full guest bath with minimalistic quartz vanity and rich tilework. Step out back to the private garden and swimming pool sanctuary and feel life’s stresses just melt away. A white shellstone paver deck encases a stunning Pebbletec saltwater pool and oversized spa. Behind the pool rests a tumble marble half wall securing an attractive layered landscape. The entire back yard is encapsulated within tall concrete walls offset by landscaping that delivers a private, oasis-like feel. Fully operational solar panels assure this home has very low electric energy costs. In addition to the oversized 2-car garage, you’ll appreciate the large dedicated storage area ideal for a golf cart and bicycles, or even a fitness area. Ideally located close to highly rated schools, just a few blocks from the Vinoy Golf and Country Club, and a short distance to downtown St. Petersburg. A terrific luxury value in a great location! Measurements are estimates, buyer to verify.
For sale
Price cut: $50K (9/15)
$1,095,000
861 RAFAEL BOULEVARD NE, ST PETERSBURG, FL 33704
3beds
2,064sqft
Single Family Residence
Built in 1957
0.26 Acres Lot
$-- Zestimate®
$531/sqft
$-- HOA
What's special
Sizable third bedroomLarge built-in refrigerationWhite shellstone paver deckModern cabinetryResplendent kitchenDistinctive custom beamed ceilingHigh-quality stainless-steel appliances
- 84 days
- 887
- 81
Zillow last checked:
Listing updated:
Listed by:
Dania Perry 727-215-2045,
CENTURY 21 JIM WHITE & ASSOC 727-367-3795
Source: Stellar MLS,MLS#: TB8526716 Originating MLS: Suncoast Tampa
Originating MLS: Suncoast Tampa
Facts & features
Interior
Bedrooms & bathrooms
- Bedrooms: 3
- Bathrooms: 3
- Full bathrooms: 3
Rooms
- Room types: Attic, Dining Room, Living Room, Great Room, Utility Room
Primary bedroom
- Features: Walk-In Closet(s)
- Level: First
- Area: 240 Square Feet
- Dimensions: 16x15
Kitchen
- Level: First
- Area: 252 Square Feet
- Dimensions: 18x14
Living room
- Level: First
- Area: 315 Square Feet
- Dimensions: 21x15
Heating
- Electric, Zoned
Cooling
- Ductless, Zoned
Appliances
- Included: Convection Oven, Dishwasher, Disposal, Electric Water Heater, Microwave, Range, Range Hood, Refrigerator, Wine Refrigerator
- Laundry: Electric Dryer Hookup, Inside, Laundry Room, Washer Hookup
Features
- Ceiling Fan(s), Coffered Ceiling(s), Dry Bar, Eating Space In Kitchen, Kitchen/Family Room Combo, Living Room/Dining Room Combo, Open Floorplan, Other, Primary Bedroom Main Floor, Solid Surface Counters, Solid Wood Cabinets, Split Bedroom, Stone Counters, Thermostat, Walk-In Closet(s)
- Flooring: Engineered Hardwood, Porcelain Tile
- Doors: French Doors, Sliding Doors
- Windows: Window Treatments, Hurricane Shutters/Windows
- Has fireplace: No
Interior area
- Total structure area: 2,934
- Total interior livable area: 2,064 sqft
Video & virtual tour
Property
Parking
- Total spaces: 2
- Parking features: Driveway, Garage Door Opener, Garage Faces Side, Off Street, On Street
- Attached garage spaces: 2
- Has uncovered spaces: Yes
- Details: Garage Dimensions: 32x21
Features
- Levels: One
- Stories: 1
- Patio & porch: Covered, Deck, Front Porch, Patio, Rear Porch
- Exterior features: Irrigation System, Lighting, Private Entrance, Private Yard, Rain Gutters, Sidewalk
- Has private pool: Yes
- Pool features: Deck, Gunite, Heated, In Ground, Lighting, Outside Bath Access, Salt Water, Tile
- Has spa: Yes
- Spa features: Heated, In Ground
- Fencing: Fenced,Masonry
Lot
- Size: 0.26 Acres
- Dimensions: 84 x 125
- Features: Flood Insurance Required, FloodZone, City Lot, In County, Landscaped, Near Golf Course, Near Marina, Near Public Transit, Oversized Lot, Sidewalk
- Residential vegetation: Mature Landscaping, Trees/Landscaped
Details
- Parcel number: 093117835380050030
- Zoning: SFH
- Special conditions: None
Construction
Type & style
- Home type: SingleFamily
- Architectural style: Custom
- Property subtype: Single Family Residence
Materials
- Block, Concrete, Stucco
- Foundation: Slab
- Roof: Shingle
Condition
- New construction: No
- Year built: 1957
Utilities & green energy
- Sewer: Public Sewer
- Water: Public
- Utilities for property: BB/HS Internet Available, Cable Available, Cable Connected, Electricity Available, Electricity Connected, Fire Hydrant, Natural Gas Available, Public, Sewer Available, Sewer Connected, Solar, Sprinkler Recycled, Street Lights, Water Available, Water Connected
Green energy
- Water conservation: Irrigation-Reclaimed Water
Community & HOA
Community
- Features: Deed Restrictions, Golf Carts OK, Irrigation-Reclaimed Water, Park, Playground
- Security: Smoke Detector(s)
- Pet fee: $0 monthly
- Subdivision: SNELL ISLE BRIGHTWATERS
HOA
- Has HOA: No
- Amenities included: Park, Playground
Location
- Region: Saint Petersburg
Financial & listing details
- Price per square foot: $531/sqft
- Tax assessed value: $722,276
- Annual tax amount: $8,694
- Date on market: 7/17/2026
- Cumulative days on market: 161 days
- Listing terms: Cash,Conventional
- Ownership: Fee Simple
- Total actual rent: 0
- Electric utility on property: Yes
- Road surface type: Paved
Estimated market value
Not available
Estimated sales range
Not available
Not available
Price history
| Date | Event | Price |
|---|---|---|
| 9/15/2026 | Price change | $1,095,000-4.4%$531/sqft |
Source:  Stellar MLS #TB8526716 Report a problem Stellar MLS #TB8526716 Report a problem | ||
| 8/10/2026 | Price change | $1,145,000-4.2%$555/sqft |
Source: Stellar MLS #TB8526716 Report a problem | ||
| 7/17/2026 | Listed for sale | $1,195,000-8.1%$579/sqft |
Source: Stellar MLS #TB8526716 Report a problem | ||
| 7/10/2026 | Listing removed | $1,300,000$630/sqft |
Source: Stellar MLS #TB8501667 Report a problem | ||
| 6/23/2026 | Price change | $1,300,000-7.1%$630/sqft |
Source: Stellar MLS #TB8501667 Report a problem | ||
| 4/25/2026 | Listed for sale | $1,400,000+115.4%$678/sqft |
Source: Stellar MLS #TB8501667 Report a problem | ||
| 3/21/2025 | Sold | $650,000-13.2%$315/sqft |
Source: Stellar MLS #TB8320009 Report a problem | ||
| 3/4/2025 | Pending sale | $749,000$363/sqft |
Source: Stellar MLS #TB8320009 Report a problem | ||
| 3/4/2025 | Listed for sale | $749,000$363/sqft |
Source: Stellar MLS #TB8320009 Report a problem | ||
| 2/21/2025 | Pending sale | $749,000$363/sqft |
Source: Stellar MLS #TB8320009 Report a problem | ||
| 2/18/2025 | Price change | $749,000-11.8%$363/sqft |
Source: Stellar MLS #TB8320009 Report a problem | ||
| 2/7/2025 | Listed for sale | $849,000$411/sqft |
Source: Stellar MLS #TB8320009 Report a problem | ||
| 1/3/2025 | Pending sale | $849,000$411/sqft |
Source: Stellar MLS #TB8320009 Report a problem | ||
| 12/19/2024 | Price change | $849,000-5.7%$411/sqft |
Source: Stellar MLS #TB8320009 Report a problem | ||
| 12/9/2024 | Price change | $900,000-7.7%$436/sqft |
Source: Stellar MLS #TB8320009 Report a problem | ||
| 12/2/2024 | Price change | $975,000-7.1%$472/sqft |
Source: Stellar MLS #TB8320009 Report a problem | ||
| 11/11/2024 | Listed for sale | $1,050,000+44.8%$509/sqft |
Source: Stellar MLS #TB8320009 Report a problem | ||
| 8/2/2019 | Sold | $725,000-9.4%$351/sqft |
Source: Public Record Report a problem | ||
| 6/20/2019 | Pending sale | $799,900$388/sqft |
Source: Douglas Elliman #U8024289 Report a problem | ||
| 4/26/2019 | Price change | $799,900-4.8%$388/sqft |
Source: Douglas Elliman #U8024289 Report a problem | ||
| 2/13/2019 | Price change | $839,900-1.2%$407/sqft |
Source: STRICKLAND PROPERTY GROUP #U8024289 Report a problem | ||
| 2/13/2019 | Pending sale | $849,900$412/sqft |
Source: STRICKLAND PROPERTY GROUP #U8024289 Report a problem | ||
| 11/12/2018 | Listed for sale | $849,900+86.8%$412/sqft |
Source: STRICKLAND PROPERTY GROUP #U8024289 Report a problem | ||
| 4/27/2018 | Sold | $455,000-2.2%$220/sqft |
Source: Public Record Report a problem | ||
| 3/11/2018 | Price change | $465,000-0.8%$225/sqft |
Source: STRICKLAND PROPERTY GROUP #U7829821 Report a problem | ||
| 3/6/2018 | Listed for sale | $468,900+12.4%$227/sqft |
Source: STRICKLAND PROPERTY GROUP #U7829821 Report a problem | ||
| 4/21/2015 | Sold | $417,000$202/sqft |
Source: Public Record Report a problem | ||
Public tax history
| Year | Property taxes | Tax assessment |
|---|---|---|
| 2025 | $8,441 -29.3% | $466,354 -28.7% |
| 2024 | $11,940 +11.2% | $654,367 +12.2% |
| 2023 | $10,735 +2.4% | $583,093 +3% |
| 2022 | $10,488 -1.6% | $566,110 +3% |
| 2021 | $10,661 -0.2% | $549,621 +1.4% |
| 2020 | $10,684 -13.4% | $542,033 -5.3% |
| 2019 | $12,340 | $572,414 +61.1% |
| 2018 | $12,340 | $355,250 +2.1% |
| 2017 | -- | $347,943 +1.9% |
| 2016 | -- | $341,398 +44.5% |
| 2015 | $4,437 +0.6% | $236,196 +0.8% |
| 2014 | $4,412 +0.7% | $234,321 +1.5% |
| 2013 | $4,381 -1% | $230,858 -0.8% |
| 2012 | $4,427 | $232,666 +3% |
| 2011 | -- | $225,889 -4.1% |
| 2010 | -- | $235,579 -11.7% |
| 2009 | -- | $266,701 -9.9% |
| 2008 | $5,504 | $296,105 +3% |
| 2007 | -- | $287,481 -2.3% |
| 2005 | -- | $294,200 +11.3% |
| 2004 | $5,819 +8.1% | $264,400 +20% |
| 2003 | $5,383 +46.9% | $220,400 +12.4% |
| 2002 | $3,663 | $196,100 +32.4% |
| 2001 | $3,663 +1.9% | $148,100 +2.1% |
| 2000 | $3,596 | $145,100 |
Find assessor info on the county website
Monthly payment
Est. payment
Payment breakdown
Explore the cost of this home by adjusting the details. Changes won't be saved.Climate risks
Neighborhood: Snell Isle
Nearby schools
Schools provided by the listing agent
- Elementary: North Shore Elementary-PN
- Middle: John Hopkins Middle-PN
- High: St. Petersburg High-PN
Source: Stellar MLS. This data may not be complete. We recommend contacting the local school district to confirm school assignments for this home.
- $950,6003 bd2 ba2.2k sqft841 Rafael Blvd NE, Saint Petersburg, FL 33704Off Market

- $742,4004 bd3 ba2.3k sqft881 Rafael Blvd NE, Saint Petersburg, FL 33704Off Market
- $889,3004 bd3 ba2.3k sqft1274 Snell Isle Blvd NE, Saint Petersburg, FL 33704Off Market
- $996,0003 bd3 ba2.2k sqft1282 Snell Isle Blvd NE, Saint Petersburg, FL 33704Off Market

Similar homes
- $899,0004 bd3 ba2.3k sqft850 RAFAEL BOULEVARD NE, ST PETERSBURG, FL 33704For Sale
 MLS ID #TB8526779, Dania Perry, CENTURY 21 JIM WHITE & ASSOC. Stellar MLS
 - $1,050,0003 bd2 ba1.8k sqft6251 18TH STREET NE, ST PETERSBURG, FL 33702For Sale
 MLS ID #TB8445392, Clay Glover, Jr, RE/MAX ACTION FIRST OF FLORIDA. Stellar MLS
 - $765,0003 bd2 ba1.6k sqft4051 14TH STREET NE, ST PETERSBURG, FL 33703For Sale
 MLS ID #TB8544083, John Milkovich, CHARLES RUTENBERG REALTY INC. Stellar MLS
 - $1,565,0004 bd3 ba2.6k sqft125 23RD AVENUE NE, ST PETERSBURG, FL 33704For Sale
 MLS ID #TB8494869, Taryn Bergstrom, COMPASS FLORIDA LLC. Stellar MLS
 - $750,0003 bd2 ba2.2k sqft6241 TANGLEWOOD DRIVE NE, ST PETERSBURG, FL 33702For SaleMLS ID #TB8530085, Clarence Hasenbeck, HASENBECK & ASSOCIATES INC. Stellar MLS
- $1,175,0003 bd2 ba1.8k sqft11425 5TH STREET E, TREASURE ISLAND, FL 33706For SaleMLS ID #TB8554181, Ashley Gajdosz, KELLER WILLIAMS TAMPA PROPERTIES. Stellar MLS
- $639,9003 bd2 ba1.4k sqft1524 CARSON CIRCLE NE, ST PETERSBURG, FL 33703For SaleMLS ID #TB8526926, Zach Steinberger, COMPASS FLORIDA LLC. Stellar MLS
- $630,0003 bd2 ba1.6k sqft340 55TH AVENUE S, ST PETERSBURG, FL 33705For SaleMLS ID #TB8553028, Cam Moore, ARC REALTY GROUP. Stellar MLS
- $825,0004 bd2 ba2k sqft511 RIVIERA BAY DRIVE NE, ST PETERSBURG, FL 33702For SaleMLS ID #TB8486821, Laura Blackwell, COMPASS FLORIDA LLC. Stellar MLS
- $998,0004 bd3 ba2.7k sqft4626 10TH AVENUE N, ST PETERSBURG, FL 33713For SaleMLS ID #TB8546070, Jenny Walker, COASTAL PROPERTIES GROUP INTERNATIONAL. Stellar MLS
- $1,425,0003 bd5 ba2.7k sqft536 4TH AVENUE S #2, ST PETERSBURG, FL 33701For SaleMLS ID #TB8552999, Tracey Johnson, COMPASS FLORIDA LLC. Stellar MLS
- $1,095,0002 bd2 ba2.1k sqft105 ADALIA AVENUE, TAMPA, FL 33606For SaleMLS ID #TB8537639, Cristan Fadal, FADAL & CO. Stellar MLS
- $999,8003 bd2 ba1.5k sqft360 145TH AVENUE E, MADEIRA BEACH, FL 33708For SaleMLS ID #TB8539032, Dayna Bates, 1 PALM REALTY. Stellar MLS
- $797,0004 bd3 ba2k sqft1300 PLEASANT WAY S, ST PETERSBURG, FL 33705For SaleMLS ID #TB8538843, Zach Steinberger, COMPASS FLORIDA LLC. Stellar MLS
- $999,0003 bd2 ba1.9k sqft251 N JULIA CIRCLE, ST PETE BEACH, FL 33706For SaleMLS ID #TB8533560, Daphne Smith, COASTAL PROPERTIES GROUP. Stellar MLS
- $550,0003 bd2 ba1.5k sqft7211 ORPINE DRIVE N, ST PETERSBURG, FL 33702For SaleMLS ID #TB8529569, Jeannie Clarke, COLDWELL BANKER REALTY. Stellar MLS
- $1,250,0003 bd2 ba1.6k sqft906 W HENRY AVENUE, TAMPA, FL 33604For SaleMLS ID #TB8532355, Frank Albert, FRANK ALBERT REALTY. Stellar MLS
- $549,9004 bd3 ba1.6k sqft5550 21ST AVE N, ST PETERSBURG, FL 33710For SaleMLS ID #TB8554289, Richard Stout, SOUTH CEDAR REAL ESTATE, INC. Stellar MLS
- $759,0003 bd3 ba2k sqft1747 87TH TERRACE N, ST PETERSBURG, FL 33702For SaleMLS ID #TB8421524, Christopher Wescott, CHARLES RUTENBERG REALTY INC. Stellar MLS
- $1,400,0004 bd3 ba2.5k sqft4379 44TH STREET S, ST PETERSBURG, FL 33711For SaleMLS ID #TB8520192, Tiffany McAlister, COMPASS FLORIDA LLC. Stellar MLS
