Ideally situated on one of the most sought-after streets on Davis Islands is this well maintained 2-bedroom, 2-bath homes with office. Offering 2,164 square feet of thoughtfully laid-out living space, this residence presents an excellent opportunity to enhance what the current owner has already established. Step inside to find wide plank tile flooring flowing throughout an open-concept layout, where the kitchen seamlessly connects to the living room, perfect for everyday living and entertaining alike. The kitchen features stainless steel appliances and a large peninsula offering additional seating and prep space. A huge family room provides even more room to gather, while oversized windows fill the home with natural light throughout. The primary suite offers a large on-suite bath with a walk-in shower, soaking tub, and dual-sink vanity, along with two closets for ample storage. A versatile office space offers flexibility for remote work, a study, or a nursery. Additional highlights include a metal roof, 1-car garage and new appliances. The generous 50' x 143' lot offers exceptional depth, ideal for a future pool or as a prime opportunity for future new construction on this coveted street. Located on picturesque Davis Islands, this home offers an unparalleled lifestyle in a vibrant, walkable community favored by professional athletes, executives, and families alike. The neighborhood is home to a wealth of amenities, including Marjory Park Marina, the Sandra Freedman Tennis Complex, the historic Roy Jenkins pool, and Peter O. Knight Airport. A short stroll brings you to the Davis Islands Village, where you'll find a variety of restaurants and shops. With its prime location just minutes from Downtown Tampa, Water Street, Sparkman Wharf, and the Tampa Riverwalk, this home truly offers the best of both island living and urban convenience. Additionally, it is situated within the boundaries of the highly rated Gorrie Elementary, Wilson Middle School, and Plant High School.
For sale
$1,125,000
105 ADALIA AVENUE, TAMPA, FL 33606
2beds
2,164sqft
Single Family Residence
Built in 1955
7,150 Square Feet Lot
$-- Zestimate®
$520/sqft
$-- HOA
What's special
- 26 days
- 810
- 24
Zillow last checked:
Listing updated:
Listed by:
Cristan Fadal 813-391-9240,
FADAL & CO 813-391-9240
Source: Stellar MLS,MLS#: TB8537639 Originating MLS: Suncoast Tampa
Originating MLS: Suncoast Tampa
Facts & features
Interior
Bedrooms & bathrooms
- Bedrooms: 2
- Bathrooms: 2
- Full bathrooms: 2
Rooms
- Room types: Den/Library/Office, Family Room, Utility Room
Primary bedroom
- Features: Garden Bath, Shower No Tub, Built-in Closet
- Level: First
- Area: 156 Square Feet
- Dimensions: 13x12
Bedroom 2
- Features: Built-in Closet
- Level: First
- Area: 272 Square Feet
- Dimensions: 17x16
Family room
- Level: First
- Area: 384 Square Feet
- Dimensions: 24x16
Kitchen
- Level: First
- Area: 170 Square Feet
- Dimensions: 17x10
Living room
- Level: First
- Area: 255 Square Feet
- Dimensions: 17x15
Office
- Level: First
- Area: 80 Square Feet
- Dimensions: 8x10
Heating
- Central
Cooling
- Central Air
Appliances
- Included: Oven, Cooktop, Dishwasher, Refrigerator
- Laundry: Laundry Room
Features
- Open Floorplan, Primary Bedroom Main Floor, Stone Counters, Thermostat
- Flooring: Porcelain Tile
- Doors: French Doors
- Has fireplace: No
Interior area
- Total structure area: 2,570
- Total interior livable area: 2,164 sqft
Video & virtual tour
Property
Parking
- Total spaces: 1
- Parking features: Driveway
- Attached garage spaces: 1
- Has uncovered spaces: Yes
Features
- Levels: One
- Stories: 1
- Fencing: Fenced
Lot
- Size: 7,150 Square Feet
- Dimensions: 50 x 142
- Features: Flood Insurance Required, FloodZone, City Lot, Sidewalk
Details
- Parcel number: A25291850900000700007.0
- Zoning: RS-50
- Special conditions: None
Construction
Type & style
- Home type: SingleFamily
- Architectural style: Key West
- Property subtype: Single Family Residence
Materials
- Block, Stucco
- Foundation: Slab
- Roof: Metal
Condition
- New construction: No
- Year built: 1955
Utilities & green energy
- Sewer: Public Sewer
- Water: Public
- Utilities for property: BB/HS Internet Available, Cable Connected, Electricity Connected, Sewer Connected, Water Connected
Community & HOA
Community
- Features: Airport/Runway, Dog Park, Golf Carts OK, Park, Playground, Pool, Tennis Court(s)
- Pet fee: $0 monthly
- Subdivision: DAVIS ISLANDS PB10 PG52 TO 57
HOA
- Has HOA: No
Location
- Region: Tampa
Financial & listing details
- Price per square foot: $520/sqft
- Tax assessed value: $774,285
- Annual tax amount: $3,308
- Date on market: 8/17/2026
- Cumulative days on market: 21 days
- Ownership: Fee Simple
- Total actual rent: 0
- Electric utility on property: Yes
- Road surface type: Paved, Asphalt
Estimated market value
Not available
Estimated sales range
Not available
Not available
Price history
| Date | Event | Price |
|---|---|---|
| 8/17/2026 | Listed for sale | $1,125,000$520/sqft |
Source:  Stellar MLS #TB8537639 Report a problem Stellar MLS #TB8537639 Report a problem | ||
Public tax history
| Year | Property taxes | Tax assessment |
|---|---|---|
| 2025 | $3,309 +7.7% | $199,899 +2.9% |
| 2024 | $3,072 +2.9% | $194,265 +3% |
| 2023 | $2,985 +3.1% | $188,607 +3% |
| 2022 | $2,896 +1.6% | $183,114 +3% |
| 2021 | $2,851 -2% | $177,781 +1.4% |
| 2020 | $2,910 +2.5% | $175,326 +2.3% |
| 2019 | $2,839 | $171,384 +1.9% |
| 2018 | $2,839 +1.3% | $168,188 -53.7% |
| 2017 | $2,802 +2% | $363,110 +125.1% |
| 2016 | $2,746 +3.3% | $161,341 +0.7% |
| 2015 | $2,658 +5.3% | $160,219 +0.8% |
| 2014 | $2,524 | $158,947 +1.5% |
| 2013 | $2,524 +10% | $156,598 +8.3% |
| 2012 | $2,294 +3.9% | $144,564 +3% |
| 2011 | $2,208 +3% | $140,353 +1.5% |
| 2010 | $2,143 +3.1% | $138,279 +2.7% |
| 2009 | $2,078 -0.4% | $134,644 +0.1% |
| 2008 | $2,086 -10.1% | $134,509 +3% |
| 2007 | $2,322 -5.6% | $130,591 +2.5% |
| 2006 | $2,460 +0.7% | $127,406 +3% |
| 2005 | $2,443 | $123,695 +3% |
| 2004 | -- | $120,092 +1.9% |
| 2003 | -- | $117,853 +2.4% |
| 2002 | -- | $115,091 +1.6% |
| 2001 | -- | $113,279 -32.5% |
| 2000 | $2,167 | $167,849 |
Find assessor info on the county website
Monthly payment
Est. payment
Payment breakdown
Explore the cost of this home by adjusting the details. Changes won't be saved.Climate risks
Neighborhood: Davis Island
Nearby schools
Schools provided by the listing agent
- Elementary: Gorrie-HB
- Middle: Wilson-HB
- High: Plant-HB
Source: Stellar MLS. This data may not be complete. We recommend contacting the local school district to confirm school assignments for this home.
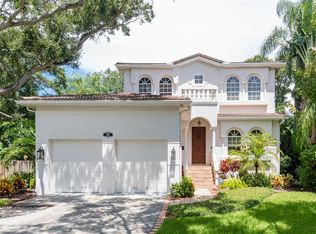
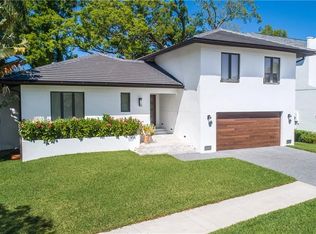
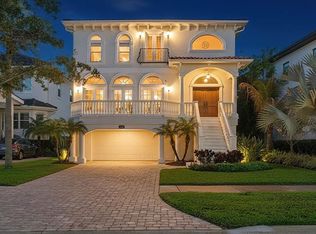
Similar homes
- $1,350,0003 bd3 ba2.3k sqft47 AEGEAN AVENUE, TAMPA, FL 33606For Sale
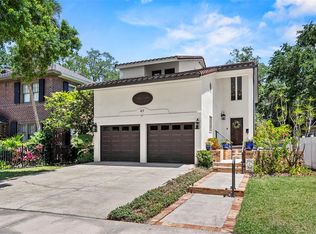
 MLS ID #TB8503598, Molly James, SMITH & ASSOCIATES REAL ESTATE. Stellar MLS
 - $1,099,0003 bd2 ba1.5k sqft920 ALICIA AVENUE, TAMPA, FL 33604For Sale
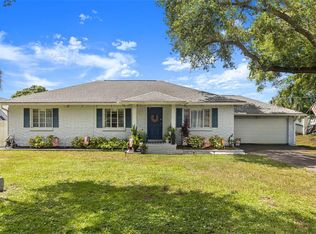 MLS ID #TB8515733, Erin Cordero, COLDWELL BANKER REALTY. Stellar MLS
 - $849,0003 bd2 ba1.5k sqft1104 S LOIS AVENUE, TAMPA, FL 33629For Sale
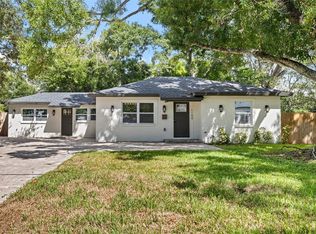 MLS ID #TB8544889, Kathy Muscatell, KELLER WILLIAMS TAMPA PROPERTIES. Stellar MLS
 - $1,250,0003 bd2 ba1.6k sqft906 W HENRY AVENUE, TAMPA, FL 33604For Sale
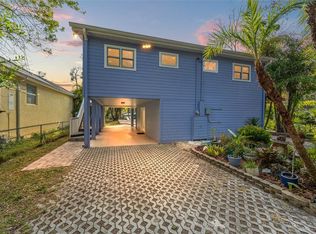 MLS ID #TB8532355, Frank Albert, FRANK ALBERT REALTY. Stellar MLS
 - $979,0004 bd3 ba2.1k sqft4708 W NEPTUNE STREET, TAMPA, FL 33629For SaleMLS ID #TB8525575, Gregory Margliano, COMPASS FLORIDA LLC. Stellar MLS
- $1,345,0004 bd3 ba2.1k sqft3819 W SAN MIGUEL STREET, TAMPA, FL 33629For SaleMLS ID #TB8537375, Jessica Patrzyk, 54 REALTY LLC. Stellar MLS
- $1,225,0004 bd3 ba2.7k sqft4721 W SAN MIGUEL STREET, TAMPA, FL 33629For SaleMLS ID #TB8538148, Irene Guy, GULF SHORES REALTY ERA POWERED LLC. Stellar MLS
- $975,0004 bd3 ba2.2k sqft2302 S ARRAWANA AVENUE, TAMPA, FL 33629For SaleMLS ID #TB8475912, Aldo Delacruz, KELLER WILLIAMS SOUTH TAMPA. Stellar MLS
- $1,050,0003 bd2 ba2.3k sqft3518 BERGER ROAD, LUTZ, FL 33548For SaleMLS ID #TB8512090, Jackie Gutierrez, CHARLES RUTENBERG REALTY INC. Stellar MLS
- $850,0004 bd3 ba2.3k sqft4405 W MELROSE AVENUE, TAMPA, FL 33629For SaleMLS ID #TB8514305, Nelson Bosque, SMITH & ASSOCIATES REAL ESTATE. Stellar MLS
- $1,324,9005 bd4 ba2.6k sqft5610 N RIVER SHORE DRIVE, TAMPA, FL 33603For SaleMLS ID #TB8503620, Gissel Fonseca, FUTURE HOME REALTY INC. Stellar MLS
- $1,099,0004 bd3 ba3k sqft35 GREENHAVEN TRAIL, OLDSMAR, FL 34677For SaleMLS ID #TB8542368, Daniel Orbin, LOMBARDO TEAM REAL ESTATE LLC. Stellar MLS
- $1,145,0003 bd3 ba2k sqft861 RAFAEL BOULEVARD NE, ST PETERSBURG, FL 33704For SaleMLS ID #TB8526716, Dania Perry, CENTURY 21 JIM WHITE & ASSOC. Stellar MLS
- $675,9003 bd2 ba1.3k sqft802 W CORAL STREET, TAMPA, FL 33602For SaleMLS ID #TB8528014, Jessica Jimenez, LPT REALTY LLC. Stellar MLS
- $849,0004 bd3 ba1.9k sqft3921 W BAY TO BAY BOULEVARD, TAMPA, FL 33629For SaleMLS ID #TB8499376, Allie Paige, IMPACT REALTY TAMPA BAY. Stellar MLS
- $699,0003 bd3 ba1.4k sqft1502 E PARK CIRCLE, TAMPA, FL 33610For SaleMLS ID #TB8501236, Sean Bowes, FRANK ALBERT REALTY. Stellar MLS
- $728,0005 bd3 ba2.3k sqft302 W COMANCHE AVENUE, TAMPA, FL 33604For SaleMLS ID #O6418731, Katie Morrison, KELLER WILLIAMS HERITAGE REALTY. Stellar MLS
- $949,9993 bd2 ba2k sqft205 CAGLE ROAD, BRANDON, FL 33511For SaleMLS ID #TB8535721, Michael Faust, RE/MAX ALLIANCE GROUP. Stellar MLS
- $700,0004 bd2 ba2.4k sqft1204 E PARK CIRCLE, TAMPA, FL 33604For SaleMLS ID #TB8519989, Chris LaRue, ORCHARD BROKERAGE, LLC. Stellar MLS
- $1,075,0004 bd4 ba2.3k sqft222 26TH AVENUE S, ST PETERSBURG, FL 33705For SaleMLS ID #TB8523629, Molly Wholey, SMITH & ASSOCIATES REAL ESTATE. Stellar MLS
