Skip main navigation
Off market
  • $2,583,700

    111 Adalia Ave, Tampa, FL 33606

    4beds
    3,160sqft
    SingleFamily
    Built in 2017
    10,454 Square Feet Lot
    $2,583,700 Zestimate®
    $818/sqft
    $7,494 Estimated rent

    Home value

    $2,583,700

    $2.35M - $2.84M

    $7,494/mo

    Zestimate® history
    Loading
    Loading...

    Owner options

    List your home for rent

    $7,494/mo

    Rent Zestimate®

    Find your next renter with Zillow Rental Manager. Plus, with online applications, you can quickly screen prospective tenants – for free.

    Learn more

    $7,494/mo

    Rent Zestimate®

    Refinance and save

    $17,465/mo

    Est. payment

    Refinancing to a lower rate could help reduce your monthly payments and save thousands over the life of the loan.

    See today's rates

    $17,465/mo

    Est. payment

    Explore your selling options

    Work with a Zillow partner agent

    Leverage their expertise and Zillow's premium Showcase listings to get your home seen by more buyers.

    Get started

    List with your own agent

    Get your home in front of millions of buyers by listing it on Zillow.

    Learn how to do it

    Sell it yourself

    Take full control of how buyers see your home on Zillow by listing For Sale by Owner (FSBO).

    List your home

    What's special

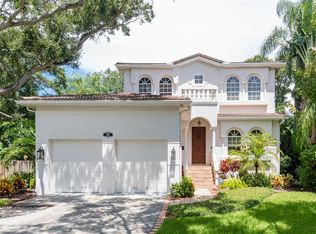

    Custom contemporary home on Davis Islands. Quality craftsmanship & design created by Joe Rokop. The Scandinavian design-characterized by simplicity & functionality is highlighted throughout the home. Splendid clean lines & neutral colors throughout. Windows galore to enjoy the natural sun light in each room! Observe the open concept & large glass panel floor to ceiling windows as you enter the home. DuChateau oak engerineered flooring throughout the home. Rustic steel-designed oak & steel stairway from the garage & to second level. Gourmet kitchen is complete w/custom 42" cabinetry, Dupont London Sky quartz countertops & waterfall, Thermador appliances, double ovens, wine refrigerator & Thermador induction 36" cooktop. A delight to entertain outside on the 17 X 17 covered lanai & elevated saltwater pool built by Riveria. Master suite w/floor to ceiling glass panel windows & tray ceiling. Walk-in custom organized closet w/access from bedroom & bath. Master bath has a spa feel; marble flooring, back-splash & vanity w/dual sinks, glass walk-in shower and Victoria & Albert soaking tub. Two guest en-suites on the second floor w/bathrooms having marble flooring, vanities, one tub/shower & the other glass shower. Granite cobblestone driveway, high impact steel garage door, ceramic flat tile roof w/spray foam insulation under the roof decking, hardwood cypress ceilings over both lanai & home entrance, marble entryway, PGT insulated impact-proof windows, Velux skylights & rain gutters. Everything you want & more!

    This property is off market, which means it's not currently listed for sale or rent on Zillow. This may be different from what's available on other websites or public sources.

    Facts & features

    Interior

    Bedrooms & bathrooms
    • Bedrooms: 4
    • Bathrooms: 5
    • Full bathrooms: 4
    • 1/2 bathrooms: 1
    Heating
    • Other, Gas
    Cooling
    • Central
    Appliances
    • Included: Dishwasher, Dryer, Freezer, Microwave, Range / Oven, Refrigerator
    • Laundry: Inside, Laundry Room
    Features
    • Ceiling Fans(s), High Ceiling(s), Master Bedroom Downstairs, Split Bedroom, Walk-In Closet(s), Skylight(s), Window Treatments, Open Floorplan, Solid Surface Counters, Eating Space In Kitchen, Tray Ceiling(s), Thermostat
    • Flooring: Tile, Hardwood
    • Windows: Blinds, Thermal Windows, ENERGY STAR Qualified Windows, Insulated Windows
    Interior area
    • Structure area source: Public Records
    • Total interior livable area: 3,160 sqft

    Property

    Parking
    • Parking features: Garage
    Features
    • Levels: Two
    • Patio & porch: Covered, Patio, Side Porch
    • Exterior features: Stucco
    • Pool features: Salt Water, Infinity, In Ground
    Lot
    • Size: 10,454 Square Feet
    • Dimensions: 75x137
    • Features: In County, Street Paved, FloodZone, In City Limits, Sidewalk, Flood Insurance Required, Level/Flat, Near Marina
    • Residential vegetation: Mature Landscaping, Trees/Landscaped, Oak Trees
    Details
    • Parcel number: 182925509000007000090A
    • Zoning: RS-50

    Construction

    Type & style
    • Home type: SingleFamily
    • Architectural style: Contemporary
    Materials
    • masonry
    • Roof: Tile
    Condition
    • Year built: 2017

    Utilities & green energy

    • Sewer: Public Sewer
    • Water: Public
    • Utilities for property: Public, Cable Connected, Electricity Connected, Fire Hydrant, Street Lights, Underground Utilities, Sprinkler Meter, Natural Gas Connected

    Community & HOA

    Community
    • Security: Smoke Detector(s), Security Lights
    • Subdivision: DAVIS ISLANDS
    Location
    • Region: Tampa

    Financial & listing details

    • Price per square foot: $818/sqft
    • Tax assessed value: $2,179,214
    • Annual tax amount: $19,760

    Price history

    DateEventPrice
    4/19/2019Sold$1,400,000-6.7%$443/sqft
    Source: BHHS Florida Prop Group solds #T3160416_33606 Report a problem
    3/16/2019Pending sale$1,500,000$475/sqft
    Source: Carrollwood Office #T3160416 Report a problem
    3/6/2019Listed for sale$1,500,000+180.4%$475/sqft
    Source: BHHS FLORIDA PROPERTIES GROUP #T3160416 Report a problem
    7/8/2015Sold$535,000+23%$169/sqft
    Source: Public Record Report a problem
    6/4/2014Sold$435,000$138/sqft
    Source: Public Record Report a problem

    Public tax history

    YearProperty taxesTax assessment
    2025$19,760 +7.3%$1,029,694 +2.9%
    2024$18,411 +2.3%$1,000,674 +3%
    2023$17,997 +2.5%$971,528 +3%
    2022$17,560 +1%$943,231 +3%
    2021$17,384 -30.9%$915,758 -27.2%
    2020$25,139 +29.8%$1,258,234 +25.6%
    2019$19,372 $1,001,867 +1.9%
    2018$19,372 +0.5%$983,186 +180.6%
    2017$19,285 +167.8%$350,325
    2016$7,201 +0.6%$350,325 +8%
    2015$7,155 +231.2%$324,375 +9.7%
    2014$2,161 $295,704 +110.3%
    2013$2,161 +1.2%$140,632 +1.7%
    2012$2,135 +4%$138,281 +3%
    2011$2,053 +3.1%$134,253 +1.5%
    2010$1,990 +3.2%$132,269 +2.7%
    2009$1,928 -0.4%$128,792 +0.1%
    2008$1,936 -11.1%$128,663 +3%
    2007$2,176 -5.6%$124,916 +2.5%
    2006$2,306 +0.7%$121,869 +3%
    2005$2,289 $118,319 +3%
    2004-- $114,873 +1.9%
    2003-- $112,731 +2.2%
    2002-- $110,265 +1.6%
    2001-- $108,529 -43.1%
    2000$2,049 $190,681
    Find assessor info on the county website

    Neighborhood: Davis Island

    Nearby schools

    GreatSchools rating
    Schools provided by the listing agent
    • Elementary: Gorrie-Hb
    • Middle: Wilson-Hb
    • High: Plant City-Hb

    Source: The MLS. This data may not be complete. We recommend contacting the local school district to confirm school assignments for this home.

    Get a cash offer in 3 minutes
    Find out how much your home could sell for in as little as 3 minutes with a no-obligation cash offer.
    Estimated market value
    $2,583,700
    Get a cash offer in 3 minutes
    Find out how much your home could sell for in as little as 3 minutes with a no-obligation cash offer.
    Estimated market value
    $2,583,700