Skip main navigation
Sold for $2,150,000
  • $2,150,000

    102 Adriatic Ave, Tampa, FL 33606

    4beds
    4,015sqft
    Single Family Residence
    Built in 2003
    7,250 Square Feet Lot
    $2,123,900 Zestimate®
    $535/sqft
    $7,139 Estimated rent

    Home value

    $2,123,900

    $1.98M - $2.29M

    $7,139/mo

    Zestimate® history
    Loading
    Loading...

    Owner options

    List your home for rent

    $7,139/mo

    Rent Zestimate®

    Find your next renter with Zillow Rental Manager. Plus, with online applications, you can quickly screen prospective tenants – for free.

    Learn more

    $7,139/mo

    Rent Zestimate®

    Refinance and save

    $14,626/mo

    Est. payment

    Refinancing to a lower rate could help reduce your monthly payments and save thousands over the life of the loan.

    See today's rates

    $14,626/mo

    Est. payment

    Explore your selling options

    Work with a Zillow partner agent

    Leverage their expertise and Zillow's premium Showcase listings to get your home seen by more buyers.

    Get started

    List with your own agent

    Get your home in front of millions of buyers by listing it on Zillow.

    Learn how to do it

    Sell it yourself

    Take full control of how buyers see your home on Zillow by listing For Sale by Owner (FSBO).

    List your home

    What's special

    Oversized windowsUpdated private en-suite bathsRenovated bathroomsBreakfast barThree additional guest bedroomsAbundant natural lightOversized screened-in lanai
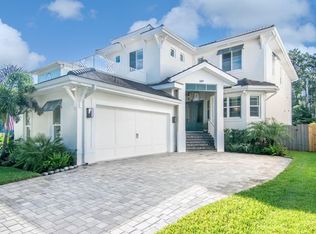
    One or more photo(s) has been virtually staged. Set high above street level on the waterfront community of Davis Islands’, this elevated European-style residence offers a rare blend of architectural integrity, modern upgrades, and effortless indoor-outdoor living. Built with block construction, barrel tile roof, and a first floor elevation of 15’, this home gives its owner both peace of mind and long-term value. Upon entering, you're welcomed into a spacious open-concept living and dining area that sets the tone for the home’s elegant yet comfortable style. With 10’ tray ceilings and custom marble flooring adding a sense of scale and sophistication, while the space includes a custom bar with stone countertops, and oversized wine tower enclosed with a complementary wood finish. Designed with both gatherings and daily life in mind, the layout balances formal and casual elements, creating a warm, inviting atmosphere. The open-concept kitchen is a chef’s dream, outfitted with Viking and Sub-Zero appliances, stone countertops, a reverse osmosis water system, and white raised-panel cabinetry. A generous eat-in area, breakfast bar, and butler’s pantry provide ample space for gatherings of any size, while seamlessly connected to the living and dining areas. Located on the second level is the spacious primary suite featuring oversized windows, two walk-in closets, and a luxurious bath with dual vanities, a soaking tub, and a separate semi-frameless glass enclosed shower. Three additional guest bedrooms—two of which have updated private en-suite baths—are also located on the upper level, along with a full laundry room and an open flex space ideal for a home office or study with its built-in features. The home’s architectural character and seamless indoor-outdoor flow are elevated by two beautifully positioned balconies—one at the front and one overlooking the private backyard. Three sets of French doors in the formal living and dining areas open to the front balcony, creating a natural extension of the entertaining spaces and inviting in abundant natural light. At the rear of the home, additional French doors from the expansive family room and kitchen lead to the covered back balcony, offering views over the pool and outdoor living area. Step outside to an oversized, screened-in lanai, where the pool and spa—complete with water features—create a tranquil backdrop for outdoor living. The built-in grill area and expansive deck space make it easy to entertain, while the artificial turf installed throughout the backyard ensures a low-maintenance lifestyle year-round. Also, from the pool area you have access to a full pool bath and additional recreation/workshop/bonus space. Additional improvements include impact windows, renovated bathrooms, new pool pump (2025), landscape enhancements, and water heater (2022). The home is also wired for a security system and features an oversized two-car garage with an additional 200 sq ft of storage. Located on Davis Islands, this home offers an unparalleled lifestyle in a walkable community. The neighborhood amenities, including Marjory Park Marina, Freedman Tennis Complex, the Roy Jenkins pool, and Peter O. Knight Airport. A stroll brings you to the Davis Islands Village, where you’ll find restaurants and shops. Just minutes from Downtown Tampa, Water Street, Sparkman Wharf, and the Tampa Riverwalk, this home truly offers the best of both island living and urban convenience.

    Zillow last checked:

    Listing updated:

    Listed by:

    Cristan Fadal 813-391-9240,

    FADAL & CO 813-391-9240

    Bought with:

    Domingo Quintero, III, 684968

    KELLER WILLIAMS SOUTH TAMPA

    Source: Stellar MLS,MLS#: TB8463859MLS LogoOriginating MLS: Suncoast Tampa

    Facts & features

    Interior

    Bedrooms & bathrooms
    • Bedrooms: 4
    • Bathrooms: 5
    • Full bathrooms: 4
    • 1/2 bathrooms: 1
    Rooms
    • Room types: Family Room, Dining Room, Living Room, Loft
    Primary bedroom
    • Features: Dual Closets
    • Level: Second
    • Area: 238 Square Feet
    • Dimensions: 17x14
    Bedroom 2
    • Features: Shower No Tub, Walk-In Closet(s)
    • Level: Second
    • Area: 195 Square Feet
    • Dimensions: 15x13
    Bedroom 3
    • Features: Tub with Separate Shower Stall, Walk-In Closet(s)
    • Level: Second
    • Area: 180 Square Feet
    • Dimensions: 15x12
    Bedroom 4
    • Features: Built-in Closet
    • Level: Second
    • Area: 168 Square Feet
    • Dimensions: 14x12
    Balcony porch lanai
    • Level: First
    • Area: 154 Square Feet
    • Dimensions: 22x7
    Balcony porch lanai
    • Level: First
    • Area: 220 Square Feet
    • Dimensions: 22x10
    Dining room
    • Level: First
    • Area: 165 Square Feet
    • Dimensions: 11x15
    Family room
    • Level: First
    • Area: 400 Square Feet
    • Dimensions: 20x20
    Kitchen
    • Level: First
    • Area: 434 Square Feet
    • Dimensions: 31x14
    Living room
    • Level: First
    • Area: 266 Square Feet
    • Dimensions: 19x14
    Loft
    • Level: Second
    • Area: 210 Square Feet
    • Dimensions: 14x15
    Heating
    • Central
    Cooling
    • Central Air
    Appliances
    • Included: Oven, Dishwasher, Disposal, Dryer, Range, Range Hood, Refrigerator, Washer, Wine Refrigerator
    • Laundry: Laundry Room, Upper Level
    Features
    • Ceiling Fan(s), Eating Space In Kitchen, High Ceilings, Kitchen/Family Room Combo, Living Room/Dining Room Combo, Open Floorplan, Solid Wood Cabinets, Stone Counters, Thermostat, Walk-In Closet(s)
    • Flooring: Carpet, Marble
    • Doors: Outdoor Grill
    • Windows: Low Emissivity Windows, Storm Window(s)
    • Has fireplace: No
    Interior area
    • Total structure area: 6,855
    • Total interior livable area: 4,015 sqft

    Property

    Parking
    • Total spaces: 2
    • Parking features: Driveway
    • Attached garage spaces: 2
    • Has uncovered spaces: Yes
    • Details: Garage Dimensions: 23x19
    Features
    • Levels: Two
    • Stories: 2
    • Patio & porch: Deck, Front Porch, Rear Porch
    • Exterior features: Balcony, Irrigation System, Outdoor Grill
    • Has private pool: Yes
    • Pool features: Deck, Gunite, In Ground, Screen Enclosure
    • Has spa: Yes
    • Spa features: Heated
    • Fencing: Wood
    Lot
    • Size: 7,250 Square Feet
    • Dimensions: 50 x 145
    • Features: Flood Insurance Required, FloodZone, City Lot, Landscaped, Sidewalk
    • Residential vegetation: Mature Landscaping
    Details
    • Parcel number: A25291850900000700042.0
    • Zoning: RS-50
    • Special conditions: None

    Construction

    Type & style
    • Home type: SingleFamily
    • Property subtype: Single Family Residence
    Materials
    • Block
    • Foundation: Stem Wall
    • Roof: Tile
    Condition
    • New construction: No
    • Year built: 2003

    Utilities & green energy

    • Sewer: Public Sewer
    • Water: Public
    • Utilities for property: BB/HS Internet Available, Cable Connected, Electricity Connected, Sewer Connected, Water Connected

    Community & HOA

    Community
    • Features: Airport/Runway, Dog Park, Golf Carts OK, Park, Playground, Pool, Tennis Court(s)
    • Security: Security System
    • Pet fee: $0 monthly
    • Subdivision: DAVIS ISLANDS PB10 PG52 TO 57
    HOA
    • Has HOA: No
    Location
    • Region: Tampa

    Financial & listing details

    • Price per square foot: $535/sqft
    • Tax assessed value: $2,108,868
    • Annual tax amount: $21,781
    • Date on market: 1/14/2026
    • Cumulative days on market: 3 days
    • Ownership: Fee Simple
    • Total actual rent: 0
    • Electric utility on property: Yes
    • Road surface type: Paved, Asphalt

    Price history

    DateEventPrice
    2/19/2026Sold$2,150,000-2.3%$535/sqft
    Source: Stellar MLS #TB8463859 Report a problem
    1/20/2026Pending sale$2,200,000$548/sqft
    Source: Stellar MLS #TB8463859 Report a problem
    1/14/2026Listed for sale$2,200,000-6.4%$548/sqft
    Source: Stellar MLS #TB8463859 Report a problem
    11/3/2025Listing removed$2,350,000$585/sqft
    Source: Stellar MLS #TB8375083 Report a problem
    10/16/2025Price change$2,350,000-2.1%$585/sqft
    Source: Stellar MLS #TB8375083 Report a problem
    6/7/2025Price change$2,400,000-3.8%$598/sqft
    Source: Stellar MLS #TB8375083 Report a problem
    4/23/2025Listed for sale$2,495,000-5.8%$621/sqft
    Source: Stellar MLS #TB8375083 Report a problem
    4/6/2025Listing removed$2,650,000$660/sqft
    Source: Stellar MLS #TB8353190 Report a problem
    2/20/2025Listed for sale$2,650,000+140.9%$660/sqft
    Source: Stellar MLS #TB8353190 Report a problem
    6/16/2015Sold$1,100,000-8.3%$274/sqft
    Source: Public Record Report a problem
    4/7/2015Listed for sale$1,199,000$299/sqft
    Source: RE/MAX BAY TO BAY #T2750294 Report a problem
    1/31/2015Listing removed$1,199,000$299/sqft
    Source: RE/MAX Bay To Bay #T2615856 Report a problem
    11/13/2014Price change$1,199,000-2.1%$299/sqft
    Source: RE/MAX Bay To Bay #T2615856 Report a problem
    9/6/2014Price change$1,224,900-1.9%$305/sqft
    Source: RE/MAX Bay To Bay #T2615856 Report a problem
    7/15/2014Price change$1,249,000-3.8%$311/sqft
    Source: RE/MAX Bay To Bay #T2615856 Report a problem
    5/20/2014Price change$1,299,000-5.1%$324/sqft
    Source: RE/MAX Bay To Bay #T2615856 Report a problem
    5/7/2014Price change$1,369,000-1.9%$341/sqft
    Source: RE/MAX Bay To Bay #T2615856 Report a problem
    4/8/2014Price change$1,395,000-6.7%$347/sqft
    Source: RE/MAX Bay To Bay #T2615856 Report a problem
    2/21/2014Listed for sale$1,495,000+611.9%$372/sqft
    Source: RE/MAX Bay to Bay #T2615856 Report a problem
    3/4/2002Sold$210,000$52/sqft
    Source: Public Record Report a problem

    Public tax history

    YearProperty taxesTax assessment
    2025$23,366 +7.3%$1,205,725 +2.9%
    2024$21,782 +2.3%$1,171,744 +3%
    2023$21,299 +2.5%$1,137,616 +3%
    2022$20,787 +1%$1,104,482 +3%
    2021$20,583 +0.8%$1,072,313 +1.4%
    2020$20,421 +1.5%$1,057,508 +2.3%
    2019$20,112 $1,033,732 +1.9%
    2018$20,112 +0.5%$1,014,457 +1.2%
    2017$20,015 +6.7%$1,002,095 +8.4%
    2016$18,764 +2.8%$924,548 +5.5%
    2015$18,246 +28%$876,482 +21.8%
    2014$14,258 $719,663 +1.5%
    2013$14,258 +0.4%$709,028 +1.7%
    2012$14,199 +3%$697,176 +3%
    2011$13,789 +2.3%$676,870 +1.5%
    2010$13,481 -20.2%$666,867 -18.8%
    2009$16,888 -0.4%$821,073 +0.1%
    2008$16,951 -4.6%$820,253 -3.7%
    2007$17,775 -6.2%$851,971 +2.5%
    2006$18,955 +0.1%$831,191 +3%
    2005$18,941 $806,982 +3%
    2004-- $783,478 +276.7%
    2003-- $208,000 +83.9%
    2002-- $113,129 +1.6%
    2001-- $111,347 -29.4%
    2000-- $157,711
    Find assessor info on the county website

    Neighborhood: Davis Island

    Nearby schools

    GreatSchools rating
    Schools provided by the listing agent
    • Elementary: Gorrie-HB
    • Middle: Wilson-HB
    • High: Plant-HB

    Source: Stellar MLS. This data may not be complete. We recommend contacting the local school district to confirm school assignments for this home.

    Get a cash offer in 3 minutes
    Find out how much your home could sell for in as little as 3 minutes with a no-obligation cash offer.
    Estimated market value
    $2,123,900
    Get a cash offer in 3 minutes
    Find out how much your home could sell for in as little as 3 minutes with a no-obligation cash offer.
    Estimated market value
    $2,123,900