Total AC sq footage is 4,300. 1,900 sq ft renovated house and a 2,400 sq ft workshop/carriage house. Welcome to a truly unique property offering the rare combination of acreage, extensive renovations, resort-style outdoor living, and an extraordinary detached carriage house/workshop. Situated on more than two wooded acres, this property has undergone a comprehensive renovation from 2021 through 2026, with significant attention given to both the main residence and the surrounding property. The approximatley 1,900-square-foot main home offers 4 bedrooms and 3 full baths, including two primary suites. Nearly every major component has been updated, including a new roof and gutter system, windows, HVAC, water heater, PEX plumbing, insulation, flooring, interior and exterior doors, lighting, cabinetry, bathrooms and finishes throughout. The completely redesigned kitchen features custom cabinetry, marble countertops, a large center island, stainless-steel appliances, induction/convection cooking, double refrigerator/freezer configuration and an impressive 48-inch stainless ventilation hood. Custom millwork, crown molding, 6-inch baseboards, recessed LED lighting and plantation shutters continue throughout the home. Outside, the property has been designed for both entertaining and privacy. The pool has been resurfaced, along with an updated pool deck, new pavers, pump and screened lanai. Additional improvements include extensive driveway and walkway pavers, irrigation, a deep-water well with commercial filtration, security lighting and cameras, fencing, privacy walls and beautifully defined outdoor spaces. The Feature That Really Separates This Property is the 2,400-square-foot detached carriage house/workshop creates possibilities rarely found in a residential property. Larger than the main residence itself, it features a 5-ton HVAC system, oversized roll-up door capable of accommodating an RV or boat, dedicated office with mini-split A/C, full bathroom with tiled steam shower, and both single- and three-phase electrical service. An additional 2,000+ square feet of concrete apron and covered exterior space provides even more room for vehicles, boats, equipment or recreational use. For the right buyer—car collector, boating/RV enthusiast, business owner, hobbyist or someone simply wanting exceptional conditioned garage and workshop space—this is the feature that makes this property exceptionally difficult to duplicate. High-end finishes and carefully crafted details throughout give this home the refined look and feel of a true luxury custom residence. There is plenty of room for your horse and the property is zoned ASC-1.
For sale
$1,250,000
2606 BRUCKEN ROAD, VALRICO, FL 33596
4beds
1,900sqft
Single Family Residence
Built in 1972
2.07 Acres Lot
$1,181,400 Zestimate®
$658/sqft
$-- HOA
What's special
Large center islandPump and screened lanaiCompletely redesigned kitchenUpdated pool deckCustom millworkSecurity lighting and camerasMarble countertops
- 14 days
- 800
- 49
Likely to sell faster than
Zillow last checked:
Listing updated:
Listed by:
Steven Moran 813-661-2476,
KELLER WILLIAMS SUBURBAN TAMPA 813-684-9500
Source: Stellar MLS,MLS#: TB8552878 Originating MLS: Suncoast Tampa
Facts & features
Interior
Bedrooms & bathrooms
- Bedrooms: 4
- Bathrooms: 4
- Full bathrooms: 4
Primary bedroom
- Features: Walk-In Closet(s)
- Level: First
- Area: 168 Square Feet
- Dimensions: 12x14
Bedroom 2
- Features: Built-in Closet
- Level: First
- Area: 112 Square Feet
- Dimensions: 8x14
Bedroom 3
- Features: Walk-In Closet(s)
- Level: First
- Area: 110 Square Feet
- Dimensions: 10x11
Bedroom 4
- Features: Walk-In Closet(s)
- Level: First
- Area: 120 Square Feet
- Dimensions: 12x10
Kitchen
- Level: First
- Area: 400 Square Feet
- Dimensions: 16x25
Living room
- Level: First
- Area: 500 Square Feet
- Dimensions: 20x25
Heating
- Central
Cooling
- Central Air, Ductless
Appliances
- Included: Oven, Convection Oven, Cooktop, Dishwasher, Disposal, Exhaust Fan, Microwave, Range, Refrigerator
- Laundry: Inside, Laundry Room
Features
- Ceiling Fan(s), Crown Molding, Eating Space In Kitchen, Open Floorplan, Solid Wood Cabinets, Stone Counters, Walk-In Closet(s)
- Flooring: Tile
- Doors: Double Entry, French Doors, Sliding Doors
- Has fireplace: No
Interior area
- Total structure area: 3,100
- Total interior livable area: 1,900 sqft
Video & virtual tour
Property
Parking
- Parking features: Garage - Attached
- Has attached garage: Yes
Features
- Levels: One
- Stories: 1
- Patio & porch: Covered, Enclosed, Patio, Screened
- Exterior features: Awning(s), Irrigation System, Lighting, Private Mailbox, Private Yard, RV Hookup, Storage
- Has private pool: Yes
- Pool features: In Ground, Lighting
- Fencing: Fenced
- Has view: Yes
- View description: Trees/Woods
Lot
- Size: 2.07 Acres
- Features: In County, Oversized Lot, Pasture
- Residential vegetation: Bamboo, Mature Landscaping, Oak Trees, Trees/Landscaped
Details
- Additional structures: Workshop
- Parcel number: U013020ZZZ00000274590.0
- Zoning: ASC-1
- Special conditions: None
Construction
Type & style
- Home type: SingleFamily
- Architectural style: Contemporary
- Property subtype: Single Family Residence
Materials
- Block, Stucco
- Foundation: Slab
- Roof: Shingle
Condition
- New construction: No
- Year built: 1972
Utilities & green energy
- Sewer: Public Sewer
- Water: Public, Well
- Utilities for property: Propane, Public
Community & HOA
Community
- Pet fee: $0 monthly
- Subdivision: UNPLATTED
HOA
- Has HOA: No
Location
- Region: Valrico
Financial & listing details
- Price per square foot: $658/sqft
- Tax assessed value: $607,815
- Annual tax amount: $597
- Date on market: 10/6/2026
- Cumulative days on market: 15 days
- Listing terms: Cash,Conventional,FHA,VA Loan
- Ownership: Fee Simple
- Total actual rent: 0
- Road surface type: Paved
Estimated market value
$1,181,400
$1.12M - $1.24M
$3,148/mo
Price history
| Date | Event | Price |
|---|---|---|
| 10/6/2026 | Listed for sale | $1,250,000+780.3%$658/sqft |
Source:  Stellar MLS #TB8552878 Report a problem | ||
| 2/8/2002 | Sold | $142,000$75/sqft |
Source: Public Record Report a problem | ||
Public tax history
| Year | Property taxes | Tax assessment |
|---|---|---|
| 2025 | $597 +18.4% | $594,813 +2.9% |
| 2024 | $505 -94.6% | $578,050 +3.8% |
| 2023 | $9,344 +27.8% | $556,928 +26% |
| 2022 | $7,313 +31.5% | $442,049 +53.2% |
| 2021 | $5,560 +5.2% | $288,453 +5.1% |
| 2020 | $5,287 +7.6% | $274,405 +8.5% |
| 2019 | $4,915 | $252,872 +4% |
| 2018 | $4,915 +7.1% | $243,235 +13.6% |
| 2017 | $4,589 +9.6% | $214,083 +12.7% |
| 2016 | $4,189 +6.5% | $189,986 +10% |
| 2015 | $3,932 +14.8% | $172,772 +5.2% |
| 2014 | $3,426 | $164,201 -5.7% |
| 2013 | $3,426 -5.1% | $174,036 +3.7% |
| 2012 | $3,612 -8.6% | $167,849 -8.9% |
| 2011 | $3,952 -4.6% | $184,266 -5.6% |
| 2010 | $4,141 -11.5% | $195,099 -11.8% |
| 2009 | $4,682 -13.1% | $221,133 -13.5% |
| 2008 | $5,387 -7.3% | $255,539 -9% |
| 2007 | $5,813 -4.5% | $280,731 +4.3% |
| 2006 | $6,086 +26% | $269,190 +31.3% |
| 2005 | $4,828 | $205,068 +38.5% |
| 2004 | -- | $148,090 -1.2% |
| 2003 | -- | $149,859 +87.9% |
| 2002 | -- | $79,766 -41.4% |
| 2001 | -- | $136,065 +8.4% |
| 2000 | $2,269 | $125,519 |
Find assessor info on the county website
Monthly payment
Est. payment
Payment breakdown
Explore the cost of this home by adjusting the details. Changes won't be saved.Climate risks
Neighborhood: 33596
Nearby schools
Schools provided by the listing agent
- Middle: Burns-HB
- High: Bloomingdale-HB
Source: Stellar MLS. This data may not be complete. We recommend contacting the local school district to confirm school assignments for this home.

Similar homes
- $637,9994 bd2 ba2.4k sqft2709 FAIRWAY VIEW DRIVE, VALRICO, FL 33596For Sale

 MLS ID #TB8543797, Albert Medina, Jr, EXP REALTY LLC. Stellar MLS
- $820,0004 bd4 ba2.7k sqft4710 RIDGECLIFF DRIVE, BRANDON, FL 33511For Sale
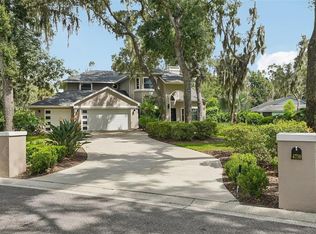 MLS ID #TB8545074, Andrew Schmitt, YELLOWFIN REALTY. Stellar MLS
- $1,250,0003 bd2 ba1.6k sqft906 W HENRY AVENUE, TAMPA, FL 33604For Sale
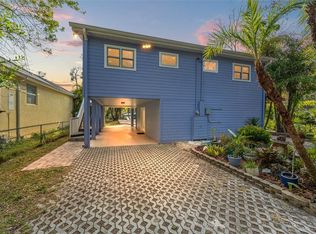 MLS ID #TB8532355, Frank Albert, FRANK ALBERT REALTY. Stellar MLS
- $625,0004 bd3 ba2.6k sqft3926 NORTHRIDGE DRIVE, VALRICO, FL 33596For Sale
 MLS ID #TB8543720, Sean McDermott II, LPT REALTY, LLC. Stellar MLS
- $1,250,0003 bd3 ba2.4k sqft2633 W SUNSET DRIVE, TAMPA, FL 33629For SaleMLS ID #TB8557040, Andria Owen, CHARLES RUTENBERG REALTY INC. Stellar MLS
- $825,0004 bd3 ba2.6k sqft13203 SPINDLEWYCK COVE, RIVERVIEW, FL 33569For SaleMLS ID #TB8532613, Julie Wright, PREMIER SOTHEBYS INTL REALTY. Stellar MLS
- $1,225,0004 bd3 ba2.1k sqft3819 W SAN MIGUEL STREET, TAMPA, FL 33629For SaleMLS ID #TB8537375, Jessica Patrzyk, 54 REALTY LLC. Stellar MLS
- $1,200,0004 bd3 ba2.5k sqft1231 S ROXMERE ROAD, TAMPA, FL 33629For SaleMLS ID #TB8553975, Krista Maddox, SMITH & ASSOCIATES REAL ESTATE. Stellar MLS
- $728,8884 bd3 ba2.5k sqft4712 DOVER CLIFF COURT, DOVER, FL 33527For SaleMLS ID #TB8545649, Bruce Ramos, NORTHGROUP REAL ESTATE, INC. Stellar MLS
- $1,300,0003 bd3 ba2.3k sqft2701 CHAMBRAY LANE, TAMPA, FL 33611For SaleMLS ID #TB8537763, Karen Fate, REAL BROKER, LLC. Stellar MLS
- $650,0004 bd3 ba2.7k sqft3825 MISTY LANDING DRIVE, VALRICO, FL 33594For SaleMLS ID #TB8529061, Katrina Madewell, REAL BROKER, LLC. Stellar MLS
- $1,250,0004 bd4 ba2.8k sqft114 E DAVIS BOULEVARD #4, TAMPA, FL 33606For SaleMLS ID #TB8553510, Michelle DiGiore, PREMIER SOTHEBYS INTL REALTY. Stellar MLS
- $1,330,0004 bd3 ba2.7k sqft4535 W BEACHWAY DRIVE, TAMPA, FL 33609For SaleMLS ID #TB8553359, Paul DeSantis, PA, PREMIER SOTHEBYS INTL REALTY. Stellar MLS
- $1,345,0004 bd3 ba2.2k sqft3923 DORAL DRIVE, TAMPA, FL 33634For SaleMLS ID #TB8550831, Kerryn Ellson, COASTAL PROPERTIES GROUP INTERNATIONAL. Stellar MLS
- $674,9004 bd3 ba2.5k sqft216 CORBETT ROAD, LITHIA, FL 33547For SaleMLS ID #TB8492033, Kesia Thompson, SIGNATURE REALTY ASSOCIATES. Stellar MLS
- $635,0004 bd2 ba2.2k sqft6206 FORESTWOOD DRIVE W, LAKELAND, FL 33811For SaleMLS ID #L4965735, Matthew Kish, 54 REALTY LLC. Stellar MLS
- $829,0003 bd2 ba1.6k sqft2118 S VENUS STREET, TAMPA, FL 33629For SaleMLS ID #TB8560016, Leslie Sibbitt, COMPASS FLORIDA LLC. Stellar MLS
- $735,0004 bd3 ba2.5k sqft5806 SHELL RIDGE DRIVE, LITHIA, FL 33547For SaleMLS ID #TB8548254, Jennifer Fieo, RE/MAX REALTY UNLIMITED. Stellar MLS
- $1,070,0004 bd3 ba2.3k sqft6101 YEATS MANOR DRIVE, TAMPA, FL 33616For SaleMLS ID #TB8553172, Gary Simon, HOME LOCATORS INC.. Stellar MLS
- $1,249,0004 bd4 ba2.5k sqft5013 S ELBERON STREET, TAMPA, FL 33611For SaleMLS ID #TB8529630, Grant Patterson, GREAT WESTERN REALTY. Stellar MLS
