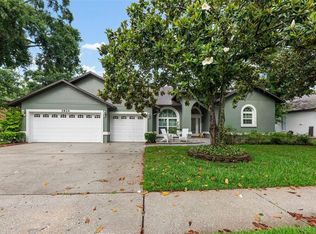
Welcome to this well-maintained 4-bedroom, 3-bath traditional-style home in a desirable Valrico location. Situated on a quiet, pleasant street, this property offers an inviting combination of indoor comfort and exceptional outdoor living, with convenient access to shopping, dining, and nearby schools, including Alafia Elementary, Burns Middle, and Bloomingdale High School. The beautifully landscaped, low-maintenance yard features a fully fenced artificial turf backyard for added privacy. The welcoming front porch provides a comfortable spot to enjoy the outdoors, while the screened rear porch overlooks the expansive backyard and pool area. The paver patio creates the perfect setting for outdoor dining, entertaining, or relaxing poolside. The backyard is truly the highlight of the home, featuring a refreshing swimming pool and jacuzzi, making it an ideal space for entertaining family and friends or unwinding at the end of the day. Inside, the open floor plan provides a bright and versatile living space with plenty of natural light and sleek, flat ceilings. The updated kitchen opens directly to the living room and outdoor living areas, creating an excellent flow for everyday living and entertaining. It features beautiful quartz countertops, a large island with ample workspace, stylish lighting, and premium appliances. The recently updated primary suite is conveniently located with direct access to the pool area and living room. The ensuite bathroom provides added privacy and convenience, while the generous closet space offers plenty of room for storage. Three additional bedrooms are also located on the other side of the home and offer comfortable accommodations with ample closet space.The home has been thoughtfully maintained and extensively renovated within the past two years. Additional features include an HVAC replaced in 2019, solar water heater, whole-house water softener, reverse osmosis system at the kitchen sink, premium appliances, and more. With its spacious layout, renovated interior, pool, jacuzzi, screened porch, fenced backyard, and energy-conscious features, this Valrico home offers a fantastic combination of comfort, functionality, and outdoor living. Schedule your showing today!
For sale
$625,000
3926 NORTHRIDGE DRIVE, VALRICO, FL 33596
4beds
2,680sqft
Single Family Residence
Built in 1995
10,875 Square Feet Lot
$617,400 Zestimate®
$233/sqft
$23/mo HOA
What's special
Stylish lightingRenovated interiorBeautiful quartz countertopsWelcoming front porchPremium appliancesSpacious layoutBeautifully landscaped low-maintenance yard
- 5 days
- 898
- 71
Likely to sell faster than
Zillow last checked:
Listing updated:
Listed by:
Sean McDermott II 678-448-7545,
LPT REALTY, LLC 877-366-2213
Source: Stellar MLS,MLS#: TB8543720 Originating MLS: Orlando Regional
Originating MLS: Orlando Regional
Facts & features
Interior
Bedrooms & bathrooms
- Bedrooms: 4
- Bathrooms: 3
- Full bathrooms: 3
Primary bedroom
- Features: Walk-In Closet(s)
- Level: First
Bedroom 1
- Features: Built-in Closet
- Level: First
Bedroom 2
- Features: Built-in Closet
- Level: First
Bedroom 3
- Features: Built-in Closet
- Level: First
Primary bathroom
- Level: First
Bathroom 1
- Level: First
Bathroom 2
- Level: First
Dining room
- Level: First
Kitchen
- Level: First
Living room
- Level: First
Heating
- Central
Cooling
- Central Air
Appliances
- Included: Cooktop, Dishwasher, Dryer, Electric Water Heater, Microwave, Range, Refrigerator, Washer
- Laundry: Laundry Room
Features
- Cathedral Ceiling(s), Ceiling Fan(s), Kitchen/Family Room Combo, Living Room/Dining Room Combo, Open Floorplan, Primary Bedroom Main Floor, Split Bedroom, Walk-In Closet(s)
- Flooring: Ceramic Tile, Luxury Vinyl
- Doors: Outdoor Grill, Outdoor Kitchen, Sliding Doors
- Has fireplace: No
Interior area
- Total structure area: 2,680
- Total interior livable area: 2,680 sqft
Video & virtual tour
Property
Parking
- Total spaces: 3
- Parking features: Garage - Attached
- Attached garage spaces: 3
Features
- Levels: One
- Stories: 1
- Patio & porch: Covered, Patio
- Exterior features: Irrigation System, Outdoor Grill, Outdoor Kitchen, Rain Gutters, Sidewalk
- Has private pool: Yes
- Pool features: Gunite, Heated, In Ground
- Has spa: Yes
- Spa features: Heated, In Ground
- Has view: Yes
- View description: Pool, Trees/Woods
Lot
- Size: 10,875 Square Feet
- Dimensions: 87 x 125
- Residential vegetation: Trees/Landscaped
Details
- Parcel number: U07302136F00000100029.0
- Zoning: PD
- Special conditions: None
Construction
Type & style
- Home type: SingleFamily
- Architectural style: Ranch
- Property subtype: Single Family Residence
Materials
- Block, Stucco
- Foundation: Slab
- Roof: Shingle
Condition
- New construction: No
- Year built: 1995
Utilities & green energy
- Sewer: Public Sewer
- Water: Public
- Utilities for property: Cable Connected, Electricity Connected, Street Lights
Community & HOA
Community
- Security: Smoke Detector(s)
- Pet fee: $0 monthly
- Subdivision: BLOOMINGDALE SEC U V PH
HOA
- Has HOA: Yes
- Services included: Maintenance Grounds
- HOA fee: $23 monthly
- HOA name: EnPro Vera Property Advisors / Staci Hurlburt
- HOA phone: 813-906-5255
Location
- Region: Valrico
Financial & listing details
- Price per square foot: $233/sqft
- Tax assessed value: $466,697
- Annual tax amount: $9,483
- Date on market: 9/4/2026
- Cumulative days on market: 369 days
- Listing terms: Cash,Conventional,FHA,VA Loan
- Ownership: Fee Simple
- Total actual rent: 0
- Electric utility on property: Yes
- Road surface type: Asphalt
Estimated market value
$617,400
$587,000 - $648,000
$3,417/mo
Price history
| Date | Event | Price |
|---|---|---|
| 9/4/2026 | Listed for sale | $625,000$233/sqft |
Source:  Stellar MLS #TB8543720 Report a problem Stellar MLS #TB8543720 Report a problem | ||
| 8/17/2026 | Listing removed | $625,000$233/sqft |
Source: Stellar MLS #TB8417659 Report a problem | ||
| 3/24/2026 | Price change | $625,000-3.1%$233/sqft |
Source: Stellar MLS #TB8417659 Report a problem | ||
| 12/5/2025 | Price change | $645,000-0.8%$241/sqft |
Source: Stellar MLS #TB8417659 Report a problem | ||
| 10/29/2025 | Price change | $650,000-2.8%$243/sqft |
Source: Stellar MLS #TB8417659 Report a problem | ||
| 9/29/2025 | Price change | $669,000-2.3%$250/sqft |
Source: Stellar MLS #TB8417659 Report a problem | ||
| 8/26/2025 | Price change | $685,000-2%$256/sqft |
Source: Stellar MLS #TB8417659 Report a problem | ||
| 8/14/2025 | Listed for sale | $699,000+12.7%$261/sqft |
Source: Stellar MLS #TB8417659 Report a problem | ||
| 5/15/2023 | Listing removed | -- |
Source: Stellar MLS #T3429258 Report a problem | ||
| 2/16/2023 | Listed for sale | $620,000+15.9%$231/sqft |
Source: Stellar MLS #T3429258 Report a problem | ||
| 2/24/2022 | Sold | $535,000+7%$200/sqft |
Source: Public Record Report a problem | ||
| 1/11/2022 | Pending sale | $499,900$187/sqft |
Source: Stellar MLS #T3347986 Report a problem | ||
| 1/6/2022 | Listed for sale | $499,900+66.6%$187/sqft |
Source: Stellar MLS #T3347986 Report a problem | ||
| 10/24/2019 | Sold | $300,000-4.7%$112/sqft |
Source: Public Record Report a problem | ||
| 10/3/2019 | Pending sale | $314,900$118/sqft |
Source: ANN LEE REALTY INC #T3175373 Report a problem | ||
| 9/27/2019 | Price change | $314,900-1.6%$118/sqft |
Source: ANN LEE REALTY INC #T3175373 Report a problem | ||
| 9/10/2019 | Price change | $319,900-0.3%$119/sqft |
Source: ANN LEE REALTY INC #T3175373 Report a problem | ||
| 9/6/2019 | Price change | $320,900-1.5%$120/sqft |
Source: ANN LEE REALTY INC #T3175373 Report a problem | ||
| 8/19/2019 | Price change | $325,900-0.9%$122/sqft |
Source: ANN LEE REALTY INC #T3175373 Report a problem | ||
| 7/22/2019 | Price change | $329,000-3.2%$123/sqft |
Source: ANN LEE REALTY INC #T3175373 Report a problem | ||
| 6/26/2019 | Price change | $339,900-2.9%$127/sqft |
Source: ANN LEE REALTY INC #T3175373 Report a problem | ||
| 5/31/2019 | Price change | $349,900-2.8%$131/sqft |
Source: ANN LEE REALTY INC #T3175373 Report a problem | ||
| 5/17/2019 | Listed for sale | $359,900+84.6%$134/sqft |
Source: ANN LEE REALTY INC #T3175373 Report a problem | ||
| 7/29/1999 | Sold | $195,000-11.6%$73/sqft |
Source: Public Record Report a problem | ||
| 3/17/1997 | Sold | $220,500$82/sqft |
Source: Public Record Report a problem | ||
Public tax history
| Year | Property taxes | Tax assessment |
|---|---|---|
| 2025 | $9,865 +4% | $466,697 -0.8% |
| 2024 | $9,483 +6.5% | $470,681 +7.4% |
| 2023 | $8,903 +48.4% | $438,183 +38.4% |
| 2022 | $6,000 +1.5% | $316,597 +3% |
| 2021 | $5,912 +1.8% | $307,376 +1.4% |
| 2020 | $5,810 +45.7% | $303,132 +47.9% |
| 2019 | $3,986 | $204,966 +1.9% |
| 2018 | $3,986 +3.5% | $201,144 -23.4% |
| 2017 | $3,852 +1.2% | $262,710 +36.2% |
| 2016 | $3,806 +1.3% | $192,955 +0.7% |
| 2015 | $3,756 -0.2% | $191,614 +0.8% |
| 2014 | $3,765 | $190,093 +1.5% |
| 2013 | $3,765 +0.3% | $187,284 +1.7% |
| 2012 | $3,755 -10.2% | $184,153 -10.1% |
| 2011 | $4,182 -4.2% | $204,886 -5% |
| 2010 | $4,366 -2.8% | $215,645 -2.6% |
| 2009 | $4,494 -7.3% | $221,319 -7.2% |
| 2008 | $4,850 -2.1% | $238,617 +3% |
| 2007 | $4,955 -3.3% | $231,667 +2.5% |
| 2006 | $5,126 +7.7% | $226,017 +3% |
| 2005 | $4,758 | $219,434 +3% |
| 2004 | -- | $213,043 +1.9% |
| 2003 | -- | $209,071 +2.4% |
| 2002 | -- | $204,171 +1.6% |
| 2001 | -- | $200,956 +4.5% |
| 2000 | $4,946 | $192,291 |
Find assessor info on the county website
Monthly payment
Est. payment
Payment breakdown
Explore the cost of this home by adjusting the details. Changes won't be saved.Climate risks
Neighborhood: 33596
Nearby schools
Schools provided by the listing agent
- Elementary: Alafia-HB
- Middle: Burns-HB
- High: Bloomingdale-HB
Source: Stellar MLS. This data may not be complete. We recommend contacting the local school district to confirm school assignments for this home.

Similar homes
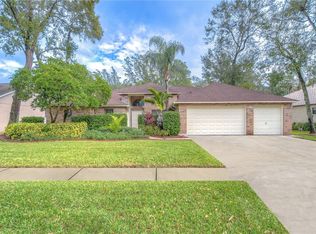
- $579,0004 bd3 ba2.3k sqft3728 COLD CREEK DRIVE, VALRICO, FL 33596For Sale

 MLS ID #O6419543, Rusdel Del Sol, RDS REALTY, LLC. Stellar MLS
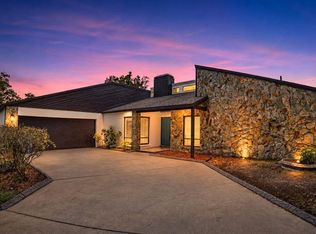
 - $544,0004 bd2 ba2.4k sqft3033 WISTER CIRCLE, VALRICO, FL 33596For Sale
 MLS ID #TB8483555, Luciana Rivera, AVENUE HOMES LLC. Stellar MLS
 - $499,5004 bd3 ba2.2k sqft4303 ORANGE RIDGE COURT, VALRICO, FL 33596For Sale
 MLS ID #TB8506230, Javy Torres, IMPACT REALTY TAMPA BAY. Stellar MLS
 - $479,0004 bd2 ba2.1k sqft1820 S RIDGE DRIVE, VALRICO, FL 33594For Sale
 MLS ID #TB8545191, Danielle Baber, REALTY HUB. Stellar MLS
 - $590,0005 bd3 ba2.2k sqft1635 LEDGESTONE DRIVE, BRANDON, FL 33511For SaleMLS ID #TB8494566, Edward Mateus, DALTON WADE INC. Stellar MLS
- $549,0004 bd2 ba2.5k sqft424 SUMMIT CHASE DRIVE, VALRICO, FL 33594For SaleMLS ID #TB8448937, Taryn Jedrzynski, LPT REALTY, LLC. Stellar MLS
- $645,0004 bd4 ba2.5k sqft3101 S KINGS AVENUE, BRANDON, FL 33511For SaleMLS ID #TB8495146, Nora Redding, WEICHERT REALTORS-BRANDON REALTY. Stellar MLS
- $499,5004 bd2 ba2.1k sqft1808 POWDER RIDGE DRIVE, VALRICO, FL 33594For SaleMLS ID #W7887350, David Spezza, EQUITY PARTNERS REAL EST LLC. Stellar MLS
- $545,0006 bd2 ba2.4k sqft1124 KING ARTHUR COURT, VALRICO, FL 33594For SaleMLS ID #TB8525672, Jenny Martinez, KELLER WILLIAMS TAMPA CENTRAL. Stellar MLS
- $649,9904 bd3 ba2.7k sqft11614 SUNBURST MARBLE ROAD, RIVERVIEW, FL 33579For SaleMLS ID #TB8541297, Arlene Camacho, HOMETRUST REALTY GROUP. Stellar MLS
- $535,0003 bd2 ba2.3k sqft608 KNOWLES ROAD, BRANDON, FL 33511For SaleMLS ID #TB8485980, Kelly Everhart, KELLER WILLIAMS RLTY NEW TAMPA. Stellar MLS
- $620,0004 bd3 ba2.3k sqft1103 ALPINE DRIVE, BRANDON, FL 33510New ConstructionMLS ID #TB8532445, Darlyn Garcia, INVESTMENT REALTY. Stellar MLS
- $425,0004 bd3 ba2.3k sqft12937 SATIN LILY DRIVE, RIVERVIEW, FL 33579For SaleMLS ID #TB8545814, Sergio Isaza, THE VALENZUELA REAL ESTATE GRO. Stellar MLS
- $410,0003 bd2 ba1.4k sqft4142 YELLOWWOOD DRIVE, VALRICO, FL 33594For SaleMLS ID #TB8542445, Michel Marquez, LUGO REALTY & ASSOCIATES, LLC. Stellar MLS
- $699,9004 bd3 ba2.5k sqft216 CORBETT ROAD, LITHIA, FL 33547For SaleMLS ID #TB8492033, Kesia Thompson, SIGNATURE REALTY ASSOCIATES. Stellar MLS
- $659,0004 bd3 ba2.4k sqft16018 WILMINGTON PLACE, TAMPA, FL 33647For SaleMLS ID #TB8543421, Jason McIntosh, RE/MAX REALTY UNLIMITED. Stellar MLS
- $599,9994 bd2 ba2.5k sqft1415 BEACH CLUB LANE, APOLLO BEACH, FL 33572For SaleMLS ID #TB8517531, Michelle Coates, LA ROSA REALTY LLC. Stellar MLS
- $655,0003 bd3 ba2.7k sqft4212 HOMEWOOD LANE, LAKELAND, FL 33811For SaleMLS ID #L4962187, Angela Workman, ROOST REALTY GROUP LLC. Stellar MLS
